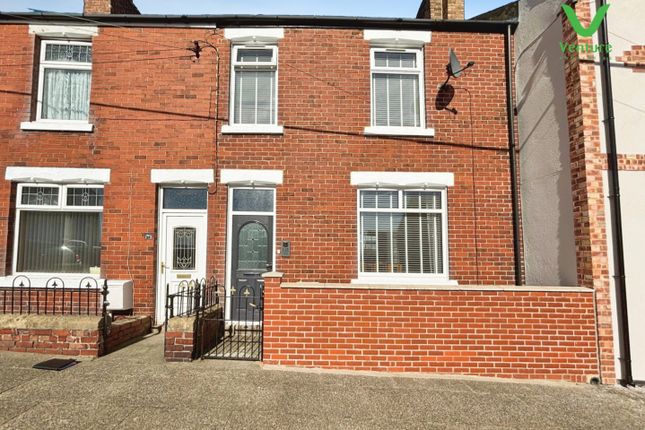
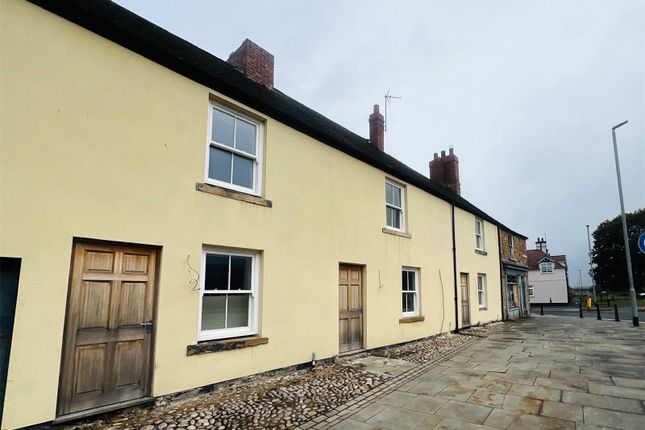
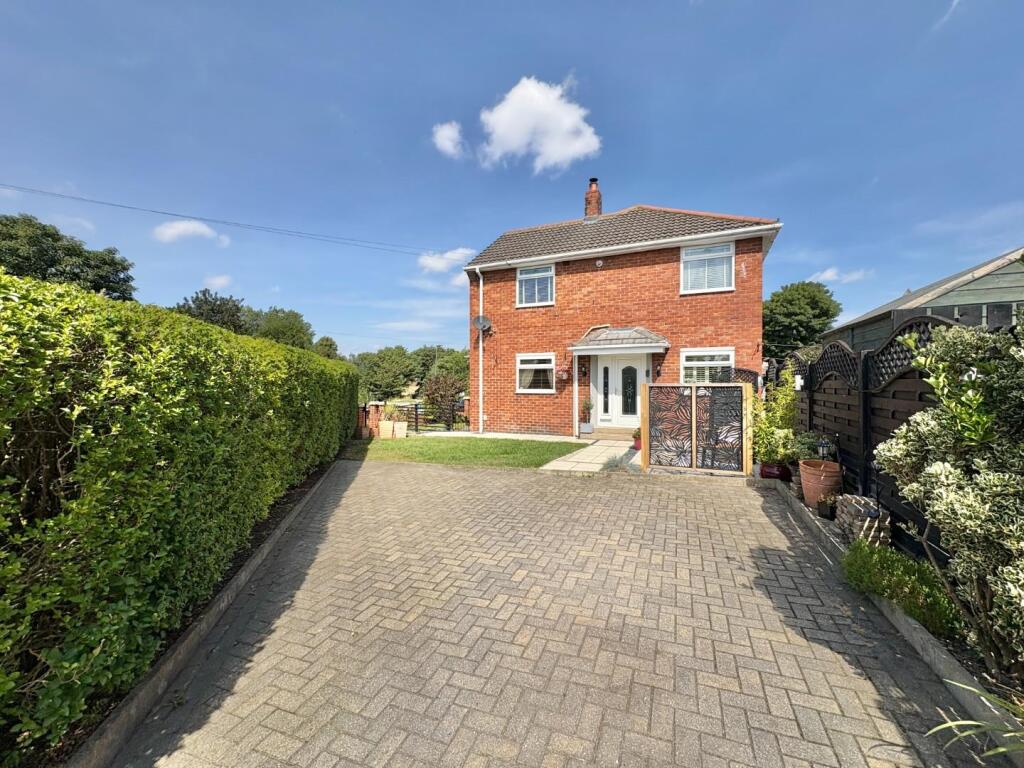
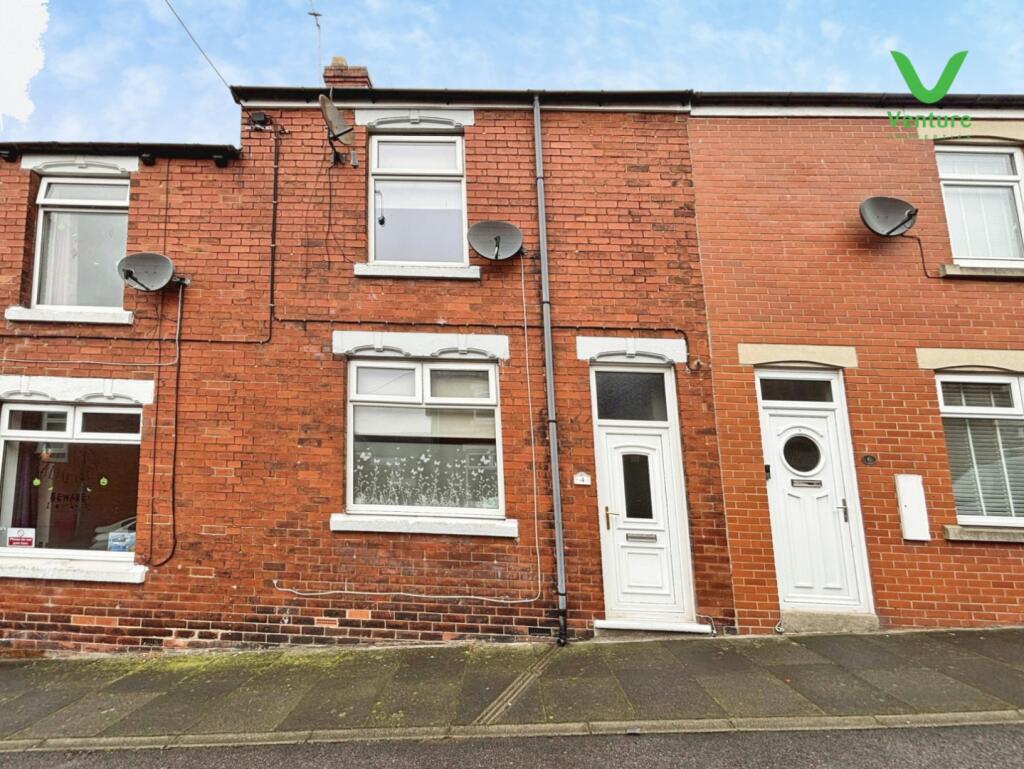
2-bedroom terraced house · DL15 0RY
For saleReduced £5k (−6.5%) on 17 OctListed 18 days
Opportunity summary
See Archie’s verdict, returns by strategy and what to check before viewing.
About
Guide price £77,000 plus reservation fee This property is for sale by the Modern Method of Auction, meaning the buyer and seller are to Complete within 56 days (the "Reservation Period").
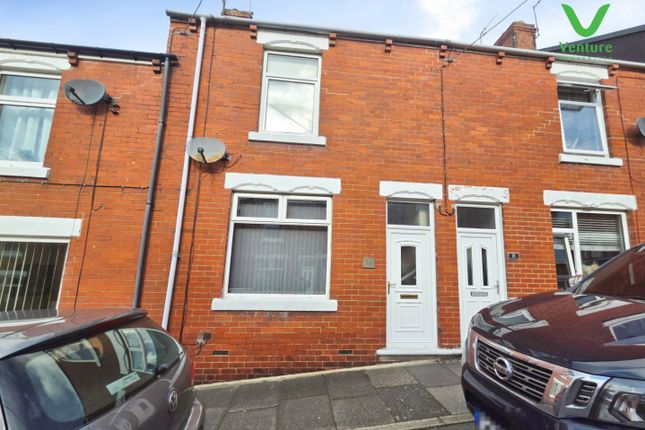
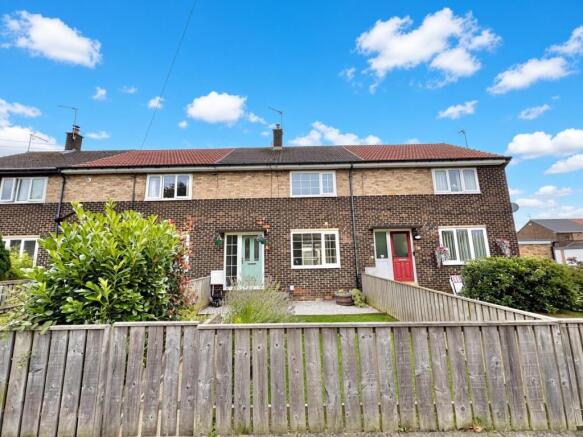
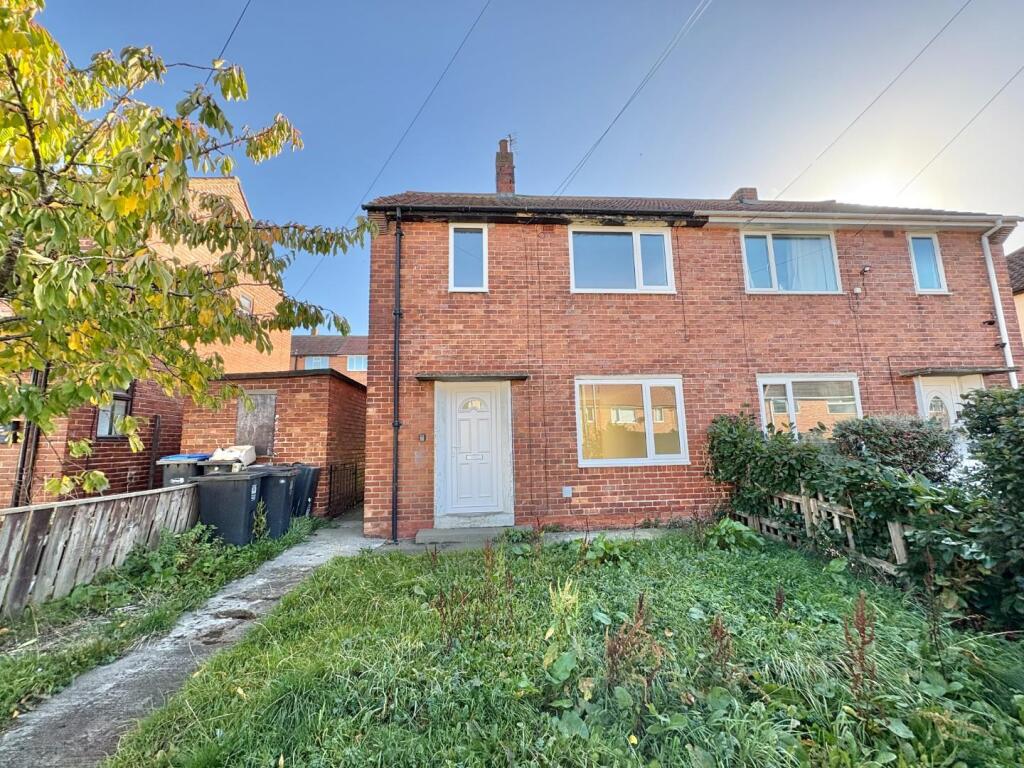
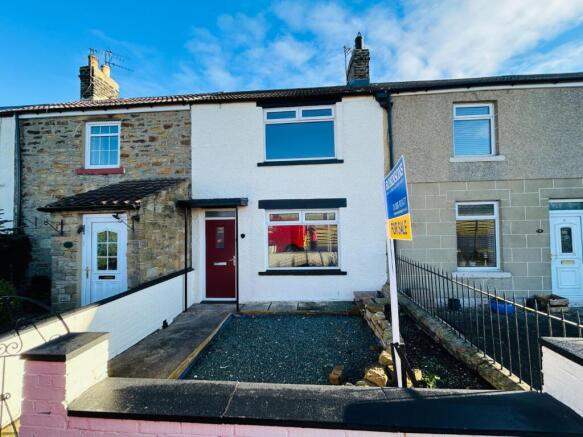
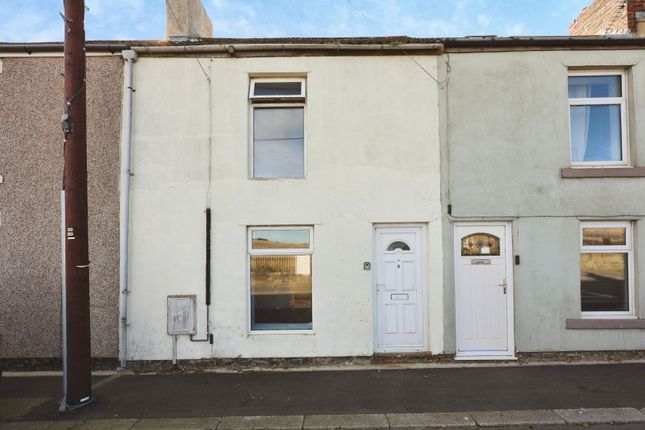
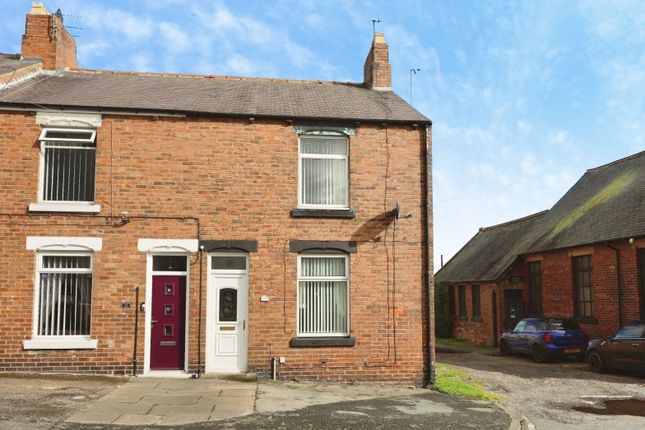
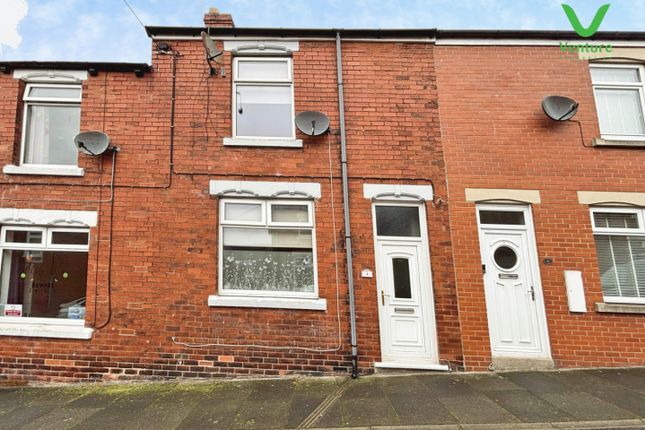
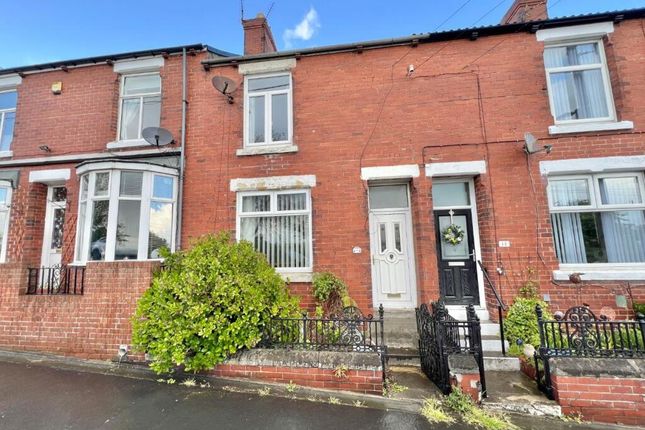
Interested parties personal data will be shared with the Auctioneer (iamsold). This two bedroom terraced house presents an excellent opportunity for those seeking a property ripe for modernisation.
This home boasts a spacious layout that includes three reception rooms, providing ample space for both relaxation and entertaining.
The first floor features a good sized bathroom, ensuring convenience for residents and guests alike, with the advantage of countryside views.
The property has an enclosed rear garden, perfect for enjoying the outdoors in privacy, as well as off-road parking, a valuable asset in this area.
Offering this property chain free, allows for a swift move-in process.
With its potential for personalisation and improvement, this terraced house is ideal for first-time buyers or those looking to invest in a project that can be tailored to their tastes.
Helmington Row is a quaint village that offers a sense of community while being conveniently located for access to nearby amenities and transport links.
This property is not just a house; it is a canvas waiting for your vision. Don’t miss the chance to make this charming home your own.
Ground Floor Entrance Access via a UPVC entrance door leading into the lounge area.
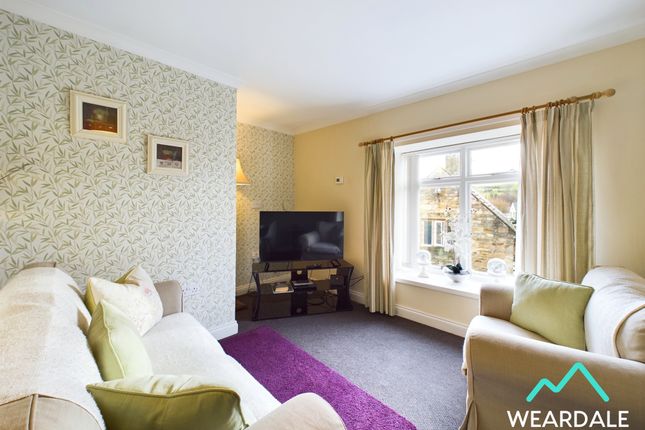
Lounge (5.222 x 5.954 max (17'1" x 19'6" max)) Having UPVC window, stairs to the first floor with access to a useful understair storage cupboard, has fire set in painted brick surround with shelving.
Central heating radiator and double opening doors lead into the dining area Dining Room (5.267 x 2.688 (17'3" x 8'9")) Having sliding patio doors leading into the sun room and opening into the kitchen.
Kitchen (3.704 x 1.790 (12'1" x 5'10")) Fitted with base and wall units, sink, UPVC window, central heating radiator and space for free standing appliances.
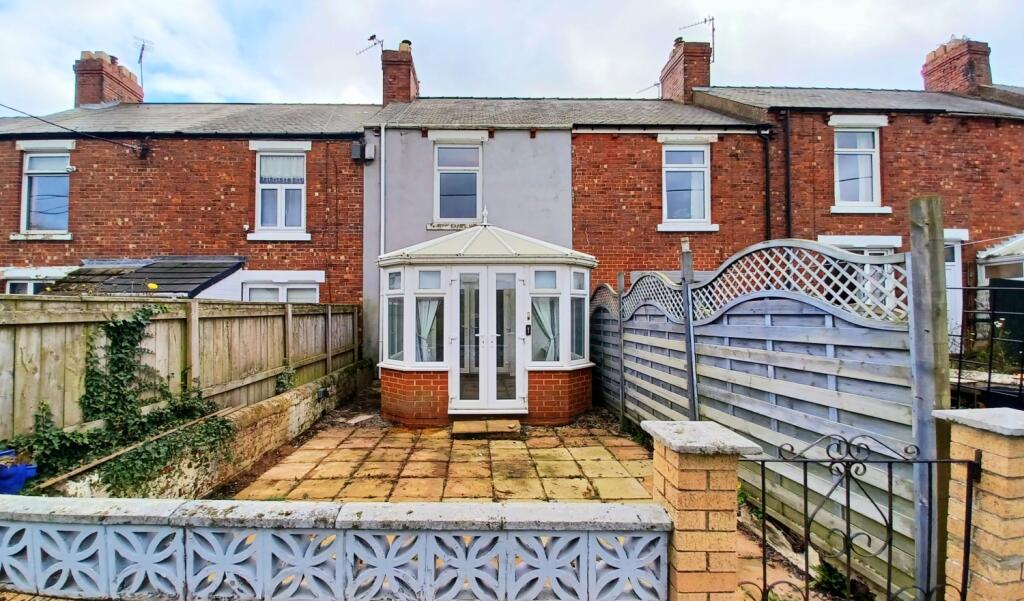
Sun Room (2.889 x 2.624 ( 9'5" x 8'7")) Having UPVC patio doors leading out to the garden area.
First Floor Landing Stairs rise from the entrance and provide access to the loft and first floor accommodation. Bathroom/Wc Fitted with a three piece suite comprising bath, WC and wash hand basin.
Partially tiled walls, central heating radiator and obscured UPVC window.
Bedroom One (4.436 x 4.325 max + plus wardrobes (14'6" x 14'2") Located to the front elevation of the property having UPVC window benefitting from far reaching views, central heating radiator and double fitted wardrobes and dressing table to one wall.
Bedroom Two (4.262 x 3.080 (13'11" x 10'1")) Located to the rear elevation of the property having UPVC window, central heating radiator and double fitted wardrobes one housing the gas central heating boiler.
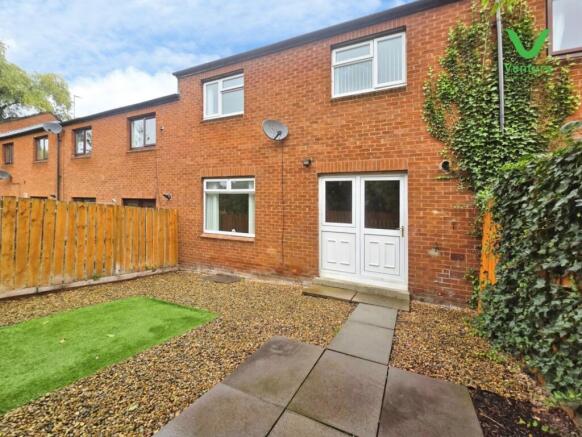
Exterior To the rear or the property is an enclosed garden area bounded by fencing. There is space for off road parking if needed.
Energy Performance Certificate EPC Grade C Other General Information Tenure: Freehold Gas and Electricity: Mains Sewerage and water: Mains Broadband: Ultrafast Highest available download speed 1800 Mbps Highest available upload speed 220 Mbps Mobile Signal/coverage: We recommend speaking to your provider Council Tax: Durham County Council, Band: A Annual price: £1,666.74 (Maximum 2026) Energy Performance Certificate Grade D Mining Area: This property is located in an area of historical mining works, a mining search is recommended.
This can be done via a solicitor as part of Conveyancing. Flood Risk: Very low risk of surface water flooding. Flooding from rivers and the sea.
Disclaimer The preceding details have been sourced from the seller, and other third parties.
Verification and clarification of this information, along with any further details concerning Material Information parts A, B and C, should be sought from a legal representative or appropriate authorities.
Venture Properties (Crook) Limited cannot accept liability for any information provided.
Agents Note Please note there is a vehicular right of access to the side of the terraced houses allowing access to the rear garden to allow off road parking if required.
Auctioneers Comments This property is for sale by the Modern Method of Auction, meaning the buyer and seller are to Complete within 56 days (the "Reservation Period").
Interested parties personal data will be shared with the Auctioneer (iamsold). If considering buying with a mortgage, inspect and consider the property carefully with your lender before bidding.
A Buyer Information Pack is provided. The winning bidder will pay £349.00 including VAT for this pack which you must view before bidding.
The buyer signs a Reservation Agreement and makes payment of a non-refundable Reservation Fee of 4.5% of the purchase price including VAT, subject to a minimum of £6,600.00 including VAT.
This is paid to reserve the property to the buyer during the Reservation Period and is paid in addition to the purchase price. This is considered within calculations for Stamp Duty Land Tax.
Services may be recommended by the Agent or Auctioneer in which they will receive payment from the service provider if the service is taken.
Any payment that will be received by the Agent or Auctioneer will be confirmed to you in writing before services are taken. Services are optional.
Value & comps
No previous sales on record.
See the independent valuation, upside vs guide, and per-strategy max bid for this lot. Sign in to see it.
Returns
Set an offer; the calculator follows it.
We're still gathering serviced-accommodation data for this area.
Archie refurb estimate: a Pro feature
0.0% below starting price
This is not financial or investment advice. Prop AI Deals is not authorised by the Financial Conduct Authority (FCA) to provide investment advice.
All investment calculators, property analyses, and AI-generated insights are for informational purposes only. Property investment carries risk and may result in financial loss. All calculations should be independently verified and you should consult with FCA-authorised financial advisors before making any investment decisions.
Past performance does not guarantee future results. Tax implications vary by individual circumstances.
Deal
Properties like this can earn 2–3x BTL yields when converted to HMO, with retrofit costs around £10k/room. Sign in to see the full tier, yield projection, and cost breakdown.
Commercial properties like this can earn 30-50% higher yields when converted to residential under Class MA / Q / P / PA, with prior approval costing ~GBP 96/unit. Sign in to see the recommended route, yield uplift, and cost breakdown.
BRRR-suited properties can recycle 80-100% of investor capital on refi, leaving a high-yielding rental with most of the money out. Sign in to see the refurb cost stack, ARV projection, and refinance maths.
Detached + large garden = sub-division play. Pro tier unlocks the tier badge, plot size, uplift estimate, and regional land benchmark.
Short-lease flats trade at deep discount, but extending under the 1993 Act often costs far less than the discount. Pro tier unlocks the tier badge, premium breakdown, long-lease ARV and arbitrage maths.
See projected short-stay revenue vs a vanilla BTL for this property.
See real sub-let margins (HMO room rates & SA nightly rates) vs the landlord rent.
Area
Agent & docs
FAQ
About 14, Front Street, Helmington Row, Crook
Explore nearby