2-bedroom terraced house · DL13 4LP
For saleListed 26 days
Opportunity summary
See Archie’s verdict, returns by strategy and what to check before viewing.
About
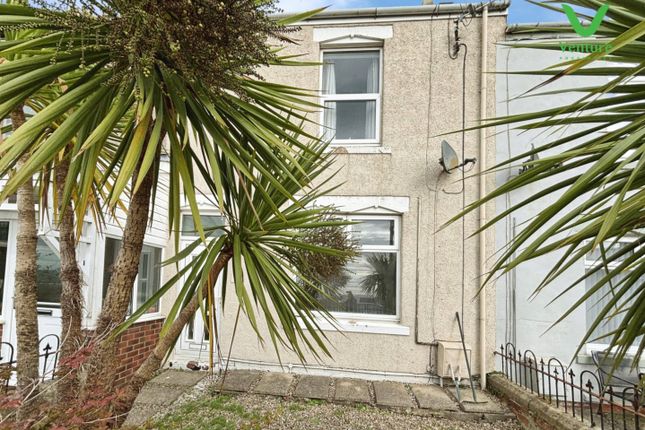
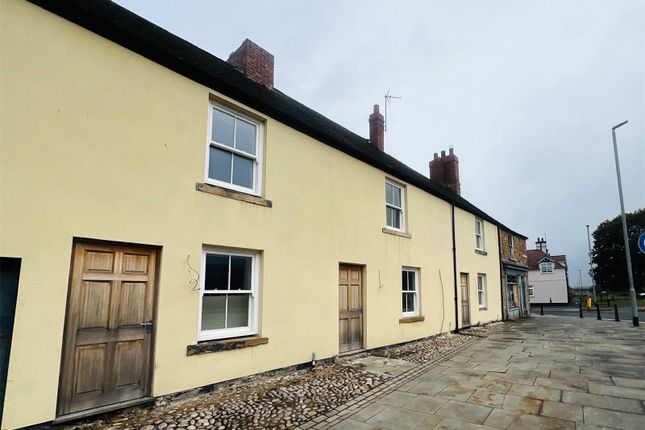
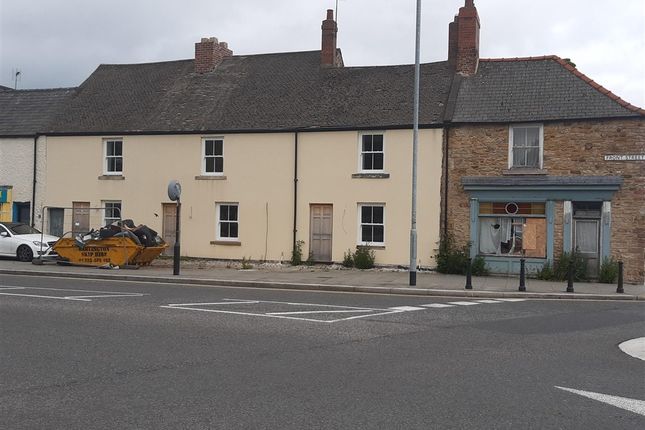
Nestled in the charming village of Sunniside, Crook, this delightful two-bedroom terraced house offers a perfect blend of traditional character and modern convenience.
Loved by its current owners, this home has been a cherished family residence for many years, making it a warm and inviting space for new occupants.
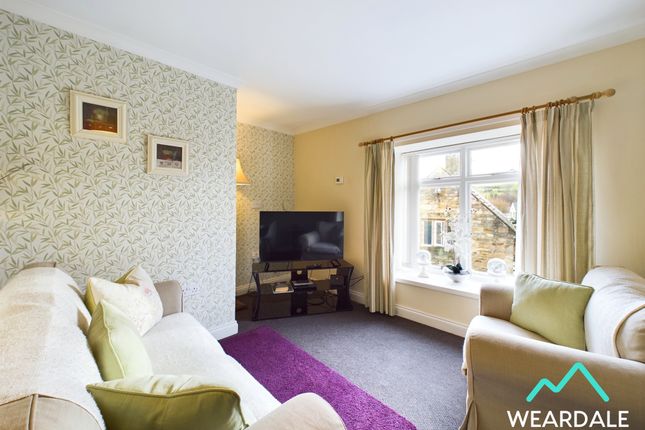
Upon entering, you are greeted by two spacious reception rooms, ideal for both relaxation and entertaining.
The well-appointed kitchen, located at the rear of the property, provides a functional space for culinary pursuits, while the first-floor bathroom ensures convenience for daily routines.
The two generously sized bedrooms offer ample space for rest and personalisation, making them perfect for families or individuals alike.
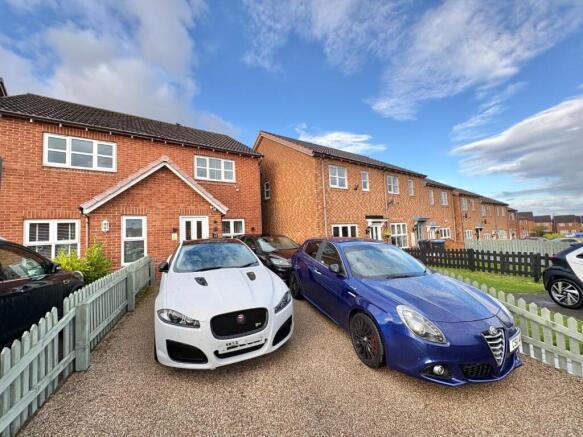
Outside, the property boasts parking for two vehicles, a valuable feature in this quaint village setting.
Additionally, a garage at the rear provides extra storage or potential for a workshop, catering to various needs.
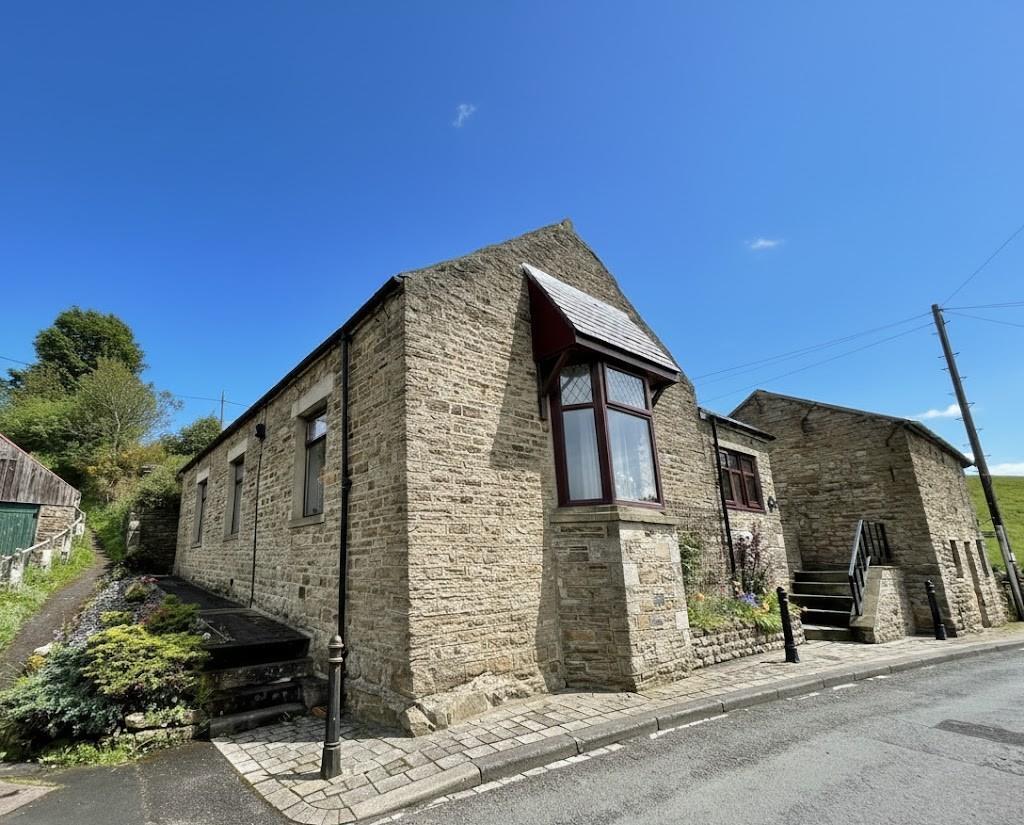
The small village location not only offers a sense of community but also presents lovely views, enhancing the overall appeal of this charming home.
This traditional terraced house is an excellent opportunity for those seeking a peaceful lifestyle in a picturesque setting, while still being within reach of local amenities.
Whether you are a first-time buyer or looking to downsize, this property is sure to impress with its character and practicality.
Ground Floor Entrance Hallway Having upvc front entrance door, central heating radiator and stairs to first floor.
Dining Room (4.075 x 3.277 (13'4" x 10'9")) With central heating radiator, upvc double glazed window to front and double doors leading to lounge.
Lounge (4.452 x 3.768 (14'7" x 12'4")) With a feature living flame fireplace, central heating radiator and upvc double glazed window to rear.
Kitchen (2.874 x 2.621 (9'5" x 8'7")) Fitted with a good range of wall and base units having contrasting working surfaces over, integrated electric oven and electric hob over with extractor chimney over, stainless steel sink unit with mixer tap, under counter fridge, central heating radiator and upvc double glazed window and door to rear First Floor Landing Having airing cupboard and central heating radiator.
Bedroom One (5.289 x 3.681 (17'4" x 12'0")) Having central heating radiator and upvc double glazed window to front .
Bedroom Two (3.530 x 3.146 (11'6" x 10'3")) Having central heating radiator and upvc double glazed window to rear.
Bathroom Fitted with a corner shower having mains shower over, panelled bath, wash hand basin, chrome heated towel rail and upvc double glazed window to rear Seperate Wc With WC, upvc double glazed window and central heating radiator.
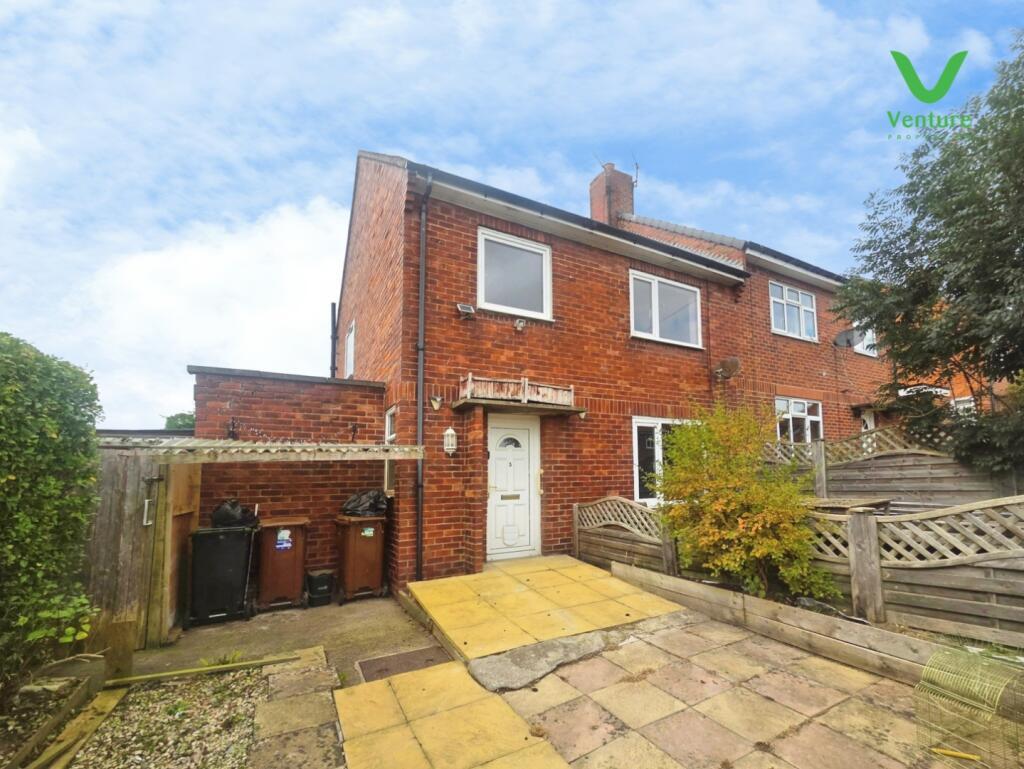
Externally To the rear is an enclosed yard with outside water tap and oil tank.
Garage (5.235 x 2.781 (17'2" x 9'1")) The garage is located to the rear of the house, with power and housing the oil central heating boiler, plumbing for washing machine.
Energy Performance Certificate To view the Energy Performance Certificate for this property, please use the following link: To be confirmed Agents Note This property is currently unregistered.
The solicitors will deal with the registration as part of the conveyancing process. Other General Information Other General Information Tenure: Freehold Gas and Electricity: Mains Electric.
Oil Central Heating Sewerage and water: Mains Broadband: Superfast Available Highest available download speed66 Mbps Highest available upload speed16 Mbps Mobile Signal/coverage: Good with EE, Vodaphone, O2 and 3.
We recommend you contact your supplier to confirm coverage.
Council Tax: Durham County Council, Band: A Annual price: £1,666.64 (Maximum 2026) Energy Performance Certificate Grade To be confirmed Mining Area: This property is located in an area of historical mining works, a mining search is recommended.
This can be done via a solicitor as part of Conveyancing. Flood Risk: Very low risk of surface water flooding. Very low risk of flooding from rivers and the sea.
Disclaimer The preceding details have been sourced from the seller, and other third parties.
Verification and clarification of this information, along with any further details concerning Material Information parts A, B and C, should be sought from a legal representative or appropriate authorities.
Venture Properties (Crook) Limited cannot accept liability for any information provided.
Hmrc Compliance requires all estate agents to carry out identity checks on their customers, including buyers once their offer has been accepted.
These checks must be completed for each purchaser who will become a legal owner of the property. An administration fee of £30 (inc. VAT) per individual purchaser applies for carrying out these checks.
Value & comps
No previous sales on record.
Returns
Set an offer; the calculator follows it.
We're still gathering serviced-accommodation data for this area.
Archie refurb estimate: a Pro feature
0.0% below asking
This is not financial or investment advice. Prop AI Deals is not authorised by the Financial Conduct Authority (FCA) to provide investment advice.
All investment calculators, property analyses, and AI-generated insights are for informational purposes only. Property investment carries risk and may result in financial loss. All calculations should be independently verified and you should consult with FCA-authorised financial advisors before making any investment decisions.
Past performance does not guarantee future results. Tax implications vary by individual circumstances.
Deal
Properties like this can earn 2–3x BTL yields when converted to HMO, with retrofit costs around £10k/room. Sign in to see the full tier, yield projection, and cost breakdown.
Commercial properties like this can earn 30-50% higher yields when converted to residential under Class MA / Q / P / PA, with prior approval costing ~GBP 96/unit. Sign in to see the recommended route, yield uplift, and cost breakdown.
BRRR-suited properties can recycle 80-100% of investor capital on refi, leaving a high-yielding rental with most of the money out. Sign in to see the refurb cost stack, ARV projection, and refinance maths.
Detached + large garden = sub-division play. Pro tier unlocks the tier badge, plot size, uplift estimate, and regional land benchmark.
Short-lease flats trade at deep discount, but extending under the 1993 Act often costs far less than the discount. Pro tier unlocks the tier badge, premium breakdown, long-lease ARV and arbitrage maths.
See projected short-stay revenue vs a vanilla BTL for this property.
See real sub-let margins (HMO room rates & SA nightly rates) vs the landlord rent.
Area
Agent & docs
FAQ
About 121, Front Street, Sunniside, Crook
Explore nearby