We've tightened what earns a Pursue. A home now needs a published valuation, a strategy that still makes money after real running costs and lender stress tests, and no listing problems that would stop a mortgage. You'll see fewer Pursues, and each one has been checked harder.
See how verdicts work4-bedroom detached house · DL8 2AF
For saleListed 177 days
Opportunity summary
See Archie’s verdict, returns by strategy and what to check before viewing.
About
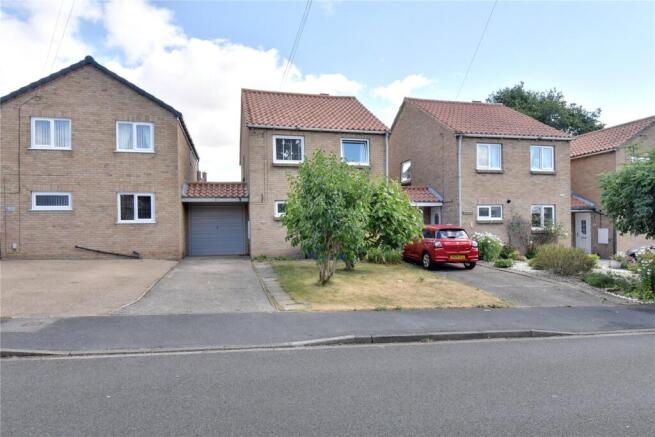
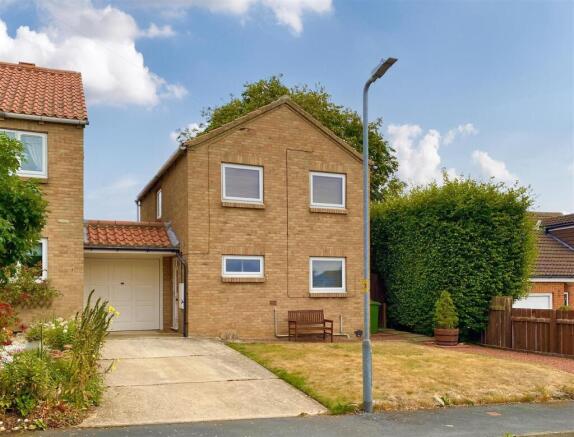
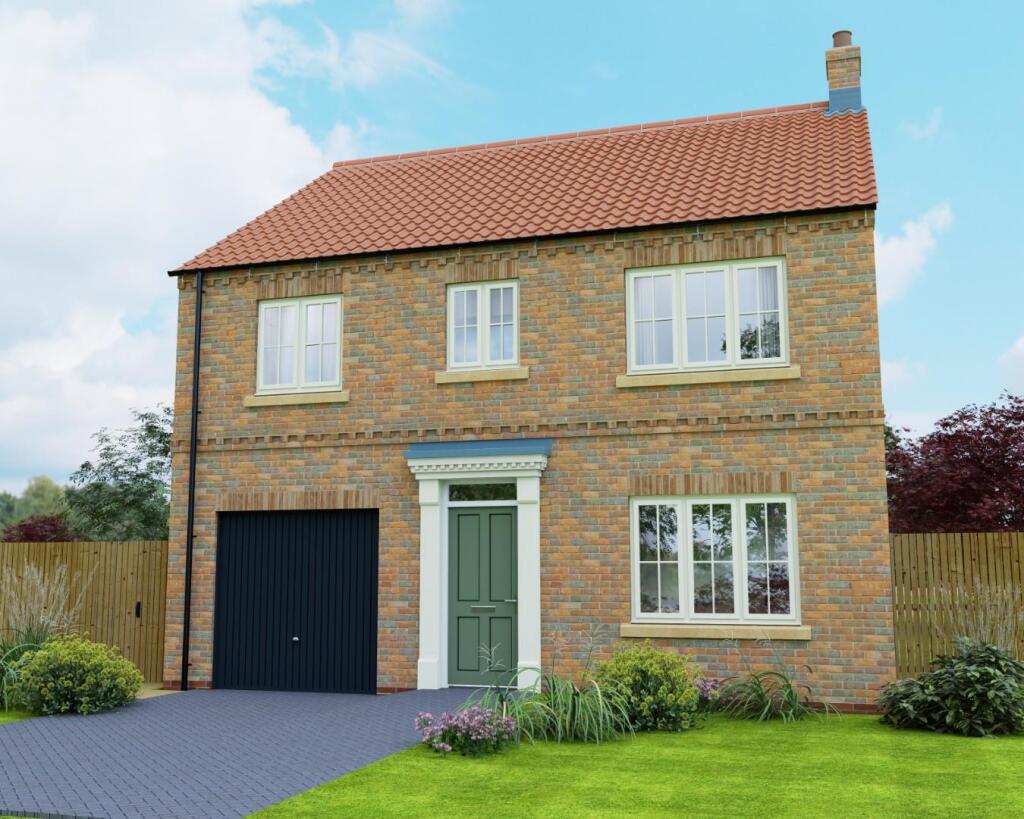
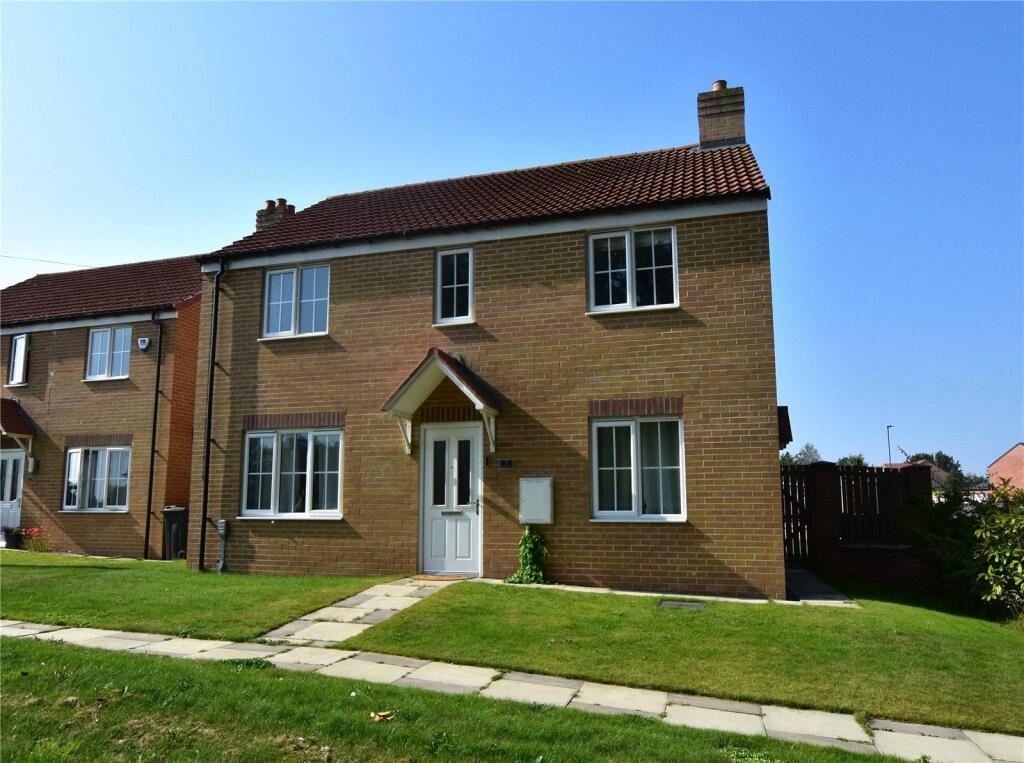
A superb four bedroom detached home with beautifully presented accommodation located on the popular Masham Road close to Bedale town centre, schools and amenities.
The property benefits a fantastic layout, lovely gardens, off street parking and an integral garage.
The house will suit a variety of lifestyles and with the A1(M) also nearby, it is ideal for commuters.
The Property - This well presented detached home offers spacious accommodation in a sympathetic yet contemporary style with a great layout to suit a variety of different needs.
The excellent plot is perfect for garden lovers, entertaining and for families and the location is ideal, close to the town centre, schools and amenities with the A1(M) also easily accessible for commuters.
The house opens into a bright entrance hall with with solid oak parquet flooring and a useful coat cupboard and under stairs cupboard providing storage.
Off the hallway is the dining kitchen, sitting room, snug and dining room that leads through to the attractive sun room.
The sitting room is a lovely room to the front with a cosy feel having a living flame effect gas fire with a Limestone surround and hearth.
The snug, also to the front, is another cosy room with a log burning stove set into a inglenook style fireplace with a tiled hearth and could make a great at home office or a play room for children.
The dining room is set to the rear of the house, just across the hall from the dining kitchen and is a perfect space for entertaining or for family time with room for a large dining table and chairs plus side units and opens through to the lovely sun room which leads out into the garden.
The dining kitchen itself has a range of solid wood shaker style painted wall and base cupboards plus pan drawers too, with a Quartz worktop, upstand and window sill, and a one and a half bowl sink with a draining board.
The integrated AEG appliances include large oven, an oven/grill/microwave, 5 ring induction hob with an extractor hood over and a tiled splashback, integrated fridge, a dishwasher and under and over counter lighting.
Off the kitchen is a useful utility room with built in solid wood shaker style painted cupboards for more storage, marble effect worktop and upstand, a single sink with a draining board, an integrated freezer and there are spaces for a washing machine and a tumble dryer or under counter fridge.
A door provides access to the spacious single garage and there is also a downstairs shower room, comprising of a step in shower enclosure with double sliding doors, a pedestal mounted washbasin and a push flush W.C.
The first floor landing is bright and spacious and leads to the four bedrooms and the house bathroom.
The bedrooms are all good sizes with bedroom one to the front having built in wardrobes for storage and an ensuite W.C comprising of a push flush W.C and a corner pedestal mounted washbasin.
Bedroom two is another great double to the front with fitted wardrobes, matching drawers and a dressing table plus dual aspect windows.
Bedroom three is another good double with fitted wardrobes, matching drawers and a dressing table.
Bedroom four is also to the rear and is an excellent single or smaller double room with a lovely outlook over the rear garden.
The spacious family bathroom includes a step in shower enclosure with a double sliding screen doors, plus a push flush W.C and a pedestal mounted washbasin set into a vanity unit and a tiled splashback sided bath too.
Outside The property has wrought iron gates opening to the block paved driveway providing off street parking, leading to the integral garage which has an up and over door, windows, lighting and power points, an inspection pit, plus personal door to the rear garden.
The garage also houses the boiler and immersion heater and has built in cupboards for storage.
The attractive front garden is mainly lawned with an attractive walled shrubbery with hedged boundaries with paths to both sides of the house to the rear garden.
The rear garden faces approximately South East and is mainly lawned with a central fish pond with a water feature and rockery border.
A fantastic paved seating area off the kitchen and sun room, is ideal for entertaining or simply sitting out and a stepping stone path leads to a substantial garden store with a further paved seating area beyond.
The rear garden is lovely and private enclosed by mature hedged boundaries.
There are 2 outside taps, one to the front and one to the rear, along with outside lighting to the front, rear and to the side next to the garage.
Location - Bedale is a market town and civil parish in the district of Hambleton, North Yorkshire.
Listed in the Domesday Book as part of Catterick wapentake, markets have been held in the town since 1251 and the regular Tuesday market still takes place today.
The town has a range of schooling opportunities for children up to the age of 16 years and also boasts a leisure centre with a swimming pool and gym, a football club, golf club and being the gateway to the Yorkshire Dales, there are plenty of scenic walks and country pursuits close by too.
Bedale has excellent road links including the new bypass, and Junction 51 of the A1M provides access to the national motorway network.
Other transport links close by are the main line railway station in Northallerton, Durham Tees Valley and Leeds Bradford airports are both within an hour’s drive away.
General Notes - Viewing - by appointment with Norman F. Brown. Local Authority – North Yorkshire Council Tel: Council Tax Band – E Tenure – We are advised by the vendor that the property is Freehold.
Construction: Standard Conservation - No Utilities Water – Mains (Yorkshire Water) Heating: Gas – Mains Water – Hot Water Cylinder/Immersion Heater - Installed January 2025 Drainage: Mains Broadband: Checker: Mobile: Signal Checker visit Flood Risk: Very Low Has the property ever suffered a flood in the last 5 years – No Restrictive Covenants: Not Known AML Policy (When an offer is accepted): In accordance with The Money Laundering Regulations 2017, we are required by law to: •Verify the identity of all buyers •Check the Politically Exposed Persons and •Check the Sanctions registers.
•Verify proof of and source of funds for the purchase - What form that takes depends on your position, but we ultimately need you to provide to us (in the office or via email) evidence of the funding you have in place for the purchase price.
That may include proof of deposit, an Agreement in Principle from a lender or if you are a cash buyer, a Bank Statement.
The cost of the Identity verification, PEP & Sanctions register checks are £15 for one person and £25 for two people.
We will send you a link to the Guild 365 app (which you will need to download) to complete this.
Value & comps
No previous sales on record.
Returns
Set an offer; the calculator follows it.
We're still gathering serviced-accommodation data for this area.
Archie refurb estimate: a Pro feature
0.0% below asking
This is not financial or investment advice. Prop AI Deals is not authorised by the Financial Conduct Authority (FCA) to provide investment advice.
All investment calculators, property analyses, and AI-generated insights are for informational purposes only. Property investment carries risk and may result in financial loss. All calculations should be independently verified and you should consult with FCA-authorised financial advisers before making any investment decisions.
Past performance does not guarantee future results. Tax implications vary by individual circumstances.
Deal
Properties like this can earn 2–3x BTL yields when converted to HMO, with retrofit costs around £10k/room. Sign in to see the full tier, yield projection, and cost breakdown.
Commercial properties like this can earn 30-50% higher yields when converted to residential under Class MA / Q / P / PA, with prior approval costing ~GBP 96/unit. Sign in to see the recommended route, yield uplift, and cost breakdown.
BRRR-suited properties can recycle 80-100% of investor capital on refi, leaving a high-yielding rental with most of the money out. Sign in to see the refurb cost stack, ARV projection, and refinance maths.
Detached + large garden = sub-division play. Pro tier unlocks the tier badge, plot size, uplift estimate, and regional land benchmark.
Short-lease flats trade at deep discount, but extending under the 1993 Act often costs far less than the discount. Pro tier unlocks the tier badge, premium breakdown, long-lease ARV and arbitrage maths.
See projected short-stay revenue vs a vanilla BTL for this property.
See real sub-let margins (HMO room rates & SA nightly rates) vs the landlord rent.
Area
Agent & docs

FAQ
About Masham Road, Bedale
Explore nearby