2-bedroom bungalow · LL12 8LF
Listing removedListed 575 days
Opportunity summary
See Archie’s verdict, returns by strategy and what to check before viewing.
About
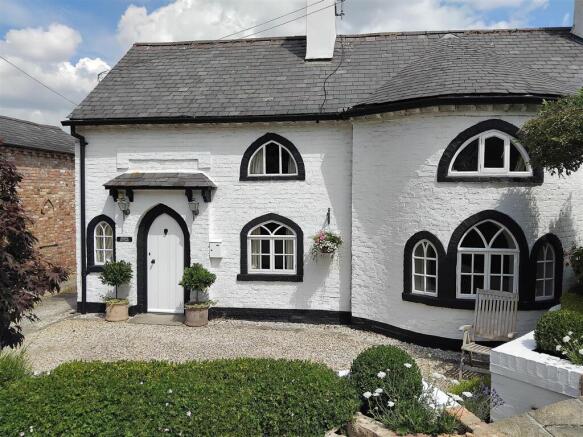
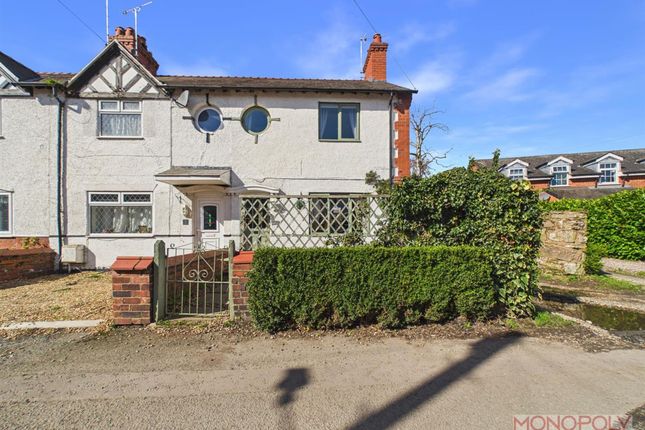
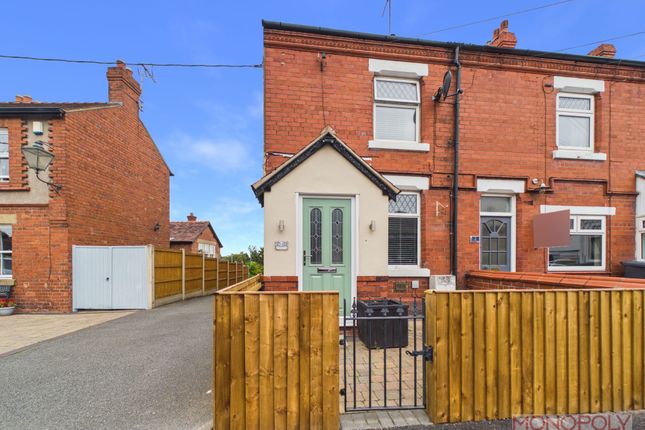
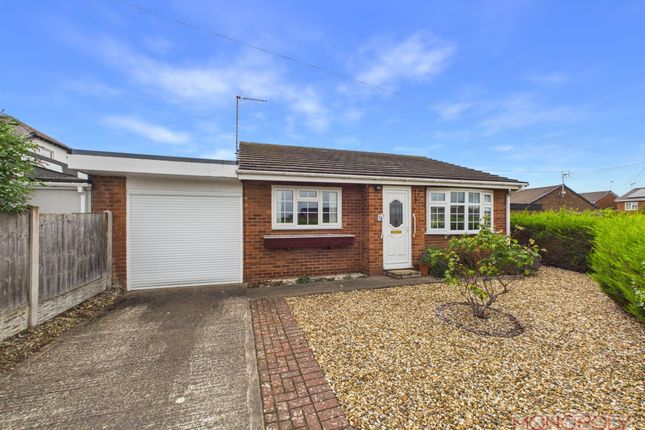
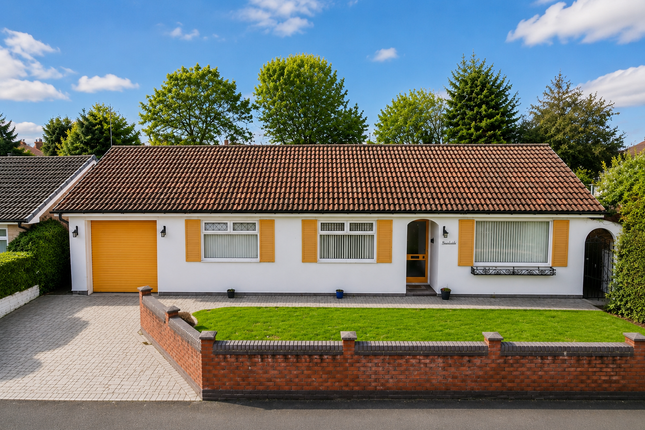
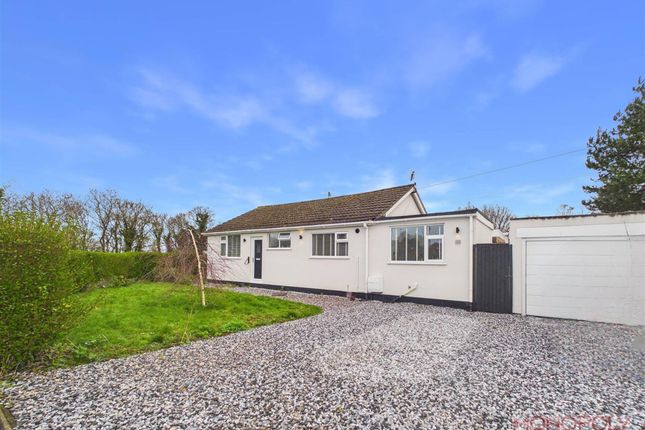
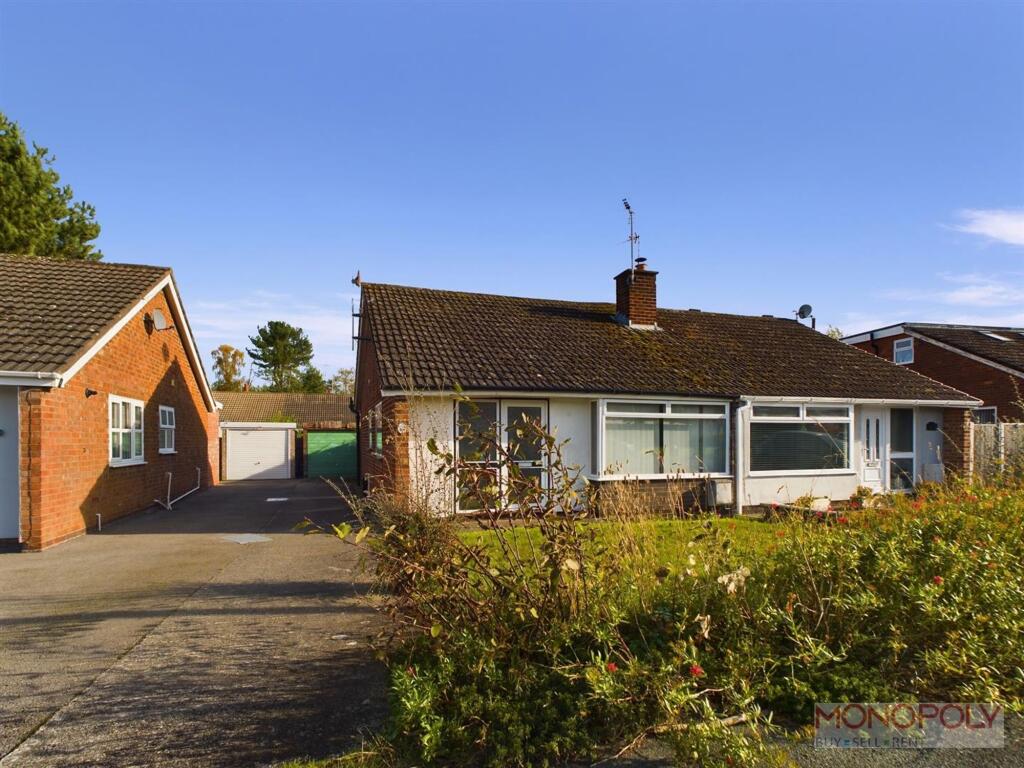
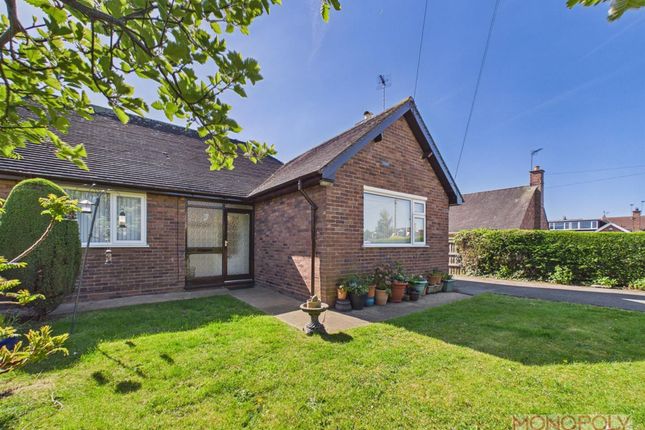
Nestled in the charming area of Marford, Wrexham, this delightful detached bungalow on Wynnstay Lane offers a perfect blend of comfort and convenience.
With two spacious reception rooms, this property provides ample space for relaxation and entertaining guests.
The two well-appointed bedrooms ensure a restful retreat, while the two bathrooms add to the practicality of the home.
The bungalow is designed for easy living, making it an ideal choice for those seeking a single-storey residence.
The layout promotes a sense of openness and light, creating a warm and inviting atmosphere throughout.
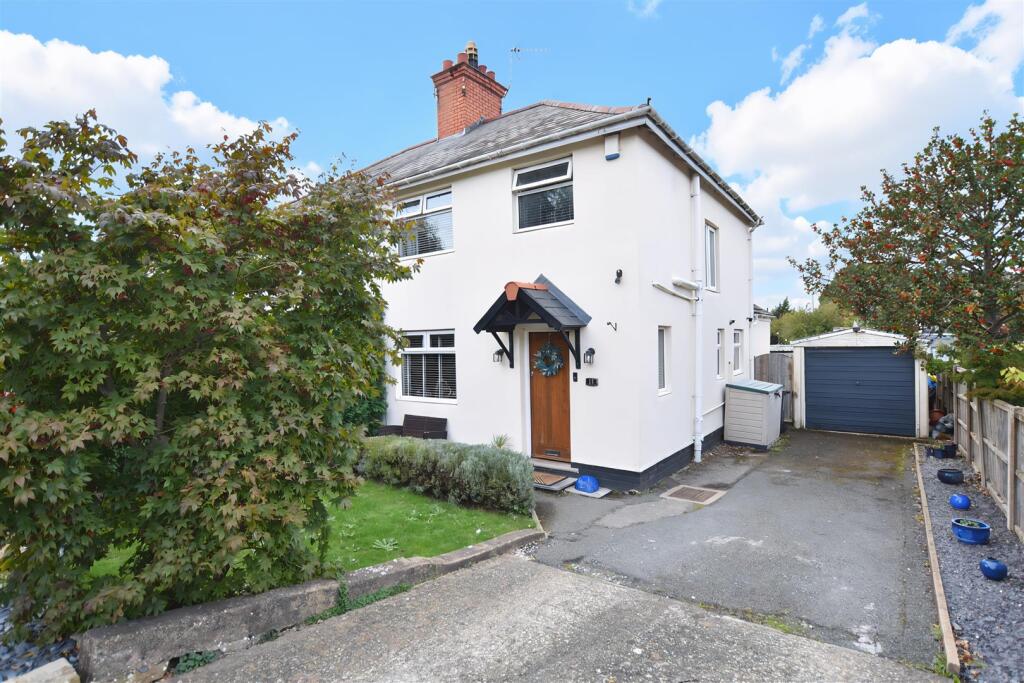
For those with vehicles, the property boasts parking for up to three cars on a front drive and in the garage, a valuable feature in this desirable location.
Whether you are looking to downsize or seeking a peaceful retreat, this home on Wynnstay Lane is sure to impress.
EPC Rating: D Location The property is superbly situated in Marford to enjoy a good range of local shopping, facilities and amenities in the neighbouring village of Gresford.
The property is within easy walking distance of the Co op convenience store bus stop, public house, and Maes Y Pant woodland walking trails.
Quality education won't be a worry with top-rated primary schools like "All Saints' Gresford School" and "The Rofft School" nearby.
Independent schools of King's and Queen's also situated within easy travelling distance.
Furthermore, the village enjoys excellent access to Wrexham and Chester with a regular bus service and good access to the road network via the A483.
Rounding off the benefits of this location, "The Pant-yr-Ochain", offers an attractive hospitality option within easy reach.
Entrance Hall A lovely light entrance space with tiled floor, timber double entrance door, with generous timber frame windows to both sides, double doors to lounge/diner, door to inner hall.
Lounge/Diner Laminate flooring, two windows to front, French doors to sun room, door to kitchen, gas fire with complementary surround.
Kitchen Fitted with a range of wall and base units, complementary worktops, composite sink drainer, mixer tap, window to sunroom, single oven, gas hob, extractor, spaces for dishwasher and fridge/freezer, tiled splash back.
Sun Room Orangery style sun room with glazing to ceiling, tile effect flooring, French style doors to both sides.
Inner Hall Wood effect floor, doors to bathroom and two bedrooms, window to rear, stairs to loft conversion. Bedroom One Carpet, window to front, fitted wardrobes, door to en suite.
En Suite Panel bath, wc, hand wash basin set in vanity unit, window to rear, part tiled walls, tile effect floor. Bedoom Two Carpet, window to front.
Bathroom Panel bath, shower enclosure, wc, hand wash basin, part tiled walls, tile effect floor, window to rear, extractor.
Attic Loft conversion with combination of carpet and laminate flooring, two skylight windows, window to side, cupboard housing a gas boiler.
Garage Single garage with electric up and over vehicle door, pedestrian door to rear.
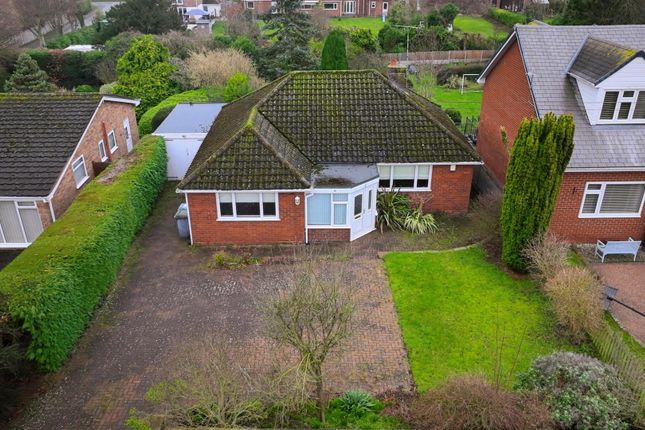
Outside Impressive wrought iron entrance gates, tarmac drive, path to front door, low maintenance front garden with gravel and paving. Rear garden with patio adjacent orangery, lawn, planted borders.
Courtyard with paving, door to garage, gate to front.
Disclaimer Money laundering regulations Intending purchasers will be asked to produce identification and proof of financial status when an offer is received.
We would ask for your co-operation in order that there will be no delay in agreeing the sale.
The property misdescriptions act 1991 The Agent has not tested any apparatus, equipment, fixtures and fittings or services and so cannot verify that they are in working order or fit for the purpose.
A Buyer is advised to obtain verification from their Solicitor or Surveyor. References to the Tenure of a Property are based on information supplied by the Seller.
The Agent has not had sight of the title documents. A Buyer is advised to obtain verification from their Solicitor.
You are advised to check the availability of this property before travelling any distance to view. We have taken every precaution to ensure that these details are accurate and not misleading.
If there is any point which is of particular importance to you, please contact us and we will provide any information you require.
This is advisable, particularly if you intend to travel some distance to view the property.
The mention of any appliances and services within these details does not imply that they are in full and efficient working order.
These particulars are in draft form awaiting Vendors confirmation of their accuracy. These details must therefore be taken as a guide only and approved details should be requested from the agents
Value & comps
No previous sales on record.
Returns
Set an offer; the calculator follows it.
We're still gathering serviced-accommodation data for this area.
Archie refurb estimate: a Pro feature
0.0% below asking
This is not financial or investment advice. Prop AI Deals is not authorised by the Financial Conduct Authority (FCA) to provide investment advice.
All investment calculators, property analyses, and AI-generated insights are for informational purposes only. Property investment carries risk and may result in financial loss. All calculations should be independently verified and you should consult with FCA-authorised financial advisors before making any investment decisions.
Past performance does not guarantee future results. Tax implications vary by individual circumstances.
Deal
Properties like this can earn 2–3x BTL yields when converted to HMO, with retrofit costs around £10k/room. Sign in to see the full tier, yield projection, and cost breakdown.
Commercial properties like this can earn 30-50% higher yields when converted to residential under Class MA / Q / P / PA, with prior approval costing ~GBP 96/unit. Sign in to see the recommended route, yield uplift, and cost breakdown.
BRRR-suited properties can recycle 80-100% of investor capital on refi, leaving a high-yielding rental with most of the money out. Sign in to see the refurb cost stack, ARV projection, and refinance maths.
Detached + large garden = sub-division play. Pro tier unlocks the tier badge, plot size, uplift estimate, and regional land benchmark.
Short-lease flats trade at deep discount, but extending under the 1993 Act often costs far less than the discount. Pro tier unlocks the tier badge, premium breakdown, long-lease ARV and arbitrage maths.
See projected short-stay revenue vs a vanilla BTL for this property.
See real sub-let margins (HMO room rates & SA nightly rates) vs the landlord rent.
Area
Agent & docs
FAQ
About 5 Wynnstay Lane, Wrexham
Explore nearby