We've tightened what earns a Pursue. A home now needs a published valuation, a strategy that still makes money after real running costs and lender stress tests, and no listing problems that would stop a mortgage. You'll see fewer Pursues, and each one has been checked harder.
See how verdicts work3-bedroom house · DE55 7NJ
For saleListed 50 days
Opportunity summary
See Archie’s verdict, returns by strategy and what to check before viewing.
About
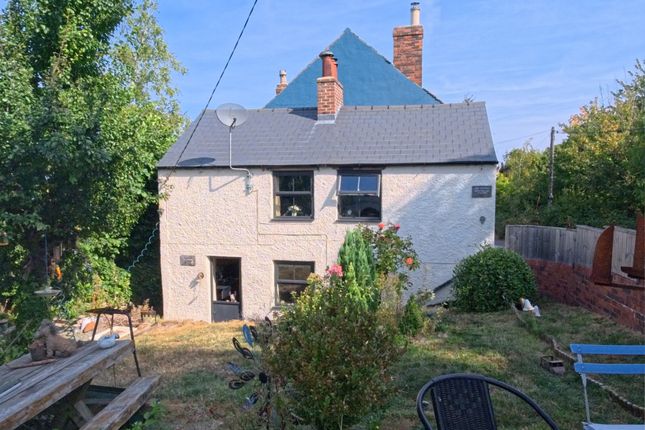
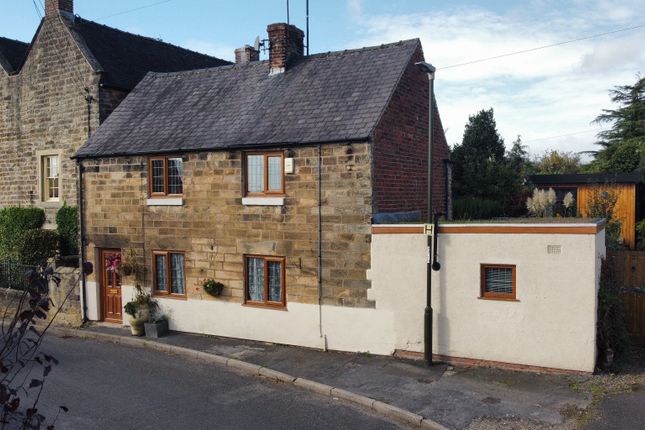
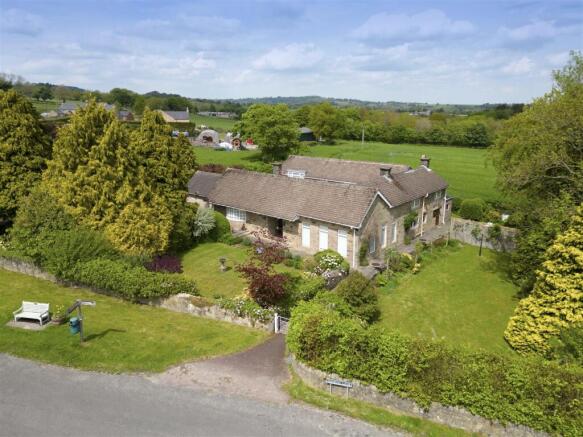
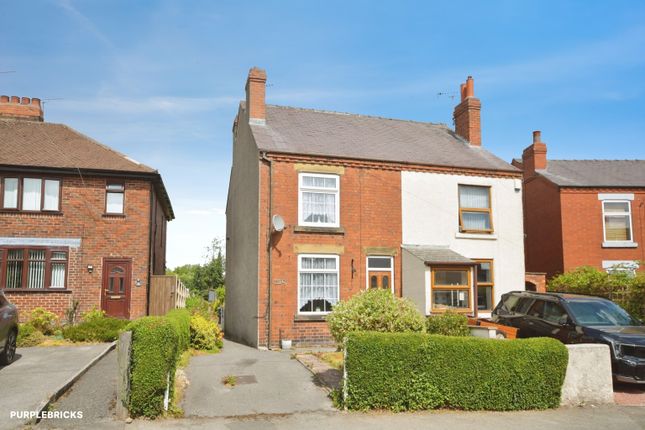
Detailed Description Only an internal viewing will reveal the true character of this 1650's period Derbyshire semi detached stone cottage, which enjoys a superb position in this highly regarded historic village.
The immaculately presented accommodation comprises: Dining room, lounge, superb bespoke fitted kitchen, three good sized bedrooms with walk in wardrobe to master bedroom and well appointed bathroom.
Externally - private screened frontage, driveway to the side and detached spacious garage and lovely rear garden. A little gem of a modernised cottage that retains much charm and appeal.
Rear Entrance Lobby: Part glazed timber stable style door, spotlighting to ceiling.
Dining Room: 3.96m x 3.64m (12'11" x 11'11") , Part glazed stable style entrance door with double glazed inset, UPVc double glazed window with quarry tiled sill and radiator below, spotlighting to ceiling, useful under stairs storage area, UPVc double glazed French doors with leaded lights lead to the lounge.
Lounge: 3.95m x 3.65m (12'11" x 11'11") , External wooden door, UPVc double glazed window with quarry tiled sill and radiator below, Morso log burning stove inset to the stone fire surround with brick fire back and raised stone flag hearth, spotlighting to ceiling, UPVc double glazed window enjoys the dual aspect with leaded lights and shutters.
Kitchen: 3.90m x 3.68m (12'9" x 12') , Belfast sink unit, marble work surface and drainer, UPVc double glazed leaded light window looking onto the rear garden, wall mounted display cabinets, five burner Neff gas hob, bespoke extractor hood with tiled splashback and electric double Neff oven and grill below, feature bench seating, two UPVc double glazed windows with shutters, spotlighting to ceiling, Morso log burning stove inset to the fire surround set upon a raised stone flag hearth with brick built fire back.
On The First Floor...: Stairs rise to the first floor landing with spotlighting to the ceiling, stripped tongue and groove floor.
Bedroom 1: 3.92m x 3.70m (12'10" x 12'1") , UPVc double glazed window with leaded lights and shutter, radiator.
Bespoke Fitted Walk-In Wardrobe: 3.74m x 1.12m (12'3" x 3'8") , Hanging rail and shelving, radiator and access to roof space.
Bedroom 2: 4.04m x 2.68m (13'3" x 8'9") , UPVc double glazed window with leaded lights, shutter and pine sill, radiator. Carpeted floor covering.
Bedroom 3: 4.07m x 1.99m (13'4" x 6'6") , UPVc double glazed window, access to roof space, tongue and groove flooring, radiator.
Family Bathroom: 2.90m x 2.47m (9'6" x 8'1") , Claw foot bath, oval vanity wash hand basin with mixer taps, three quarter tiling to wall, walk-in shower enclosure with Mira shower, stainless steel heated towel rail, tongue and groove flooring, extractor fan, low flush WC.
Externally To The Front: A most attractive frontage with stone feature wall, concrete pathways and well stocked screening shrubs, wrought iron gate leads to the side driveway providing off road car standing with wrought iron gate, tarmacadam and cobble paved driveway.
Detached Garage: 5.58m x 3.56m (18'3" x 11'8") , A concrete block work and stone facing garage with twin timber doors, eaves storage space, fluorescent lighting to the ceiling, power and pedestrian door to the side.
Externally To The Rear: A well established lawned garden with mature conifer trees and shrubs, damson tree and raised flower beds, security lighting, outside cold water tap, paved patio area, a most attractive trellis and rose screening, paved patio area provides an ideal barbeque area.
Viewing: By appointment through Savidge & Brown on , pressing option 2 for residential sales. Postcode: The postcode for the satellite navigation user is DE55 7NJ.
Offer Procedure: Before contacting a Bank or Solicitor you should make your offer to our office and speak to a member of staff dealing with the sale as any delay may result in the sale being agreed to another purchaser incurring unnecessary costs.
Under the Estate Agency Act 1991 you will be required as soon as possible from making an offer to provide us financial information in order to verify your position before we can finally recommend your offer to the vendor.
We will also require proof of identification in order to adhere to Money Laundering Regulations. These particulars do not constitute any offer or contract nor any part thereof.
Anti-Money Laundering Procedure: In accordance with the UK Money Laundering Regulations, we are required to carry out Anti-Money Laundering (aml) checks on all buyers.
This includes identity verification, sanctions screening, and Politically Exposed Persons (pep) checks, along with ongoing monitoring.
A fee of £36.00 per person (inclusive of VAT) will be payable to cover the cost of these checks.
Buyers will be required to provide proof of identity, proof of address, and evidence of the source of funds before we can proceed with the sale.
Disclaimer: Whilst we endeavour to make our sales particulars fair, accurate and reliable, they are only a general guide to the property and, accordingly, if there is any point which is of particular importance to you, please contact the office.
Services: The Agents have not tested any apparatus, equipment, fittings or services and so cannot verify they are in working order. The buyer is advised to obtain verification.
Measurements: Please note all the measurement details are approximate and should not be relied upon as exact.
Services: All mains gas, water, electric and drainage services are connected to the property.
Broadband: The following information has been taken from Ofcom: Superfast: Highest available download speed - 6 Mbps Highest available upload speed - 0.7 Mbps Superfast: Highest available download speed - 80 Mbps Highest available upload speed - 20 Mbps Mobile Phone Coverage: The following information has been taken from Ofcom: EE - Good outdoor O2 - Good outdoor, variable in-home 3 - Good outdoor Vodafone - Good outdoor, variable in-home Flood Risk: The following information has been taken from gov.UK: Yearly chance of flooding - Very low Yearly chance of flooding between 2040 and 2060 - Very low
Value & comps
No previous sales on record.
Returns
Set an offer; the calculator follows it.
We're still gathering serviced-accommodation data for this area.
Archie refurb estimate: a Pro feature
0.0% below asking
This is not financial or investment advice. Prop AI Deals is not authorised by the Financial Conduct Authority (FCA) to provide investment advice.
All investment calculators, property analyses, and AI-generated insights are for informational purposes only. Property investment carries risk and may result in financial loss. All calculations should be independently verified and you should consult with FCA-authorised financial advisers before making any investment decisions.
Past performance does not guarantee future results. Tax implications vary by individual circumstances.
Deal
Properties like this can earn 2–3x BTL yields when converted to HMO, with retrofit costs around £10k/room. Sign in to see the full tier, yield projection, and cost breakdown.
Commercial properties like this can earn 30-50% higher yields when converted to residential under Class MA / Q / P / PA, with prior approval costing ~GBP 96/unit. Sign in to see the recommended route, yield uplift, and cost breakdown.
BRRR-suited properties can recycle 80-100% of investor capital on refi, leaving a high-yielding rental with most of the money out. Sign in to see the refurb cost stack, ARV projection, and refinance maths.
Detached + large garden = sub-division play. Pro tier unlocks the tier badge, plot size, uplift estimate, and regional land benchmark.
Short-lease flats trade at deep discount, but extending under the 1993 Act often costs far less than the discount. Pro tier unlocks the tier badge, premium breakdown, long-lease ARV and arbitrage maths.
See projected short-stay revenue vs a vanilla BTL for this property.
See real sub-let margins (HMO room rates & SA nightly rates) vs the landlord rent.
Area
Agent & docs
FAQ
About "Park View Cottage", Church Lane, South Wingfield
Explore nearby