We've tightened what earns a Pursue. A home now needs a published valuation, a strategy that still makes money after real running costs and lender stress tests, and no listing problems that would stop a mortgage. You'll see fewer Pursues, and each one has been checked harder.
See how verdicts work2-bedroom flat · TW10 5LY
Opportunity summary
See Archie’s verdict, returns by strategy and what to check before viewing.
About
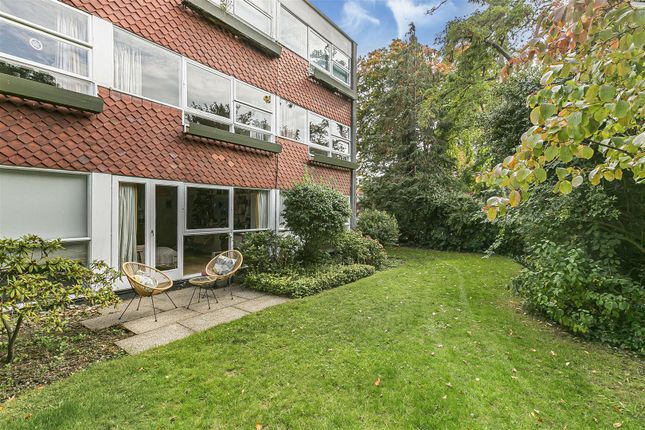
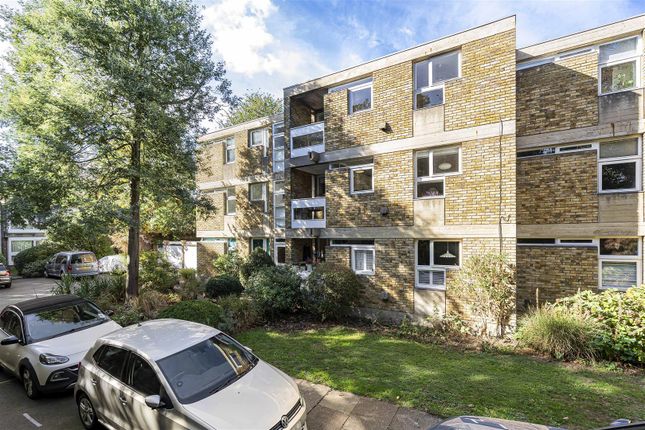
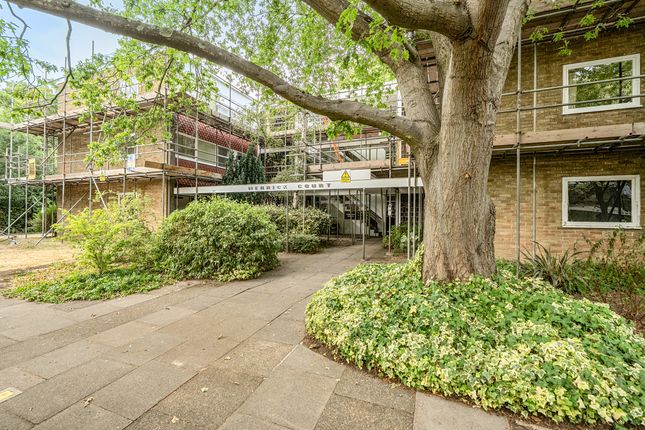
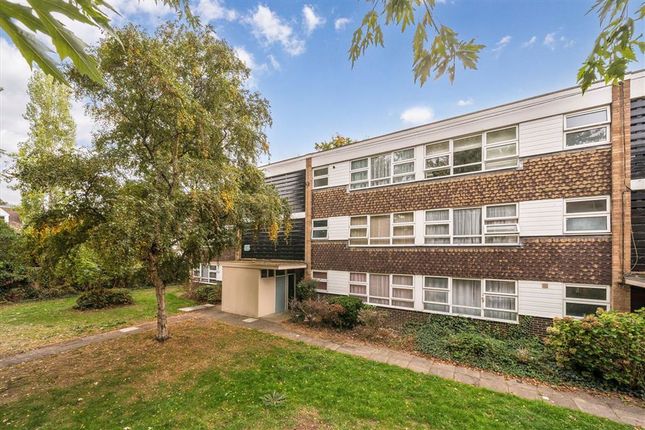
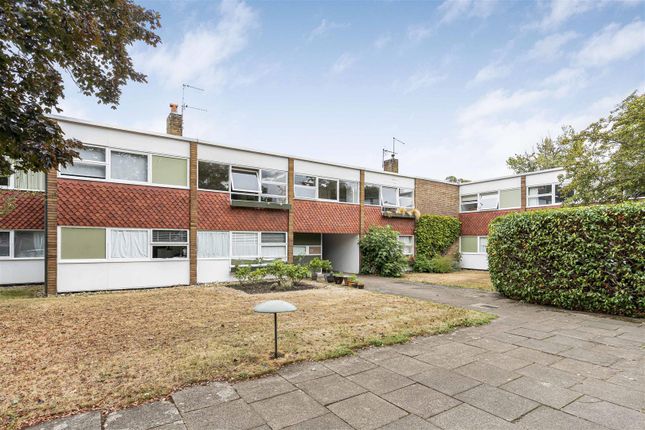
Parkleys is a Richmond Upon Thames Conservation Area (No.67).
It is also Grade II listed by English Heritage as the first major ‘Span’ development by ground-breaking architect Eric Lyons, President of riba (Royal Institute of British Architects) 1975-1977.
He worked under Walter Gropius (founder of the Bauhaus) and became noted for progressive developments with signature attention to landscape and community, blending modernism with more traditional building elements like tile hanging and stock brick.
Beginning with Parkleys in 1955-6, his practice gained many awards and as recently as 2005, Span received a special Housing Design Award for schemes meeting the Sustainable Communities Plan.
For further reading see ‘Eric Lyons and Span’ by Barbara Simms, riba Books 2006 maintenance: £720 per quarter to include building insurance, communal lighting and cleaning, general maintenance and repairs, gardening and external window cleaning.
tenure: Freehold held in common by the residents with a Lease of 999 years from 1982.
council tax band : D (London Borough of Richmond upon Thames) parking: There are no parking restrictions or permits required in Parkleys. There are also off street parking bays for residents.
asbestos management policy: Many properties built in the UK up to the 1990s may contain some elements of asbestos.
These have been assessed at this development with an asbestos management policy in place. We can email this document to any interested parties. EPC Rating: D Hall Part glazed entrance door.
Double doors to services/store cupboard housing Vaillant ecoTEC boiler, double doors over to deep store cupboard.
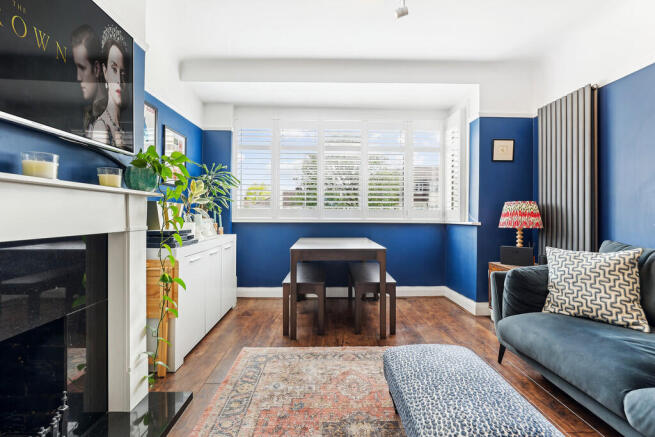
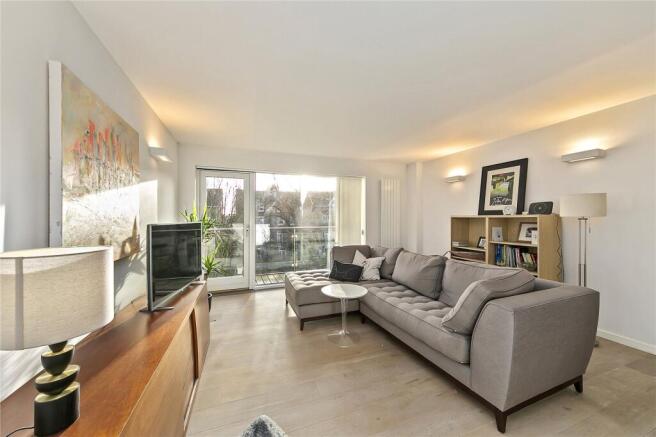
Lounge/Dining Room Laminate flooring with electric underfloor heating, central heating radiator, French doors and windows out to the garden.
Kitchen Fitted units to three sides at eye and base level with worktops and tile splashbacks, inset one and a half bowl sink unit, window looking across the front lawns, integral electric oven and hob plus appliances which can be left at the buyers request including a Miele fridge freezer, AEG washer/dryer and slimline dishwasher.
Bedroom 1 Windows to rear gardens, radiator, double doors to inbuilt wardrobe cupboard with hanging rail and shelving, double doors to additional cupboard with shelving.
Bedroom 2 Windows to front gardens, radiator, double doors to inbuilt wardrobe cupboard with hanging rail and shelving over.
Bathroom Tiled floor, frosted window, radiator, part tiled walls, WC, pedestal wash hand basin, walk in shower with Mira shower over and glass screen.
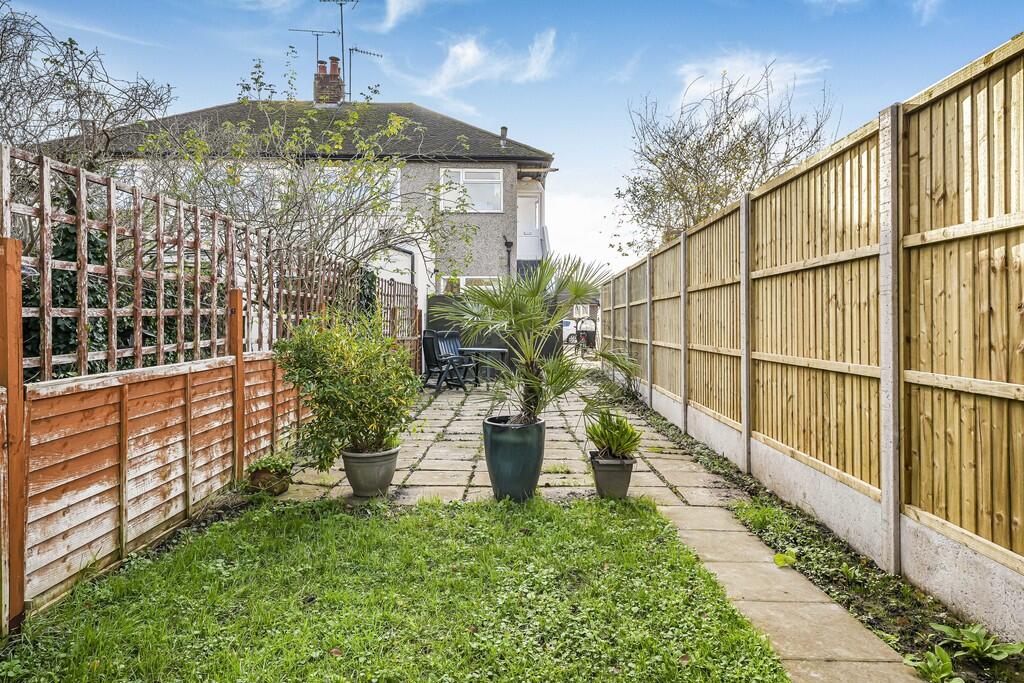
Communal Garden Communal gardens to the rear of the flat accessed directly from the lounge. Parking - On Street There are no parking restrictions or permits required in Parkleys.
There are also off street parking bays for residents. Disclaimer These particulars are a general guide and do not form part of any offer or contract.
Descriptions, dimensions and details are believed accurate but not guaranteed. Buyers must verify all information by inspection or enquiry.
Services, systems and appliances have not been tested and no warranty is given. Lease terms, service charges, and ground rents should be confirmed by solicitors before exchange.
We aim to comply with the Consumer Protection from Unfair Trading Regulations 2008 and ntselat guidance on Material Information. Please ask us if you have any questions about information provided.
Value & comps
No previous sales on record.
Returns
Set an offer; the calculator follows it.
Short-let restrictions apply
We're still gathering serviced-accommodation data for this area.
Archie refurb estimate: a Pro feature
0.0% below asking
This is not financial or investment advice. Prop AI Deals is not authorised by the Financial Conduct Authority (FCA) to provide investment advice.
All investment calculators, property analyses, and AI-generated insights are for informational purposes only. Property investment carries risk and may result in financial loss. All calculations should be independently verified and you should consult with FCA-authorised financial advisers before making any investment decisions.
Past performance does not guarantee future results. Tax implications vary by individual circumstances.
Deal
Properties like this can earn 2–3x BTL yields when converted to HMO, with retrofit costs around £10k/room. Sign in to see the full tier, yield projection, and cost breakdown.
Commercial properties like this can earn 30-50% higher yields when converted to residential under Class MA / Q / P / PA, with prior approval costing ~GBP 96/unit. Sign in to see the recommended route, yield uplift, and cost breakdown.
BRRR-suited properties can recycle 80-100% of investor capital on refi, leaving a high-yielding rental with most of the money out. Sign in to see the refurb cost stack, ARV projection, and refinance maths.
Detached + large garden = sub-division play. Pro tier unlocks the tier badge, plot size, uplift estimate, and regional land benchmark.
Short-lease flats trade at deep discount, but extending under the 1993 Act often costs far less than the discount. Pro tier unlocks the tier badge, premium breakdown, long-lease ARV and arbitrage maths.
See projected short-stay revenue vs a vanilla BTL for this property.
See real sub-let margins (HMO room rates & SA nightly rates) vs the landlord rent.
Area
Agent & docs

FAQ
About 15 Milton Court Parkleys, Richmond
Explore nearby