3-bedroom semi-detached house · CR3 6FG
For saleListed 283 days
Opportunity summary
See Archie’s verdict, returns by strategy and what to check before viewing.
About
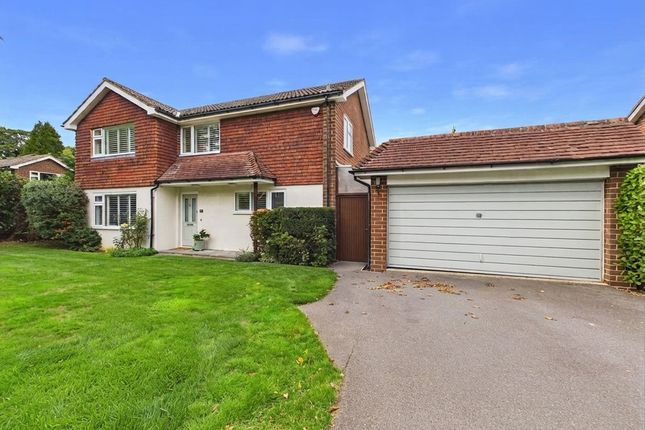
Tucked away at the end of a select modern development, this impressive semi-detached townhouse combines contemporary design with a thoughtful layout and quality finishes throughout.
Built in 2023, it offers spacious and adaptable accommodation ideal for modern family life.
The main living room is bright and welcoming, with dual skylights and a Juliette balcony that fills the space with natural light.
Alongside are two flexible rooms, perfect for a study, playroom or additional bedroom, depending on lifestyle needs.
From this level, the rear aspect enjoys lovely open views across the surrounding area. The lower ground floor is designed around family living and entertaining.
Here, an open-plan kitchen, dining and family area extends through bi-fold doors onto the west-facing garden.
The kitchen is beautifully appointed with quartz worktops, sleek cabinetry, a central island and integrated appliances.
This space has been upgraded with electrically operated curtains and blinds, while a fitted awning over the terrace seamlessly extends the living area outdoors during the summer months.
A separate utility room adds practicality. On the first floor, two generous bedrooms are complemented by a well-fitted family bathroom, with one bedroom benefitting from its own en-suite.
The top floor is given over to the principal suite, offering a peaceful and private space with fitted wardrobes, an en suite shower room, and elevated views that stretch across the valley.
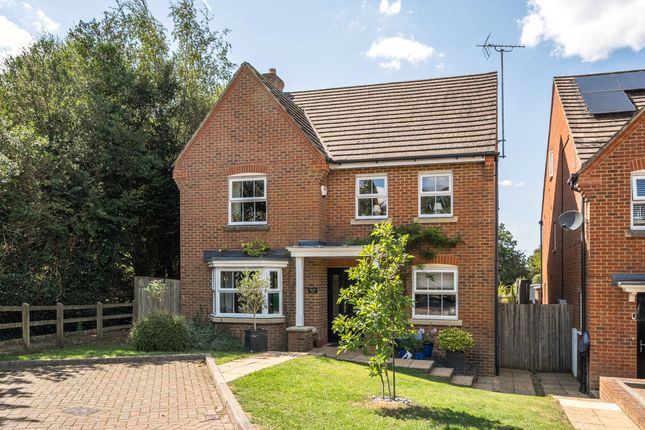
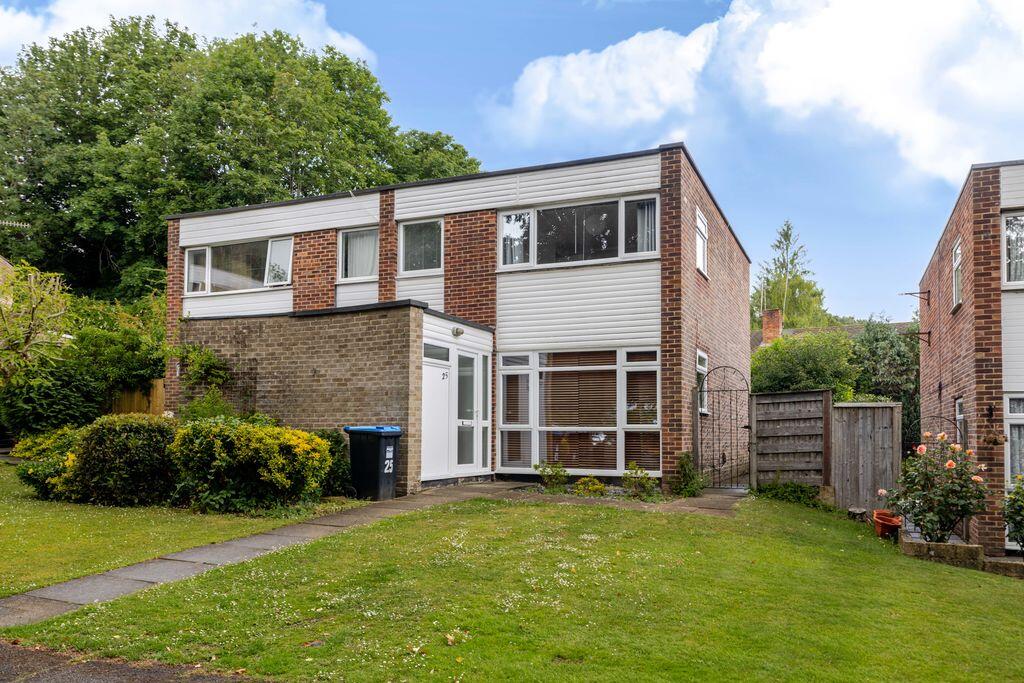
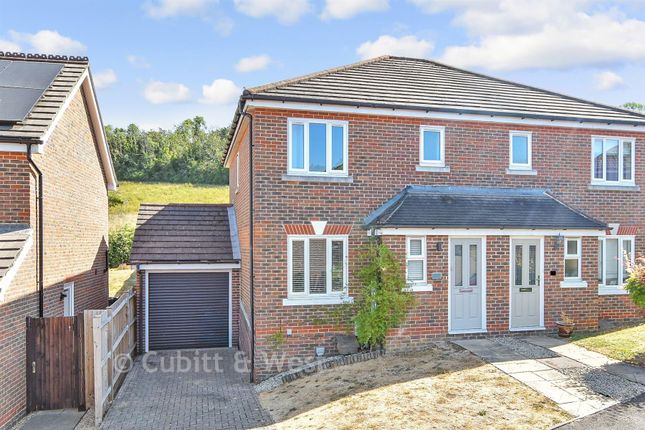
Outside: To the front of the property, there is a block-paved driveway providing parking for two cars. Steps lead down to the entrance, with landscaped planting softening the approach.
The west-facing rear garden has been thoughtfully landscaped, featuring a paved terrace accessed directly from the kitchen and family area, ideal for outdoor dining and entertaining.
Steps lead down to an area of level lawn, bordered by well-stocked beds, with a timber storage shed and a further area of sloping garden beyond.
An electric awning provides shade over the terrace, creating a comfortable outdoor living space.
Situation: Located within an established development on Caterham-on-the-Hill, this property enjoys a peaceful position at the end of a small close with an elevated outlook.
Built in 2023, it combines modern living with a convenient and well-connected setting.
Caterham town centre is close by, providing a range of shops, cafés and restaurants, along with a Waitrose and Morrisons supermarket.
Caterham station is approximately 0.7 miles away, offering frequent services to London Bridge and Victoria, while the A22 provides easy access to the M25 at Junction 6, around three miles away.
The area is well served by a number of schools including St John’s, Caterham School and Essendene Lodge.
A private gated pathway from the development connects directly to Matron’s Path, providing a safe and convenient route into Caterham School.
Tenure: Freehold Council Tax band: F Local Authority: Tandridge District Council
Value & comps
No previous sales on record.
Returns
Set an offer; the calculator follows it.
We're still gathering serviced-accommodation data for this area.
Archie refurb estimate: a Pro feature
0.0% below asking
This is not financial or investment advice. Prop AI Deals is not authorised by the Financial Conduct Authority (FCA) to provide investment advice.
All investment calculators, property analyses, and AI-generated insights are for informational purposes only. Property investment carries risk and may result in financial loss. All calculations should be independently verified and you should consult with FCA-authorised financial advisors before making any investment decisions.
Past performance does not guarantee future results. Tax implications vary by individual circumstances.
Deal
Properties like this can earn 2–3x BTL yields when converted to HMO, with retrofit costs around £10k/room. Sign in to see the full tier, yield projection, and cost breakdown.
Commercial properties like this can earn 30-50% higher yields when converted to residential under Class MA / Q / P / PA, with prior approval costing ~GBP 96/unit. Sign in to see the recommended route, yield uplift, and cost breakdown.
BRRR-suited properties can recycle 80-100% of investor capital on refi, leaving a high-yielding rental with most of the money out. Sign in to see the refurb cost stack, ARV projection, and refinance maths.
Detached + large garden = sub-division play. Pro tier unlocks the tier badge, plot size, uplift estimate, and regional land benchmark.
Short-lease flats trade at deep discount, but extending under the 1993 Act often costs far less than the discount. Pro tier unlocks the tier badge, premium breakdown, long-lease ARV and arbitrage maths.
See projected short-stay revenue vs a vanilla BTL for this property.
See real sub-let margins (HMO room rates & SA nightly rates) vs the landlord rent.
Area
Agent & docs
FAQ
About 32, The Crescent, Caterham
Explore nearby