5-bedroom detached house · TN16 3UW
For saleListed 12 days
Opportunity summary
See Archie’s verdict, returns by strategy and what to check before viewing.
About
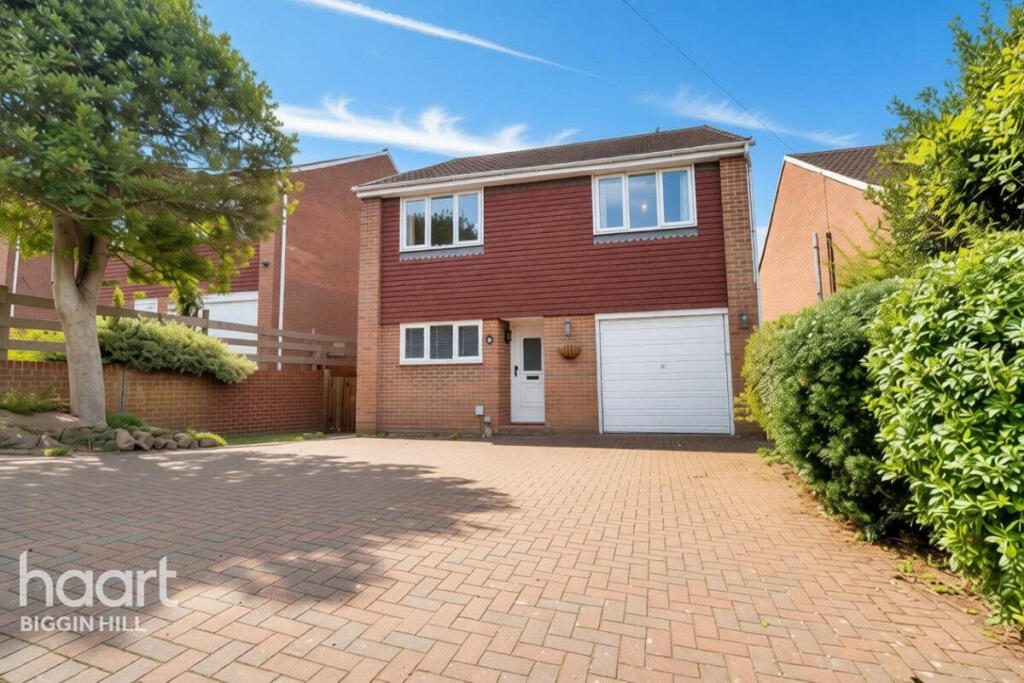
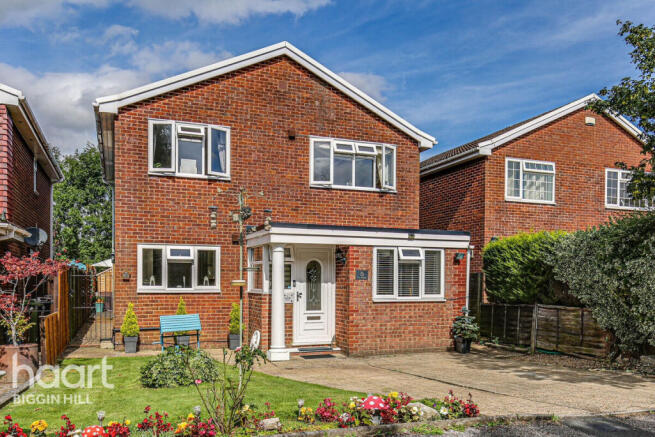
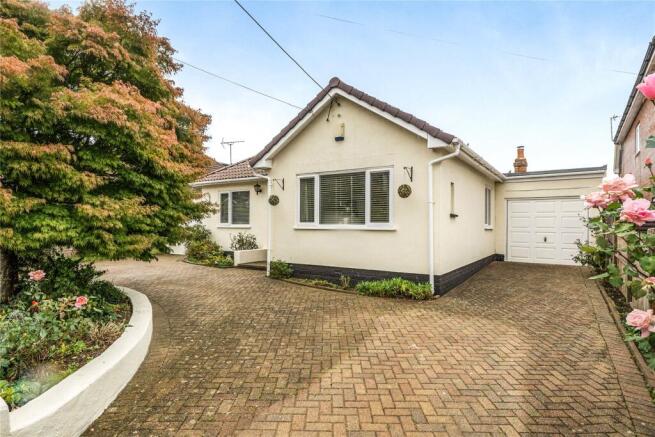
Nestled in the cul-de-sac of Sopwith Close, Biggin Hill, this spacious detached family home offers an exceptional living experience.
With 5 generously sized bedrooms, this property is perfect for families seeking both comfort and space.
Spread over four floors, the home boasts a layout that provides ample room for relaxation and entertainment; the inviting living areas are designed to accommodate gatherings, making it an ideal setting for hosting friends, family and offers.
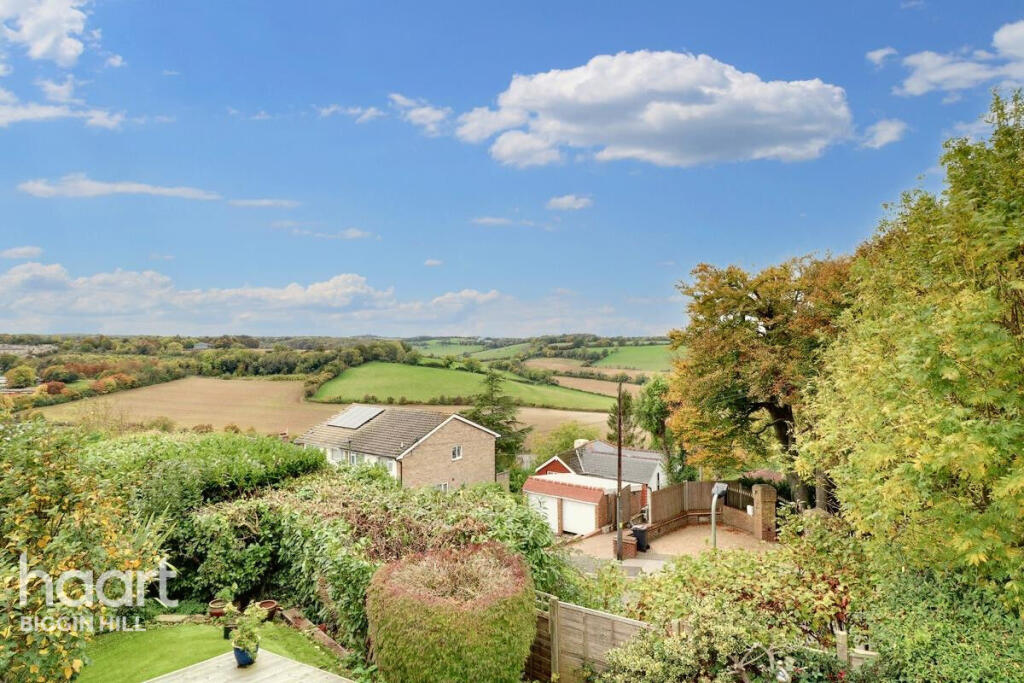
Another feature of this property is the stunning countryside views to the rear that can be enjoyed on all levels Price Freehold £800,000 Description Nestled in the cul-de-sac of Sopwith Close, Biggin Hill, this spacious detached family home offers an exceptional living experience.
With five generously sized bedrooms, this property is perfect for families seeking both comfort and space.
Spread over four floors, the home boasts a layout that provides ample room for relaxation and entertainment; the inviting living areas are designed to accommodate gatherings, making it an ideal setting for hosting friends, family and offers.
Another feature of this property is the stunning countryside views to the rear that can be enjoyed on all levels.
Location In the upper part of Biggin Hill, a short walk of local shops and facilities including a Waitrose Supermarket and a Tesco Express. There is a library, swimming pool and medical centre.
There are schools for all ages within Biggin Hill and additional state and private schools in the surrounding villages and towns, there are also various sporting and recreational facilities including a nearby golf course.
Bus services to stations at Hayes, Orpington and Bromley, as well as the Croydon Tram link at Addington. M25 access from Junction 4.
Ground Floor - Front Entrance Hall With radiator, double glazed window to the back, door to the garage and alarm control panel.
Bedroom To the front of the house with radiator and double glazed window. Bedroom Currently used as an office with radiator and double glazed window to the back.
Bathroom With a shaped corner bath with mixer tap and separate hand spray, w.c, and hand basin with drawers and cupboards under. Radiator, double glazed window, part-tiled walls and extractor fan.
First Floor Landing With double glazed windows to the front and back. Hatch with fitted ladder to loft space. Bedroom One With radiator and double glazed window to the back.
En-Suite Shower Room With walk in shower cubicle, w.c, and hand basin with drawers and cupboards under, and mirror with side cupboards over.
Chrome ladder style towel rail, radiator, tiled walls and flooring, extractor fan and double glazed window. Bedroom To the back of the house with radiator and double glazed window.
Bedroom To the front of the house with radiator and double glazed window. Bathroom With enclosed bath with mixer tap and shower over, w.c, and hand basin with drawers and cupboards under.
Radiator, tiled walls, extractor fan and double glazed window. Lower Ground Floor Hall With radiator and cupboard under the stairs.
Cloakroom With w.c, hand basin with drawers and cupboards under, part tiled walls, radiator and extractor fan.
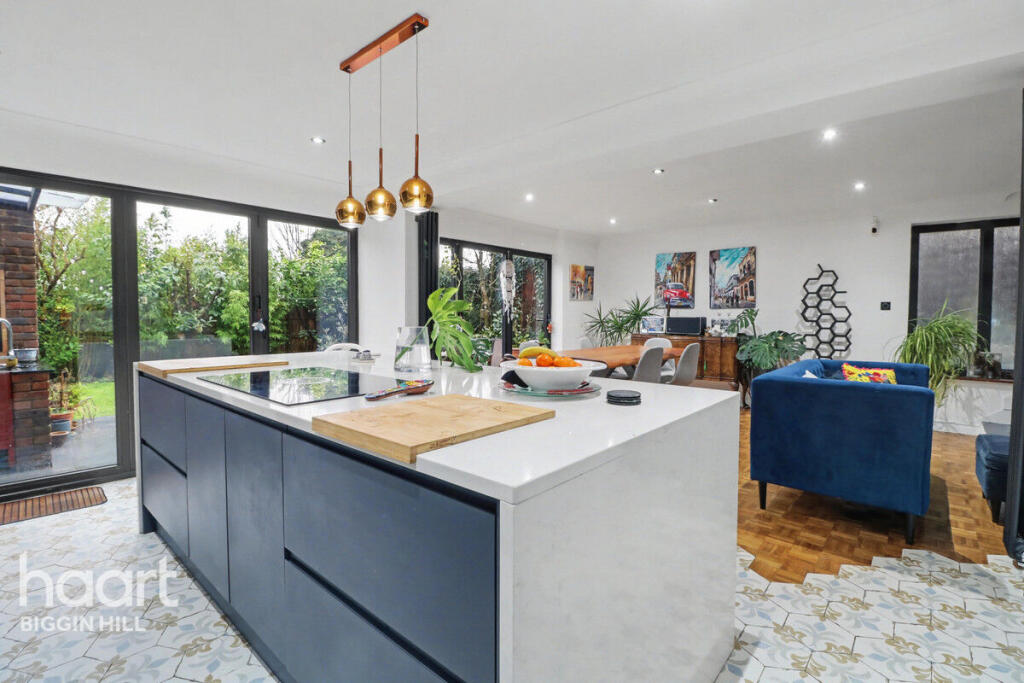
Utility Room Fitted with base and wall units, single drainer one and a half bowl stainless steel sink unit, cloak cupboard, plumbing for washing machine and point for tumble dryer, extractor fan, double glazed window and wood effect flooring.
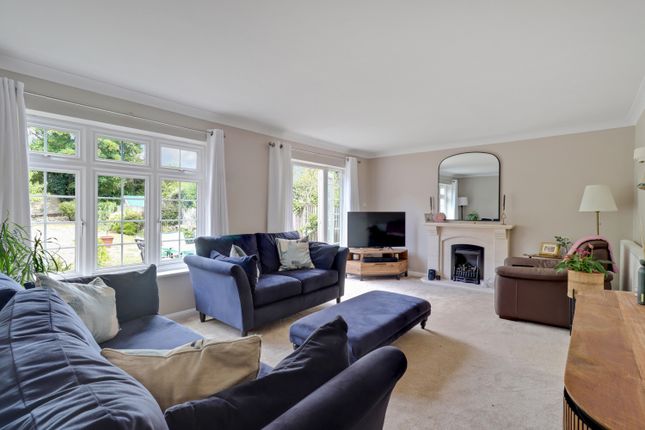
Living Room With radiator, wall light points, decorative fireplace with fitted gas fire. One step down to the lower lounge.
Lower Lounge With two radiators, double glazed windows and double glazed Juliette doors to the back with external railings, wall light points and folding glazed doors to the dining room.
Dining Room With double glazed Velux windows and double glazed Juliette doors to the back with external railings, wall light points.
Spiral stairs to the lower ground flor and one step up to the kitchen/breakfast room. Kitchen/Breakfast Room Fitted with a range of base and wall units.
Inset single drainer one and a half bowl stainless steel sink unit, plumbing for a dishwasher, hob, double oven and extractor. Space for American style fridge/freezer.
Double glazed windows and door to the side, two radiators, tiled flooring and door to the hall.
Lower Ground Floor Games/Cinema Room With underfloor heating and double glazed bifold doors to the terrace and garden.
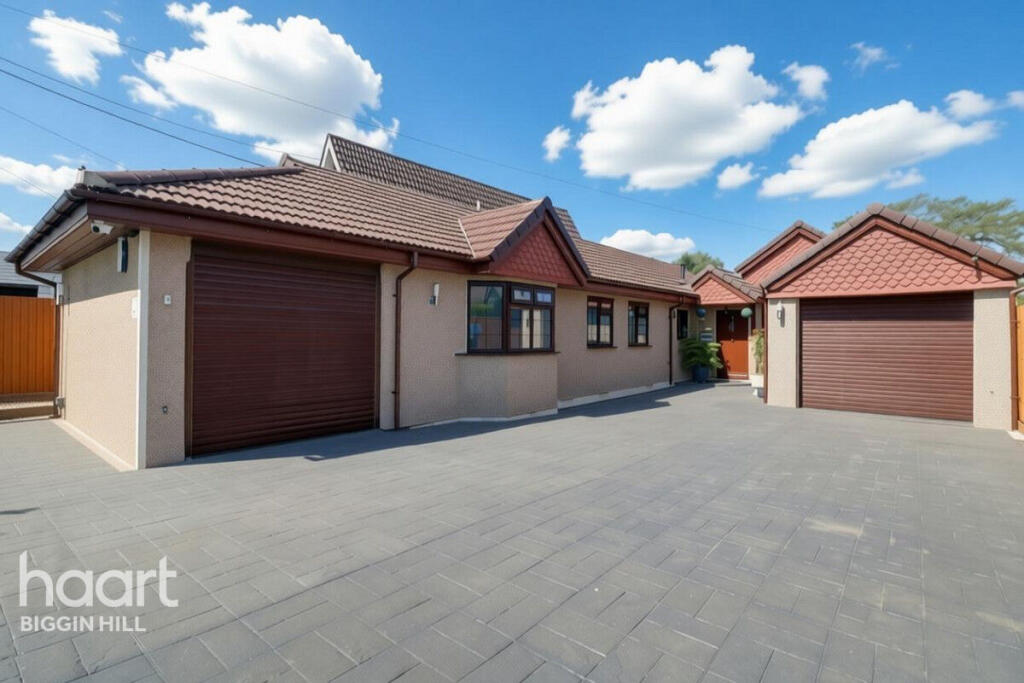
Outside Double Garage With electric up and over door, light, power, wall mounted gas boiler for heating and hot water and hot water cylinder. There is parking to the front of the house.
Garden There is side access either side of the house to the back garden which is located on the west side, there is a paved terrace, lawn, plants and shrubs and a greenhouse.
Beyond the main area of garden is a wooded area with a variety of trees.
Council Tax The property is in the Bromley district and is in council tax band 'G' Services Mains gas, water, electricity and drainage are connected to the property.
Directions Leave Biggin Hill on the A233 towards Bromley, pass the shops and the petrol garage. Turn left opposite the Black Horse Pub into Hillcrest Road. Sopwith Close will be on the right.
Value & comps
No previous sales on record.
Returns
Set an offer; the calculator follows it.
We're still gathering serviced-accommodation data for this area.
Archie refurb estimate: a Pro feature
0.0% below asking
This is not financial or investment advice. Prop AI Deals is not authorised by the Financial Conduct Authority (FCA) to provide investment advice.
All investment calculators, property analyses, and AI-generated insights are for informational purposes only. Property investment carries risk and may result in financial loss. All calculations should be independently verified and you should consult with FCA-authorised financial advisers before making any investment decisions.
Past performance does not guarantee future results. Tax implications vary by individual circumstances.
Deal
Properties like this can earn 2–3x BTL yields when converted to HMO, with retrofit costs around £10k/room. Sign in to see the full tier, yield projection, and cost breakdown.
Commercial properties like this can earn 30-50% higher yields when converted to residential under Class MA / Q / P / PA, with prior approval costing ~GBP 96/unit. Sign in to see the recommended route, yield uplift, and cost breakdown.
BRRR-suited properties can recycle 80-100% of investor capital on refi, leaving a high-yielding rental with most of the money out. Sign in to see the refurb cost stack, ARV projection, and refinance maths.
Detached + large garden = sub-division play. Pro tier unlocks the tier badge, plot size, uplift estimate, and regional land benchmark.
Short-lease flats trade at deep discount, but extending under the 1993 Act often costs far less than the discount. Pro tier unlocks the tier badge, premium breakdown, long-lease ARV and arbitrage maths.
See projected short-stay revenue vs a vanilla BTL for this property.
See real sub-let margins (HMO room rates & SA nightly rates) vs the landlord rent.
Area
Agent & docs
FAQ
About 5, Sopwith Close, Biggin Hill
Explore nearby