We've tightened what earns a Pursue. A home now needs a published valuation, a strategy that still makes money after real running costs and lender stress tests, and no listing problems that would stop a mortgage. You'll see fewer Pursues, and each one has been checked harder.
See how verdicts work5-bedroom detached house · TN16 3AU
Sold STCListed 157 days
Opportunity summary
See Archie’s verdict, returns by strategy and what to check before viewing.
About
Set behind electric gates in approximately an acre of beautiful mature grounds, this substantial detached family home offers seclusion and approximately 4,500 square feet of versatile accommodation including garage and outbuildings.
Set behind electric gates and approached via a sweeping driveway, the property enjoys an exceptional level of privacy within mature grounds approaching one acre.
Offering approximately 4,500 sq ft including outbuildings, garage and storage areas, the home combines generous family accommodation with the flexibility to adapt to a variety of lifestyles and multi-generational living arrangements.
Originally built in the 1920's, this spacious detached property was significantly extended in the 1980s/1990s to create versatile accommodation over two floors.
The extensive ground floor layout provides a rare degree of flexibility, with a series of well-proportioned reception rooms ideal for both everyday family life and entertaining.
Large windows and sliding doors allow natural light to flood the principal living areas whilst framing attractive views across the patio and beautifully established rear gardens.
To the ground floor are five separate reception rooms which could be utilised to suit most buyers' needs.
The music room/library was originally the master bedroom and has an adjacent three piece bathroom so could be re-purposed back to a bedroom suite if required.
In addition there is a separate two piece cloakroom.
The lounge has two sets of sliding doors opening onto the patio area and together with the kitchen, office and 2 upstairs bedrooms at the rear of the house, provide beautiful views onto the rear garden.
The double aspect kitchen/breakfast room has a comprehensive range of fitted wall and base units, integrated fridges, freezer and double oven, a dishwasher and plumbing/space for a washing machine.
It incorporates a breakfast table and a door to the outside providing access to the kitchen garden with raised vegetable beds and herbs.
To the first floor are five bedrooms, four with fitted wardrobes, and a spacious family bathroom with a walk-in shower and double sink unit.
The boiler/laundry room on the first floor contains the main washing machine and shelving and space for clothes and linen.
There are eaves spaces in the four corners of the house, currently used for storage, which the vendor believes could be converted into en-suite facilities subject to gaining the necessary planning consents.
The home sits within a plot of just under an acre and is surrounded by well kept, mature hedges creating a completely private, secluded space to enjoy the outdoors.
The rear garden has a southerly aspect and is mainly laid to lawn with beautiful mature shrub borders.
Half way down the garden can be found a workshop/stable and an insulated wooden summerhouse, whilst a 2 year old greenhouse on a paved base is situated near to the house and garage.
There are a few pear and apple trees at the end of the garden.
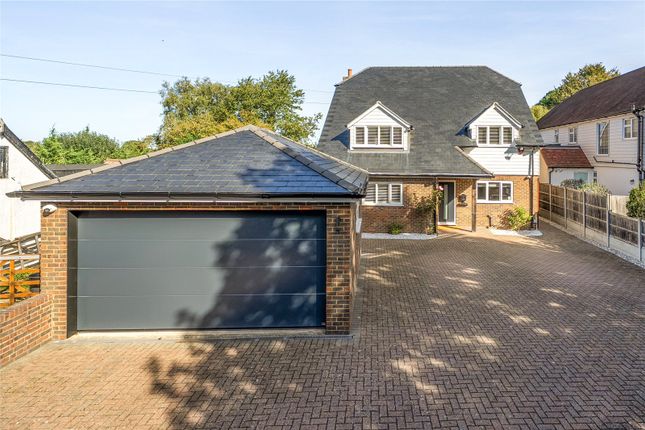
To the front is a gated paved driveway providing ample off road parking for several vehicles and access to the large detached double garage with ample room for two estate cars, a ride-on mower and lots of tools and materials.
A 4kw solar panel array on the south facing house roof reduces energy bills and the vendor advises us that last year they generated approximately £1000 in feed-in tariff payments.
The property backs onto fields and offers the benefits of semi-rural living with modern day conveniences nearby.
On the doorstep are countryside walks, wild life, golf courses and country pubs, whilst the shops, restaurants and buses of Biggin Hill are all within a mile.
Chelsfield Station is approximately 5 miles away providing convenient links into London.
Broadband and Mobile Coverage For broadband and mobile phone coverage at the property in question please visit: And respectively.
Important note to potential purchasers: We endeavour to make our particulars accurate and reliable, however, they do not constitute or form part of an offer or any contract and none is to be relied upon as statements of representation or fact and a buyer is advised to obtain verification from their own solicitor or surveyor.
Value & comps
No previous sales on record.
Returns
Set an offer; the calculator follows it.
We're still gathering serviced-accommodation data for this area.
Archie refurb estimate: a Pro feature
0.0% below asking
This is not financial or investment advice. Prop AI Deals is not authorised by the Financial Conduct Authority (FCA) to provide investment advice.
All investment calculators, property analyses, and AI-generated insights are for informational purposes only. Property investment carries risk and may result in financial loss. All calculations should be independently verified and you should consult with FCA-authorised financial advisers before making any investment decisions.
Past performance does not guarantee future results. Tax implications vary by individual circumstances.
Deal
Properties like this can earn 2–3x BTL yields when converted to HMO, with retrofit costs around £10k/room. Sign in to see the full tier, yield projection, and cost breakdown.
Commercial properties like this can earn 30-50% higher yields when converted to residential under Class MA / Q / P / PA, with prior approval costing ~GBP 96/unit. Sign in to see the recommended route, yield uplift, and cost breakdown.
BRRR-suited properties can recycle 80-100% of investor capital on refi, leaving a high-yielding rental with most of the money out. Sign in to see the refurb cost stack, ARV projection, and refinance maths.
Detached + large garden = sub-division play. Pro tier unlocks the tier badge, plot size, uplift estimate, and regional land benchmark.
Short-lease flats trade at deep discount, but extending under the 1993 Act often costs far less than the discount. Pro tier unlocks the tier badge, premium breakdown, long-lease ARV and arbitrage maths.
See projected short-stay revenue vs a vanilla BTL for this property.
See real sub-let margins (HMO room rates & SA nightly rates) vs the landlord rent.
Area
Agent & docs
FAQ
About Sospiro,, Jail Lane, Westerham
Explore nearby