We've tightened what earns a Pursue. A home now needs a published valuation, a strategy that still makes money after real running costs and lender stress tests, and no listing problems that would stop a mortgage. You'll see fewer Pursues, and each one has been checked harder.
See how verdicts work4-bedroom house · TN16 3AX
For saleListed 162 days
Opportunity summary
See Archie’s verdict, returns by strategy and what to check before viewing.
About
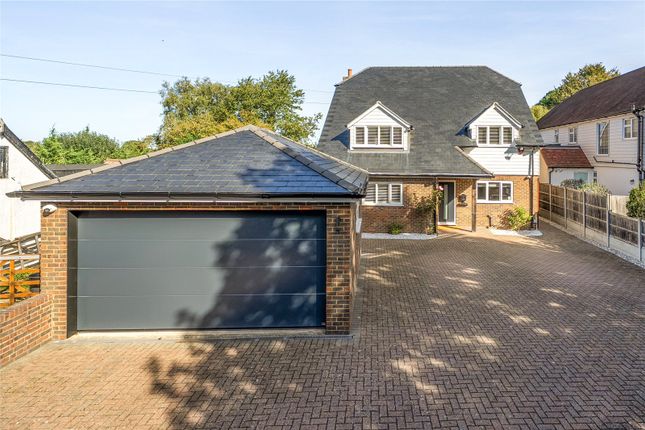
Surrounded by local countryside and set well back behind a secure entrance, a modern, detached residence, well-maintained and presented with interiors styled to reflect contemporary tastes.
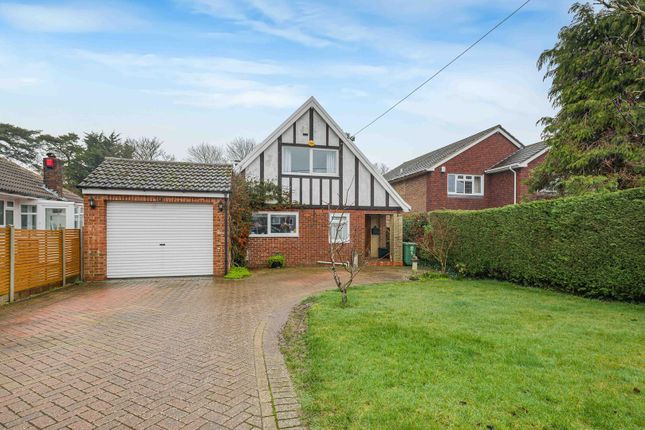
Exteriors are of red brick under a pitched tiled roof with an exposed oak and painted render gable end, together with double glazed windows and French doors with leaded light detailing.
The bright and airy accommodation is laid out over two floors and extends to in excess of 3,560 square feet plus detached garaging of a further 778 square feet.
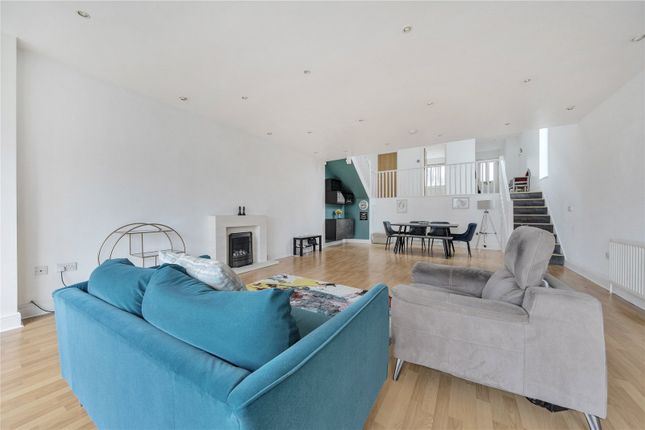
Flexibly arranged to convert part of the ground floor to an annexe if needed, there are four reception rooms that include the dual aspect drawing room with feature gas fireplace from where there is a set of French doors opening through to the dining room, which in turn has connecting doors to the conservatory, the kitchen and to the rear terrace.
The kitchen/breakfast room featuring attractive exposed brick walls and a tiled floor, is comprehensively furnished with wall and floor mounted oak cabinetry and granite work surfaces, fitted appliances and a range cooker.
A study, media room/family room, utility room, shower room and guest cloakroom complete the ground floor accommodation. Bedrooms are arranged off the first-floor landing, supported by three bathrooms.
The principal suite is exceptionally spacious as it has been formed by incorporating what had been the fourth bedroom and now includes an en-suite bathroom and dressing room/bedroom four.
Of the remaining two double bedrooms, one has an en-suite bathroom, whilst the other is serviced by the family bathroom.
Outside Parkfield Farm is approached via a pair of electrically operated double gates, on to a brick paviour drive leading to a wide parking and turning area with ample parking for a number of vehicles.
Detached from the house is a substantial garage with excellent first floor storage space.
The extensive gardens surround the house and are peppered with tall, mature trees – including fruit trees - and shrubs along with sweeping lawns and terracing traversing the rear of the house.
Detached from the house is a heated swimming pool with a glazed cover that requires some updating.
Situation Enjoying views over its own grounds, Parkfield Farm occupies a semi rural location on the outskirts of Biggin Hill near Westerham, Kent.
Biggin Hill is of course famous for its links to the RAF and the bravery of the flying squadrons during the Second World War.
The town is thriving with a mix of local and larger shops including Waitrose, complimented by coffee shops and restaurants, a Library and Leisure Centre.
Train services are available from Chelsfield (London Bridge from 18 minutes) and the national motorway network via the M25 Junction 4.
The historic villages of Downe – where Charles Darwin made his home – and Westerham – famous for General Wolfe and for Winston Churchill’s home at Chartwell – are 1.9 miles and 4.5 miles respectively.
The area has many sporting venues and sports clubs including golf at Cherry Lodge, Westerham and Parkwood.
Property Ref Number: Ham-49835 Additional Information Tenure - Freehold Services - Mains Gas, Electricity and Water; Private Drainage Local Authority - London Borough of Bromley: Band H.
Viewings - All viewings are strictly by prior appointment with the agents.
Value & comps
No previous sales on record.
Returns
Set an offer; the calculator follows it.
We're still gathering serviced-accommodation data for this area.
Archie refurb estimate: a Pro feature
0.0% below asking
This is not financial or investment advice. Prop AI Deals is not authorised by the Financial Conduct Authority (FCA) to provide investment advice.
All investment calculators, property analyses, and AI-generated insights are for informational purposes only. Property investment carries risk and may result in financial loss. All calculations should be independently verified and you should consult with FCA-authorised financial advisers before making any investment decisions.
Past performance does not guarantee future results. Tax implications vary by individual circumstances.
Deal
Properties like this can earn 2–3x BTL yields when converted to HMO, with retrofit costs around £10k/room. Sign in to see the full tier, yield projection, and cost breakdown.
Commercial properties like this can earn 30-50% higher yields when converted to residential under Class MA / Q / P / PA, with prior approval costing ~GBP 96/unit. Sign in to see the recommended route, yield uplift, and cost breakdown.
BRRR-suited properties can recycle 80-100% of investor capital on refi, leaving a high-yielding rental with most of the money out. Sign in to see the refurb cost stack, ARV projection, and refinance maths.
Detached + large garden = sub-division play. Pro tier unlocks the tier badge, plot size, uplift estimate, and regional land benchmark.
Short-lease flats trade at deep discount, but extending under the 1993 Act often costs far less than the discount. Pro tier unlocks the tier badge, premium breakdown, long-lease ARV and arbitrage maths.
See projected short-stay revenue vs a vanilla BTL for this property.
See real sub-let margins (HMO room rates & SA nightly rates) vs the landlord rent.
Area
Agent & docs

FAQ
About Parkfield Farm, Jail Lane, Westerham
Explore nearby