3-bedroom detached house · SA3 4TY
Listing removedListed 165 days
Opportunity summary
See Archie’s verdict, returns by strategy and what to check before viewing.
About
A short walk from the sweep of Swansea Bay, this established residential setting offers a gentle balance of coast and countryside.
The nearby shoreline invites early morning swims and evening walks along the sand, while the Gower Peninsula unfolds just beyond with its celebrated landscapes and quiet coves.
Local cafés and independent shops lend a sense of community, and well regarded schools together with convenient transport links make daily life both practical and well connected.
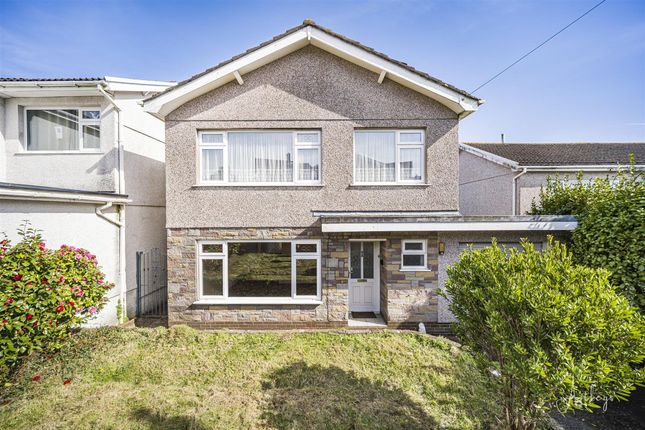
Set within a generous plot of around 0.12 acres, this detached home presents a thoughtful arrangement of space extending to approximately 1251 square feet.
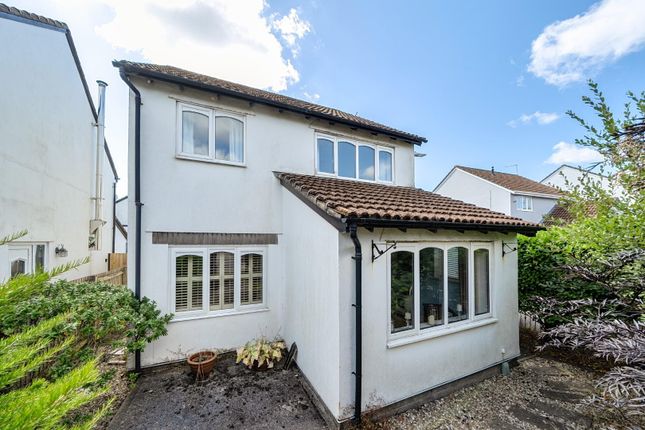
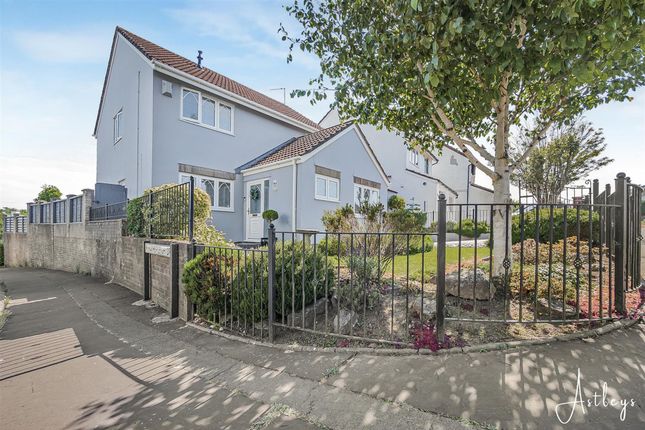
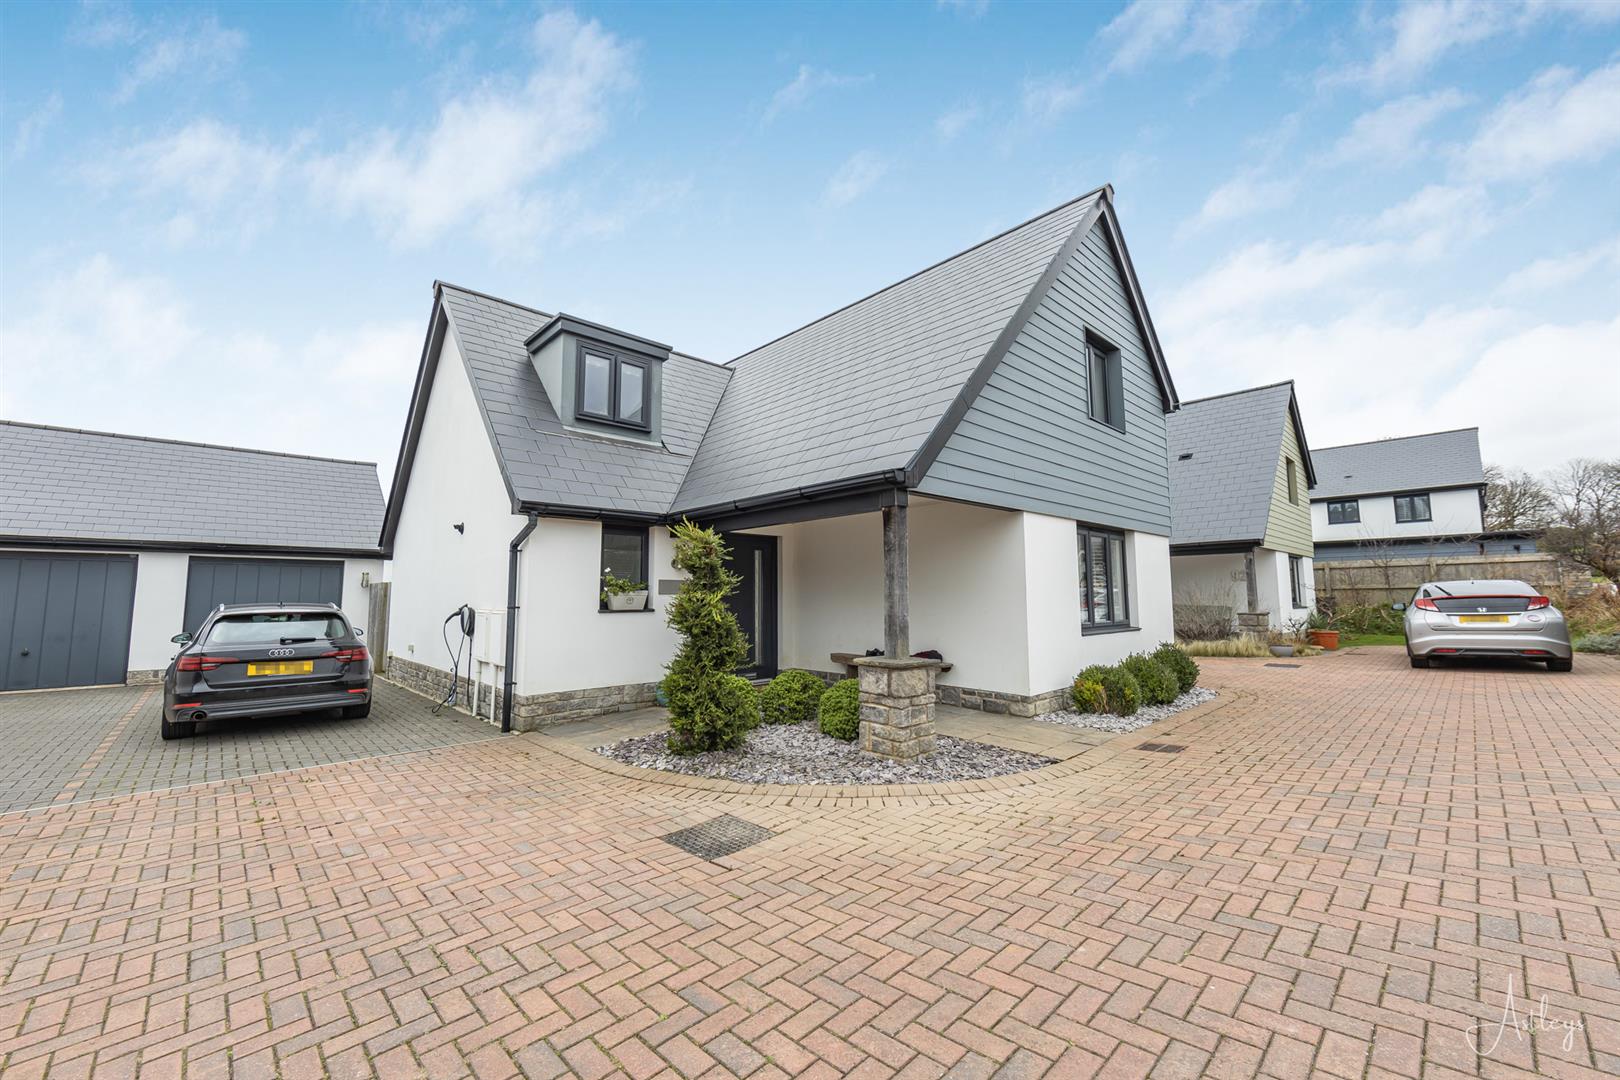
The approach is composed and welcoming, with private driveway parking leading to a garage and a raised front garden planted with a variety of flowers and shrubs that soften the setting.
The property falls within the catchment fore the highly regarded Newton Primary & Bishopston Comprehensive Schools.
Inside, the accommodation is arranged predominantly across the ground floor, creating an ease of living that suits both everyday routines and visiting guests.
A central hall leads through to a comfortable lounge and a separate dining room, each offering a distinct place to relax or gather. A well appointed wet room and three bedrooms complete this level.
The first floor introduces an attic room with its own en suite, offering a degree of privacy that lends itself to guest accommodation, a studio, or a quiet retreat.
To the rear, the garden has been arranged for both enjoyment and ease.
A raised deck provides an inviting place for outdoor dining and long afternoons in the sun, stepping down to a lawn framed by established planting that brings colour and texture throughout the seasons.
Offered with no onward chain, the property presents a straightforward opportunity to settle into a well balanced home in a location that continues to be sought after for its proximity to the coast and its enduring sense of place.
Entrance - Via a frosted double glazed PVC door into the hall. Hall - With stairs to the first floor. Door to storage cupboard. Door to the lounge. Door to bathroom. Doors to bedrooms.
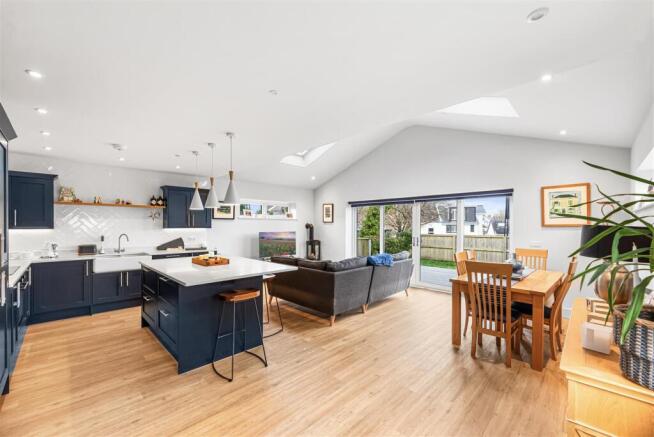
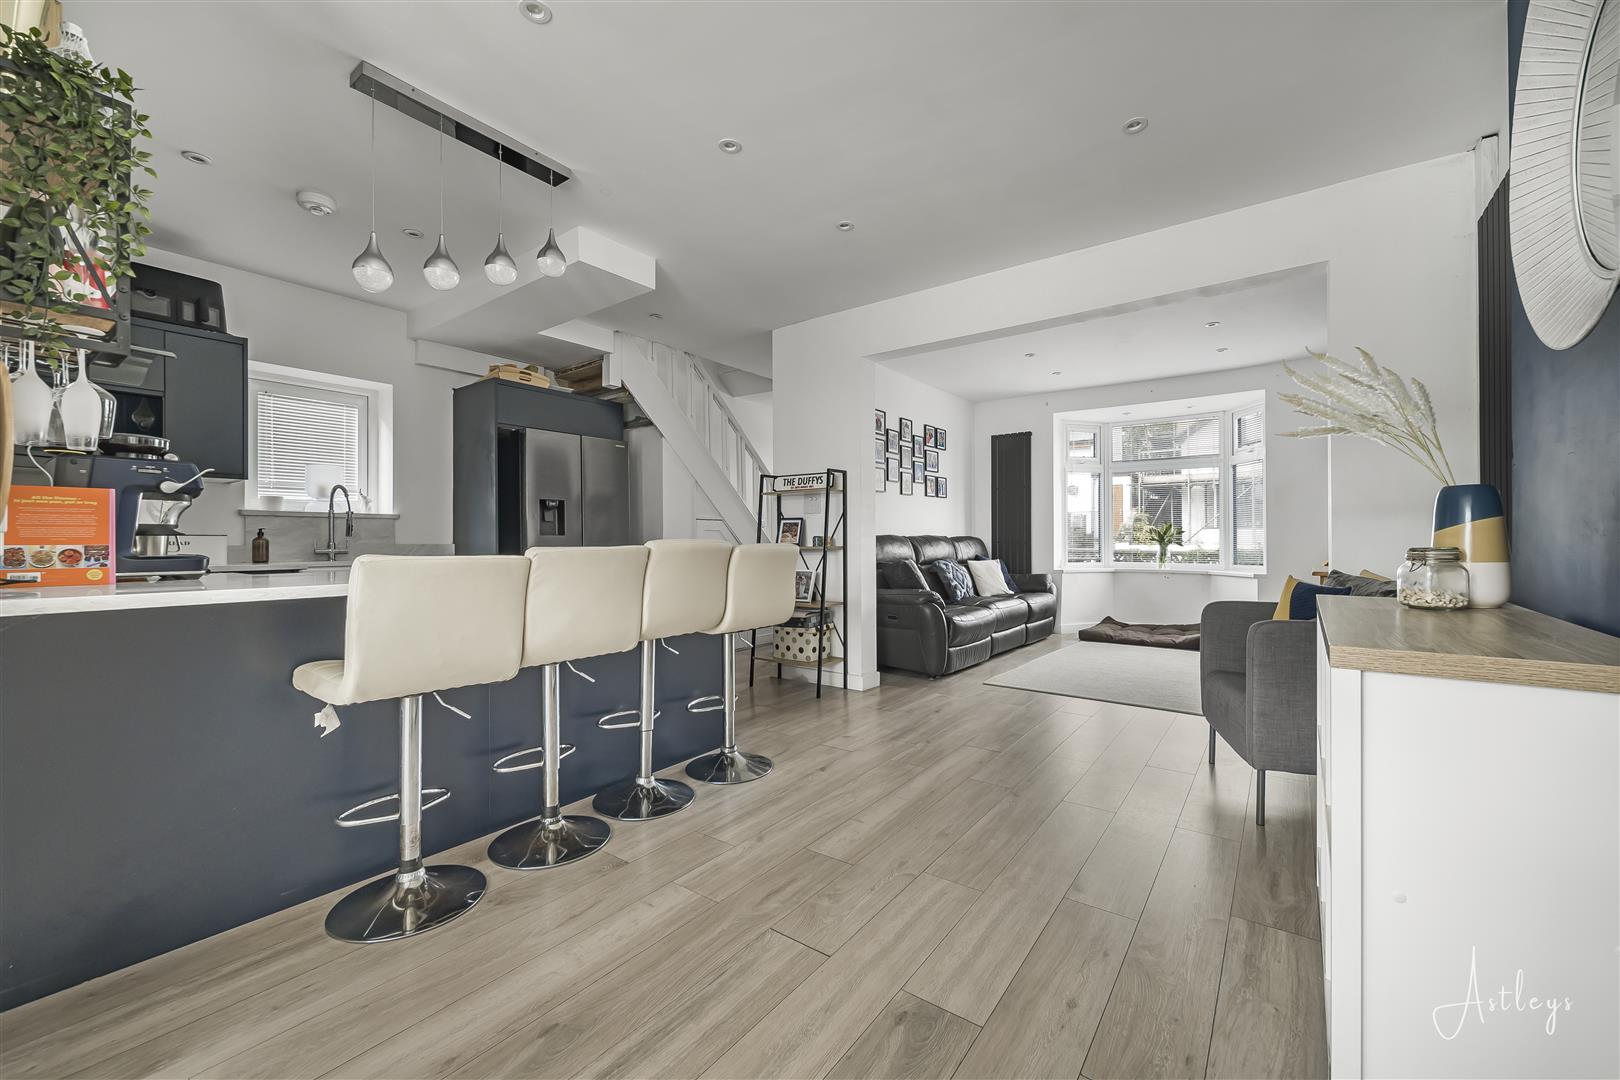
Door to kitchen. Lounge - 4.139 x 4.800 (13'6" x 15'8" ) - You have a double glazed sliding door to the rear garden. Opening to the dining room. Two radiators. Feature fireplace.
Dining Room - 2.937 x 4.649 (9'7" x 15'3" ) - You have a set of double glazed windows to the rear. Two radiators. Door to the kitchen.
Kitchen - 2.939 x 4.365 (9'7" x 14'3" ) - With a set of double glazed windows to the side. Double glazed PVC door to the side. Radiator.
Well-appointed kitchen fitted with a range of base and wall units. Running work surface incorporating a stainless steel sink and drainer unit. Four ring gas hob with extractor hood over.
Integral oven and grill. Plumbing for washing machine. Space for dishwasher. Space for fridge freezer. Wet Room - 1.933 x 2.571 (6'4" x 8'5" ) - Set of frosted double glazed windows to the side.
Suite comprising; a large walk-in shower with oversized shower head above. WC. Wash hand basin. Chrome heated towel rail. Tiled walls. Spotlights.
Bedroom One - 3.007 x 4.030 (9'10" x 13'2" ) - With a set of double glazed windows to the front. Radiator. Sliding doors to built-in wardrobe.
Bedroom Two - 3.320 x 3.183 (10'10" x 10'5" ) - With a set of double glazed windows to the front. Radiator. Sliding doors to built-in wardrobe.
Bedroom Three - 2.810 x 2.305 (9'2" x 7'6" ) - With a set of double glazed windows to the side. Radiator. First Floor - Landing - With a door to the attic room.
Attic Room - 3.283 x 2.812 (10'9" x 9'2" ) - With a set of single glazed windows to the side. Radiator. Doors to built-in wardrobe. Door to en suite.
En-Suite - 1.503 x 2.569 (4'11" x 8'5" ) - With a double glazed window to the side. Wash hand basin. WC. Doors to eaves storage.
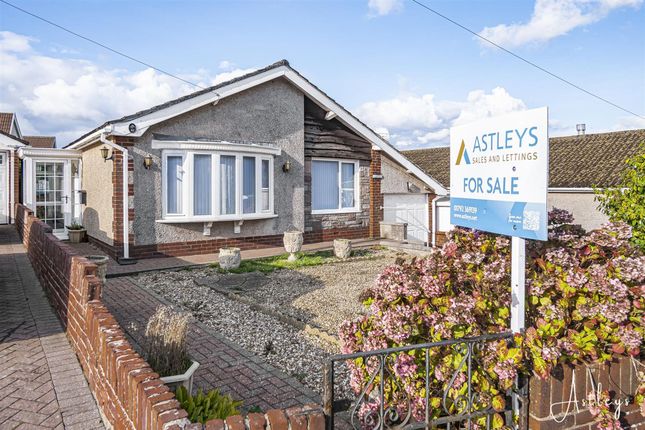
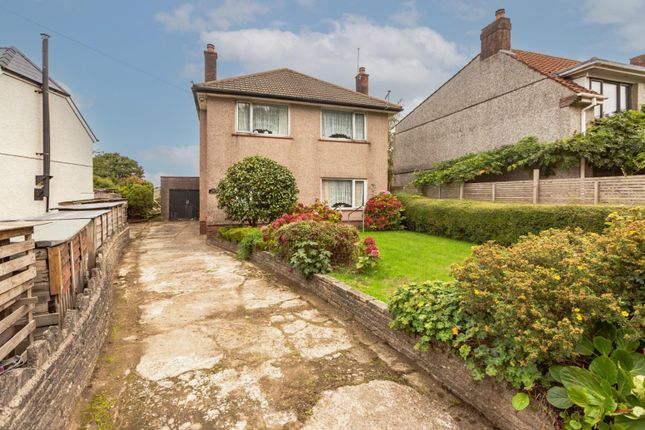
External - Front - You have private driveway parking for two to three vehicles leading to the garage. Raised lawned garden home variety of flowers and shrubs.
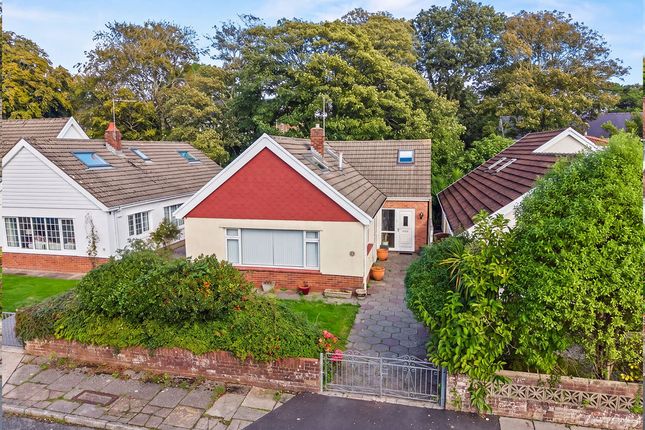
Side - Another Aspect - Aerial Aspect - Garage - 5.398 x 2.847 (17'8" x 9'4" ) - Set of double glazed windows to the rear. Double glazed PVC door to the rear. Power and light.
Rear Aspect - Rear - You have a raised decked seating area with ample room for tables and chairs which in turn leads down to a lawned garden. Garden is bordered by flowers, trees and shrubs.
Services - Mains electric. Mains sewerage. Mains water. Mains Gas. Broadband type - ultrafast fibre. Mobile phone coverage available with EE, O2 Vodafone & Three.
Council Tax Band - Council Tax Band - F Tenure - Freehold.
Value & comps
No previous sales on record.
Returns
Set an offer; the calculator follows it.
We're still gathering serviced-accommodation data for this area.
Archie refurb estimate: a Pro feature
0.0% below asking
This is not financial or investment advice. Prop AI Deals is not authorised by the Financial Conduct Authority (FCA) to provide investment advice.
All investment calculators, property analyses, and AI-generated insights are for informational purposes only. Property investment carries risk and may result in financial loss. All calculations should be independently verified and you should consult with FCA-authorised financial advisors before making any investment decisions.
Past performance does not guarantee future results. Tax implications vary by individual circumstances.
Deal
Properties like this can earn 2–3x BTL yields when converted to HMO, with retrofit costs around £10k/room. Sign in to see the full tier, yield projection, and cost breakdown.
Commercial properties like this can earn 30-50% higher yields when converted to residential under Class MA / Q / P / PA, with prior approval costing ~GBP 96/unit. Sign in to see the recommended route, yield uplift, and cost breakdown.
BRRR-suited properties can recycle 80-100% of investor capital on refi, leaving a high-yielding rental with most of the money out. Sign in to see the refurb cost stack, ARV projection, and refinance maths.
Detached + large garden = sub-division play. Pro tier unlocks the tier badge, plot size, uplift estimate, and regional land benchmark.
Short-lease flats trade at deep discount, but extending under the 1993 Act often costs far less than the discount. Pro tier unlocks the tier badge, premium breakdown, long-lease ARV and arbitrage maths.
See projected short-stay revenue vs a vanilla BTL for this property.
See real sub-let margins (HMO room rates & SA nightly rates) vs the landlord rent.
Area
Agent & docs
FAQ
About Highmead Avenue, Newton, Swansea
Explore nearby