We've tightened what earns a Pursue. A home now needs a published valuation, a strategy that still makes money after real running costs and lender stress tests, and no listing problems that would stop a mortgage. You'll see fewer Pursues, and each one has been checked harder.
See how verdicts work3-bedroom flat · NE29 6BU
Listing removedListed 237 days
Opportunity summary
See Archie’s verdict, returns by strategy and what to check before viewing.
About
We are delighted to offer for sale this BEAUTIFULLY SITUATED AND WELL PRESENTED FOURTH FLOOR DUPLEX APARTMENT located on the banks of the River Tyne offering versatile accommodation over 2 floors.
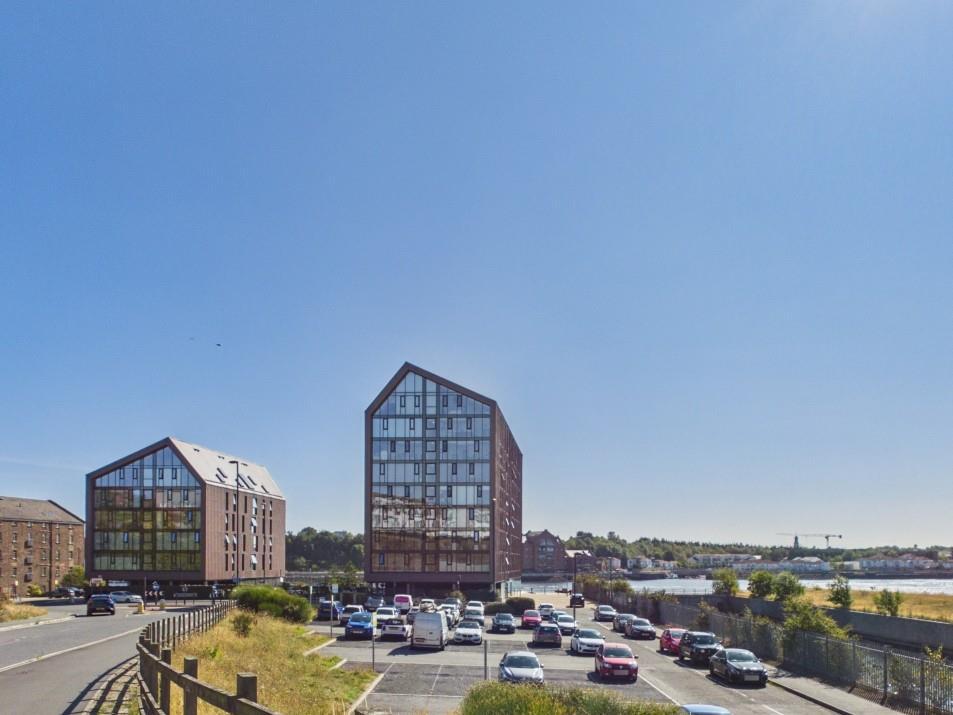
This luxurious apartment has an abundance of floor-to-ceiling glazing with newly fitted blinds and ‘Velux’ windows providing an abundance of natural light and engaging views across Smiths Dock & The Plateau, alongside modern open plan living room with vaulted ceiling, integrated dining kitchen, ample storage, extra wide staircase, security entry phone system, air purification system, central heating (radiators), fitted bathroom, 3 good sized bedrooms – one of which has an en-suite shower room, allocated car parking space, additional permit for nearby car park, beautifully maintained communal areas including a lift and direct access to the riverfront.
Residents of the Smokehouses also have access to a secure garden located opposite within the Smiths Dock Plateau development.
On the ground floor : communal entrance hall, post-boxes, staircase to upper floors and access to lift. On the 4th floor : communal landing.
Private entrance, hallway, open plan living room/dining kitchen, bathroom and bedroom, staircase to upper floor, landing and 2 further bedrooms – one of which has an en-suite.
Smokehouse One is a contemporary, architect designed, luxury apartment block offering a variety of open views depending on location within the block, beautifully situated on the banks of the River Tyne, within the Smiths Dock development.
This property affords easy access to the Fish Quay, North Shields Town Centre and slightly further afield there is Tynemouth Village.
There are local amenities fairly nearby including bus services as well as the Metro station which provide access to Newcastle City Centre and the wider coastal area.
Conveniently situated close to Royal Quays Marina with picturesque park areas and walks that lead around the Marina and to the Royal Quays Shopping Outlet, close to the Port of Tyne Ferry Terminal, ideal for major road links to the North and South and within easy walking distance of the vibrant North Shields Fish Quay which offers a wide choice of bars, restaurants and cafes.
Next door, Smokehouse Two plays host to a restaurant “31 The Quay” which offers fantastic British fine dining within a beautiful setting offering splendid river views.
We note that the retail unit to the ground floor of Smokehouse One will shortly be utilised as a Pilates studio.
ON THE GROUND FLOOR: COMMUNAL HALLWAY: accessed via a secure door, post-boxes, staircase to upper floors and lift to upper floors.
ON THE 4TH FLOOR: COMMUNAL LANDING: well maintained with windows offering river views APARTMENT 23: HALLWAY: 11’ 4” x 6’ 6” (3.45m x 1.98m), with oak veneer door, extra wide staircase to upper floor, wood flooring, radiator, cloaks cupboard which provides understairs storage, large utility cupboard housing air purification system, plumbing for washing machine and light.
BATHROOM: tiled floor, panelled bath with mixer shower over & screen, vanity unit with washbasin and back to wall WC, fitted mirror, chrome upright towel radiator, extractor fan and 2 concealed down lighters.
LIVING ROOM / DINING KITCHEN: a beautiful open plan space providing an abundance of natural light and expansive westerly views measuring 21’ 11” x 21’ 8” (6.68m x 6.60m - maximum overall L shaped measurement).
Living area: 2 radiators, central heating control, double height ceiling incorporating ‘Velux’ roof light, and double glazed window offering a Northerly aspect and side river view with roller blind.
Dining Kitchen: floor-to-ceiling double glazed, double height windows offering expansive westerly open views towards Smiths Dock Plateau with newly fitted ‘perfect fit’ blinds providing shade and privacy, modern integrated kitchen with a range of fitted wall & floor units, Quartz illuminated work surfaces and splashbacks, integrated fridge / freezer, induction hob with illuminated extractor hood above, under bench oven, 1 ½ bowl inset stainless steel sink with mixer tap, integrated dishwasher and 3 concealed down lighters.
BEDROOM 2: 14’ 11” x 9’ 1” (4.55m x 2.77m), radiator, double glazed picture window offering a side river view with roller blind and second window above.
STAIRCASE: wider than average with half landing. LANDING: 3 concealed down lighters and radiator.
BEDROOM 1: currently being used as a second lounge / study, 15’ 11” x 14’ 2” (4.85m x 4.32m), 2 radiators, vaulted ceiling, floor-to-ceiling double glazed, double height windows offering expansive westerly open views towards Smiths Dock Plateau with newly fitted ‘perfect fit’ blinds providing shade and privacy and door to en-suite.
EN-SUITE SHOWER ROOM: tiled floor, pedestal washbasin with tiled splashback, tiled shower cubicle with mixer shower, chrome upright towel radiator, back to wall WC, 2 concealed down lighters and extractor fan.
BEDROOM 3: 9’ 10” x 9’ 0” (3.0m x 2.74m), electronic double glazed ‘Velux’ window and radiator.
EXTERNALLY: There is immediate access to communal areas which surround the block and adjoin the banks of the river Tyne.
Designated car parking space (No16), there is a also car park nearby managed by SIP with parking permit available. TENURE: Leasehold, 250 years from January 2019.
Managed by RMG UK, maintenance charge of £1161.24 per half year (£2,322.48 per annum) which includes, heating, lighting and cleaning and maintenance of the communal areas, building maintenance, maintenance of the communal grounds and window cleaning.
Ground rent of £125 per annum payable on 1 st January. Requests about pets must be made via RMG UK and there may be restrictions. Council Tax Band: E
Value & comps
No previous sales on record.
Returns
Set an offer; the calculator follows it.
We're still gathering serviced-accommodation data for this area.
Archie refurb estimate: a Pro feature
0.0% below asking
This is not financial or investment advice. Prop AI Deals is not authorised by the Financial Conduct Authority (FCA) to provide investment advice.
All investment calculators, property analyses, and AI-generated insights are for informational purposes only. Property investment carries risk and may result in financial loss. All calculations should be independently verified and you should consult with FCA-authorised financial advisers before making any investment decisions.
Past performance does not guarantee future results. Tax implications vary by individual circumstances.
Deal
Properties like this can earn 2–3x BTL yields when converted to HMO, with retrofit costs around £10k/room. Sign in to see the full tier, yield projection, and cost breakdown.
Commercial properties like this can earn 30-50% higher yields when converted to residential under Class MA / Q / P / PA, with prior approval costing ~GBP 96/unit. Sign in to see the recommended route, yield uplift, and cost breakdown.
BRRR-suited properties can recycle 80-100% of investor capital on refi, leaving a high-yielding rental with most of the money out. Sign in to see the refurb cost stack, ARV projection, and refinance maths.
Detached + large garden = sub-division play. Pro tier unlocks the tier badge, plot size, uplift estimate, and regional land benchmark.
Short-lease flats trade at deep discount, but extending under the 1993 Act often costs far less than the discount. Pro tier unlocks the tier badge, premium breakdown, long-lease ARV and arbitrage maths.
See projected short-stay revenue vs a vanilla BTL for this property.
See real sub-let margins (HMO room rates & SA nightly rates) vs the landlord rent.
Area
Agent & docs

FAQ
About Smokehouse One, Smiths Dock, North Shields, NE29 6BU
Explore nearby