We've tightened what earns a Pursue. A home now needs a published valuation, a strategy that still makes money after real running costs and lender stress tests, and no listing problems that would stop a mortgage. You'll see fewer Pursues, and each one has been checked harder.
See how verdicts work4-bedroom detached house · DE6 1LS
For saleListed 415 days
Opportunity summary
See Archie’s verdict, returns by strategy and what to check before viewing.
About
The property has been the subject of a meticulous back to brick refurbishment throughout, with many high quality details such as cast iron radiators, tiled and timber flooring, two 5KW wood burners and fabulous kitchen and bathroom installations.
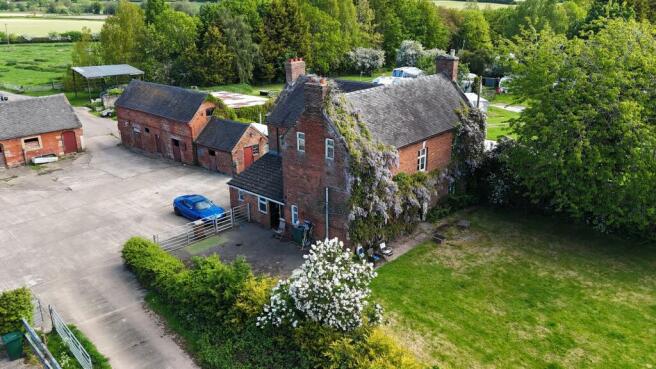
The property is set in grounds of approximately 7.3 acres comprising extensive natural mixed deciduous mature woodlands with a wonderful variety of walks, ablaze with daffodils, bluebells and snowdrops in season.
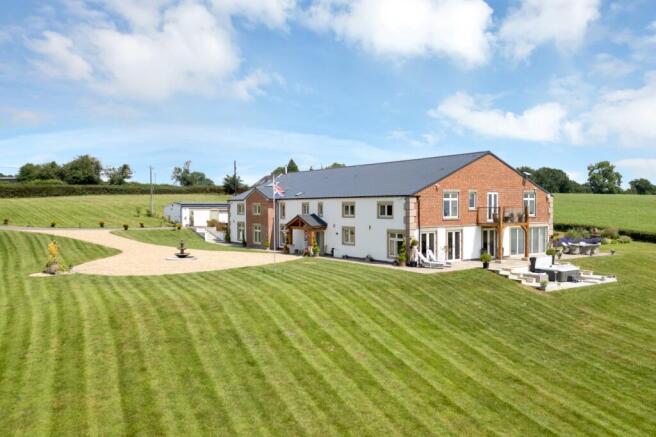
There are splendid more formal gardens surrounding the house, with areas of lawn and paved patios, again further ornamental trees including spruce, oak and some wonderful palms and ferns.
In all this is a magical and unique setting for a family home.
The property is set to the rear of Yeldersley Hall in a very private location being surrounded by farmland, within comfortable reach of Ashbourne and Derby.
The property benefits from hardwood sash double glazed windows together with gas fired central heating, and is approached via a solid door to an entrance hall having an Italian tiled floor, coving and a deep sash window to the side elevation.
A half-glazed door in turn provides access to the attractive dining hall which has a continuation of the Italian tiled flooring and a lovely limestone fireplace housing a Charlton & Jenrick 5KW multi fuel stove on a black granite hearth.
There is a hardwood staircase off with hardwood painted panelling and understairs storage cupboard, together with French doors to a rear patio and attractive cornice to the ceiling.
Here there is also a fitted cloakroom with continuation of the Italian tiled floor and wall, low level WC and wash hand basin.
Off the hallway is a beautiful triple aspect sitting room which has gorgeous herringbone oak Parquet flooring, a limestone fireplace again with Charlton & Jenrick 5KW multi fuel stove on a black granite hearth.
There are deep sash windows and a triple aspect overlooking the garden and grounds, together with decorative cornice to the ceiling.
The centre of the home is the spacious and luxurious living/dining/kitchen which is fitted with a very attractive range of painted base cupboards, drawers and wall units, surmounted by quartz worktops with upstand, large central island and breakfast bar, worktop lighting, inset Belfast sink with mixer tap, stainless steel Smeg dual fuel range cooker with 6 burner gas hob and extractor hood over, integrated dishwasher and fridge freezer, Italian tiled flooring and a lovely light dining area with deep windows and double glazed French doors opening out onto the garden.
Off this is a boot room/laundry fitted to match the main kitchen, with Italian tiled flooring and inset Belfast sink and mixer tap, large cupboard housing a new gas boiler and split stable door to the side.
Glazed double doors from the kitchen open into further living space which could easily be adapted as a separate annexe if desired.
It comprises a large L-shape living room with study area featuring a lovely herringbone flooring and a painted brick fireplace with a new inset gas fire.
Leading off this is a second laundry/kitchenette, again with herringbone flooring and attractively fitted with quality units and quartz worktops with upstand including a Belfast sink with mixer tap, inset Bosch gas hob with Faber extractor hood over and Bosch fan oven and grill.
There is an integrated dishwasher and fridge freezer as well as appliance space with plumbing for a washing machine and tumble dryer. A double glazed door leads out to the front.
From the living area there is a spacious bedroom with herringbone flooring, two very large built-in double wardrobes with internal lighting and shelves and rails, deep picture windows to the garden and double glazed French doors opening to the gardens.
This is served by a Jack & Jill ensuite shower room which is luxuriously fitted, being fully tiled to floor and walls, with a level walk-in shower having an illuminated Kelda Bubble Spa shower with glazed screen, vanity wash hand basin with storage, WC and cast central heating radiator with towel warmer.
To the first floor there is a landing with coving, loft access, and a large laundry cupboard housing the new pressurised hot water system.
The master bedroom is complemented by attractive herringbone flooring, dual aspect windows over the garden and grounds, and again large built-in illuminated wardrobes with shelves and rails.
This is also served with a luxurious ensuite bathroom, again having the attractive herringbone flooring, tiled walls and is equipped with a roll top bath on ball and claw feet, with mixer shower tap and attachment, vanity wash hand basin with storage, WC and chrome heated towel rail.
There are two further attractive double bedrooms on this first floor, these are both served by an equally luxurious shower room, again with herringbone flooring and Italian tiled walls, a quadrant shower with glazed enclosure, again fitted with the illuminated Kelda Bubble Spa shower fitment, vanity wash hand basin with storage below and WC.
There is a cast iron radiator with towel warmer and illuminated wall mirrored cabinet.
The property is approached via a driveway through the grounds of Yeldersley Hall, culminating in extensive parking to the front, together with a large detached timber garage/workshop with an adjoining stable and tack room having power and lighting.
Tenure: Freehold (purchasers are advised to satisfy themselves as to the tenure via their legal representative).
Please note: It is quite common for some properties to have a Ring doorbell and internal recording devices.
Property construction: Standard Parking: Driveway Electricity supply: Mains Water supply: Mains Sewerage: Shared septic tank system Heating: Mains Gas (Purchasers are advised to satisfy themselves as to their suitability).
Broadband type: TBC See Ofcom link for speed: Mobile signal/coverage: See Ofcom link Local Authority/Tax Band: Derbyshire Dales District Council / Tax Band G Useful Websites: Our Ref: JGA02092025 The property information provided by John German Estate Agents Ltd is based on enquiries made of the vendor and from information available in the public domain.
If there is any point on which you require further clarification, please contact the office and we will be pleased to check the information for you, particularly if contemplating travelling some distance to view the property.
Please note if your enquiry is of a legal or structural nature, we advise you to seek advice from a qualified professional in their relevant field.
We are required by law to comply fully with The Money Laundering Regulations 2017 and as such need to complete AML ID verification and proof / source of funds checks on all buyers and, where relevant, cash donors once an offer is accepted on a property.
We use the Checkboard app to complete the necessary checks, this is not a credit check and therefore will have no effect on your credit history.
With effect from 1st March 2025 a non-refundable compliance fee of £30.00 inc.
VAT per buyer / donor will be required to be paid in advance when an offer is agreed and prior to a sales memorandum being issued.
Value & comps
No previous sales on record.
Returns
Set an offer; the calculator follows it.
We're still gathering serviced-accommodation data for this area.
Archie refurb estimate: a Pro feature
0.0% below asking
This is not financial or investment advice. Prop AI Deals is not authorised by the Financial Conduct Authority (FCA) to provide investment advice.
All investment calculators, property analyses, and AI-generated insights are for informational purposes only. Property investment carries risk and may result in financial loss. All calculations should be independently verified and you should consult with FCA-authorised financial advisers before making any investment decisions.
Past performance does not guarantee future results. Tax implications vary by individual circumstances.
Deal
Properties like this can earn 2–3x BTL yields when converted to HMO, with retrofit costs around £10k/room. Sign in to see the full tier, yield projection, and cost breakdown.
Commercial properties like this can earn 30-50% higher yields when converted to residential under Class MA / Q / P / PA, with prior approval costing ~GBP 96/unit. Sign in to see the recommended route, yield uplift, and cost breakdown.
BRRR-suited properties can recycle 80-100% of investor capital on refi, leaving a high-yielding rental with most of the money out. Sign in to see the refurb cost stack, ARV projection, and refinance maths.
Detached + large garden = sub-division play. Pro tier unlocks the tier badge, plot size, uplift estimate, and regional land benchmark.
Short-lease flats trade at deep discount, but extending under the 1993 Act often costs far less than the discount. Pro tier unlocks the tier badge, premium breakdown, long-lease ARV and arbitrage maths.
See projected short-stay revenue vs a vanilla BTL for this property.
See real sub-let margins (HMO room rates & SA nightly rates) vs the landlord rent.
Area
Agent & docs

FAQ
About Yeldersley, Ashbourne
Explore nearby