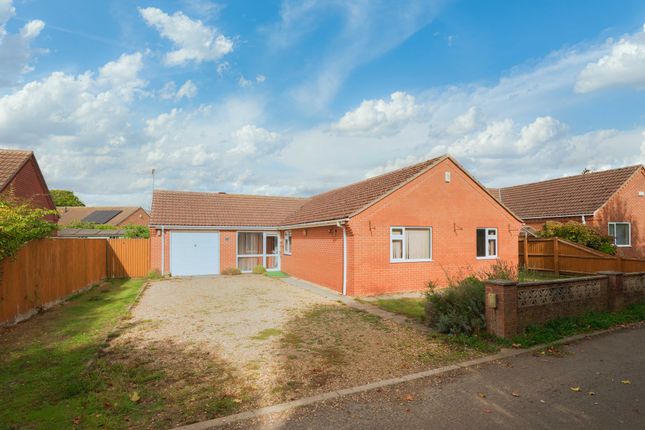
3-bedroom house · PE2 8EU
For saleListed 52 days
Opportunity summary
See Archie’s verdict, returns by strategy and what to check before viewing.
About
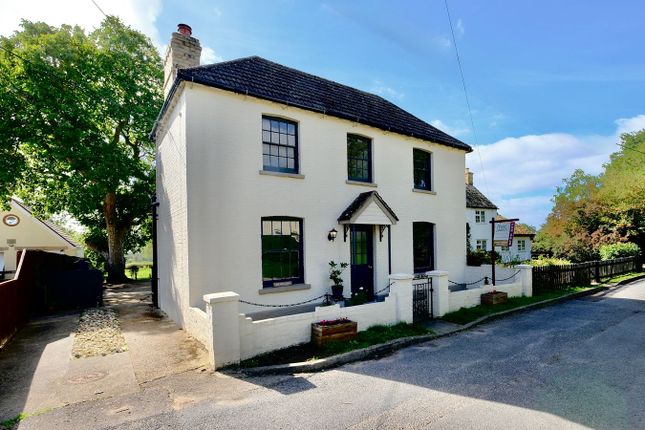
Tucked away behind secure electric gates, this charming Grade II Listed thatched cottage is a real gem for anyone seeking character and comfort with a modern twist.
The property has been thoughtfully extended to provide generous living space, boasting three bedrooms and two stylish reception rooms.
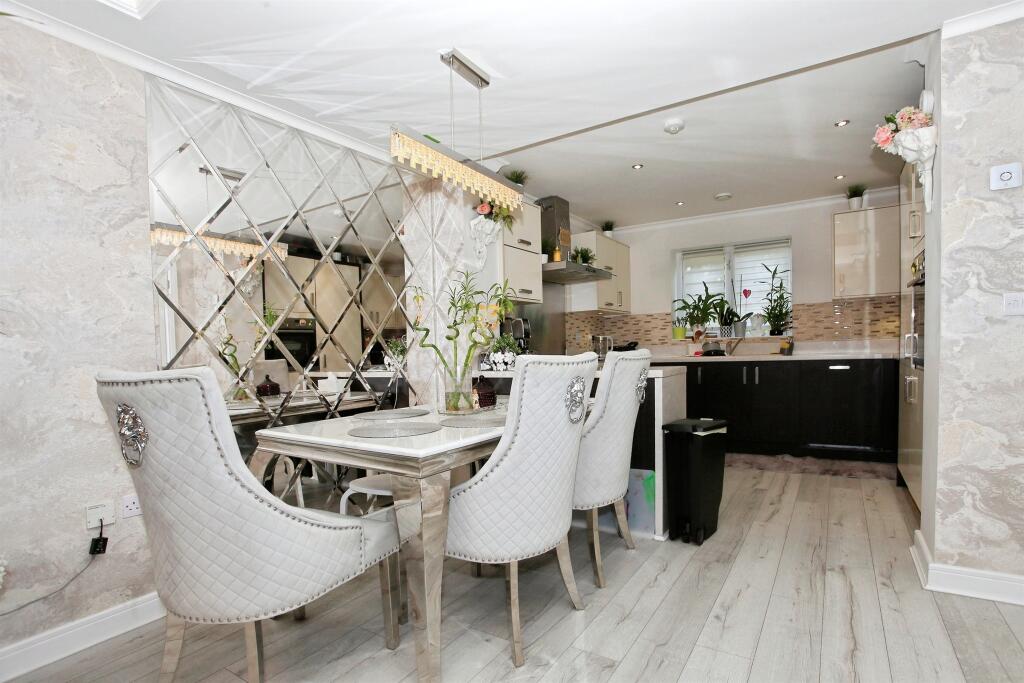
The main living room, with its striking multi-fuel burner, is perfect for cosy evenings, while the spacious kitchen/breakfast room opens directly onto the garden, making it ideal for both relaxed mornings and lively gatherings.
A large utility room adds valuable storage and workspace, keeping everything neat and organised.
The ground-floor bedroom, served by a sleek contemporary shower room, is perfect for guests, multigenerational living, or those who prefer single-level accommodation.
Upstairs, you’ll find two well-proportioned bedrooms and a family bathroom, offering flexibility for families or those who need extra space for work or hobbies.
With a Gas Safety Certificate and niceic Electrical Installation Certificate in place, you can move in with confidence.
The property sits on a generous 5,963 sq ft plot, with 1,808 sq ft of internal accommodation, and is just 2.2 miles from the train station and city centre.
Local shops, schools, and amenities are all within easy reach, with a handy bus route nearby for added convenience.
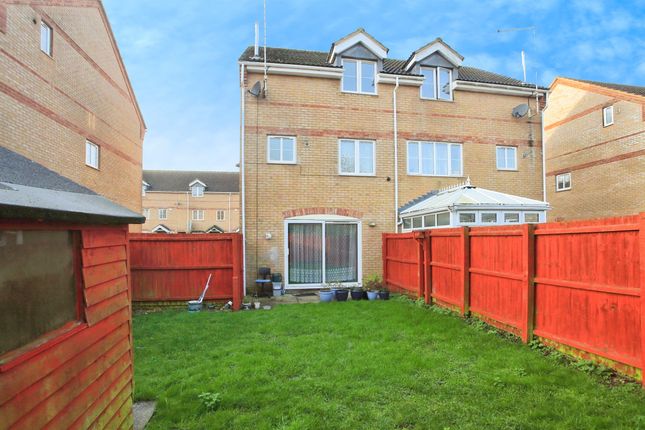
Step outside and you’ll find a delightful mix of private and practical outdoor spaces.
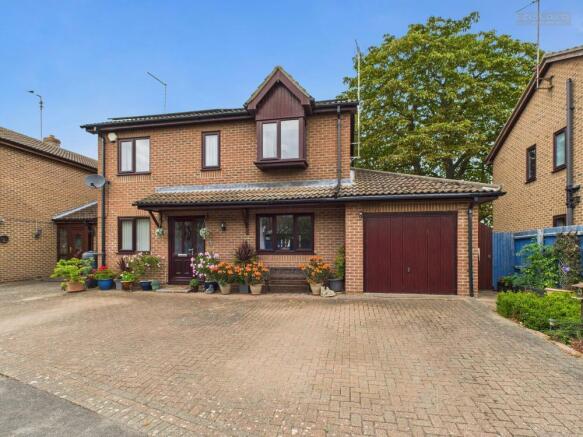
The front garden is split into two areas, featuring a low-maintenance gravelled section enclosed by a timber picket fence and a pathway leading to the front door.
The main courtyard garden is designed for easy upkeep with a paved patio seating area surrounded by established shrubs and colourful planting.
This is an ideal spot for al fresco dining, entertaining friends, or simply unwinding with a good book.
A timber screen adds extra seclusion, while the cottage-style borders provide year-round interest and colour.
The shared electric gated driveway leads to two separate garages with traditional timber doors, and there’s additional parking in front - perfect for families with multiple vehicles or those needing extra storage.
For full garage measurements, please see the floor plan.
This property is a rare opportunity to enjoy the best of both worlds - historic charm and practical modern living, all within a peaceful and well-connected setting.
EPC Rating: E Lounge (5.64m x 5.01m) Dining Room (4.91m x 4.32m) Kitchen/Breakfast Room (4.93m x 4.45m) Utility Room (0.23m x 2.29m) Inner Hallway With Cupboard (4.44m x 1.03m) Shower Room (2.03m x 1.99m) Bedroom Three (4.39m x 3.80m) First Floor Landing (5.00m x 1.23m) Bathroom (2.09m x 2.00m) Bedroom One (4.74m x 4.69m) Bedroom Two (2.95m x 2.66m) Garden The front gardens are split into two, a low-maintenance gravelled front garden enclosed by a timber picket fence, with pathway to the front door and mature hedging providing additional privacy.
A charming and low-maintenance enclosed garden featuring a paved patio seating area, ideal for outdoor dining and entertaining.
The garden is bordered by mature shrubs and established planting, providing colour, privacy and year-round interest.
A timber screen offers additional seclusion, while the attractive cottage-style setting creates a pleasant outdoor space to relax and enjoy.
Parking - Double Garage Shared electric gated driveway leading to two separate garages with traditional timber doors with parking in front of the garages.
For garage measurements please see floor plan.
Value & comps
No previous sales on record.
Returns
Set an offer; the calculator follows it.
We're still gathering serviced-accommodation data for this area.
Archie refurb estimate: a Pro feature
0.0% below asking
This is not financial or investment advice. Prop AI Deals is not authorised by the Financial Conduct Authority (FCA) to provide investment advice.
All investment calculators, property analyses, and AI-generated insights are for informational purposes only. Property investment carries risk and may result in financial loss. All calculations should be independently verified and you should consult with FCA-authorised financial advisers before making any investment decisions.
Past performance does not guarantee future results. Tax implications vary by individual circumstances.
Deal
Properties like this can earn 2–3x BTL yields when converted to HMO, with retrofit costs around £10k/room. Sign in to see the full tier, yield projection, and cost breakdown.
Commercial properties like this can earn 30-50% higher yields when converted to residential under Class MA / Q / P / PA, with prior approval costing ~GBP 96/unit. Sign in to see the recommended route, yield uplift, and cost breakdown.
BRRR-suited properties can recycle 80-100% of investor capital on refi, leaving a high-yielding rental with most of the money out. Sign in to see the refurb cost stack, ARV projection, and refinance maths.
Detached + large garden = sub-division play. Pro tier unlocks the tier badge, plot size, uplift estimate, and regional land benchmark.
Short-lease flats trade at deep discount, but extending under the 1993 Act often costs far less than the discount. Pro tier unlocks the tier badge, premium breakdown, long-lease ARV and arbitrage maths.
See projected short-stay revenue vs a vanilla BTL for this property.
See real sub-let margins (HMO room rates & SA nightly rates) vs the landlord rent.
Area
Agent & docs
FAQ
About 35 South Street, Peterborough
Explore nearby