We've tightened what earns a Pursue. A home now needs a published valuation, a strategy that still makes money after real running costs and lender stress tests, and no listing problems that would stop a mortgage. You'll see fewer Pursues, and each one has been checked harder.
See how verdicts work4-bedroom detached house · HP18 0BG
Listing removedListed 61 days
Opportunity summary
See Archie’s verdict, returns by strategy and what to check before viewing.
About
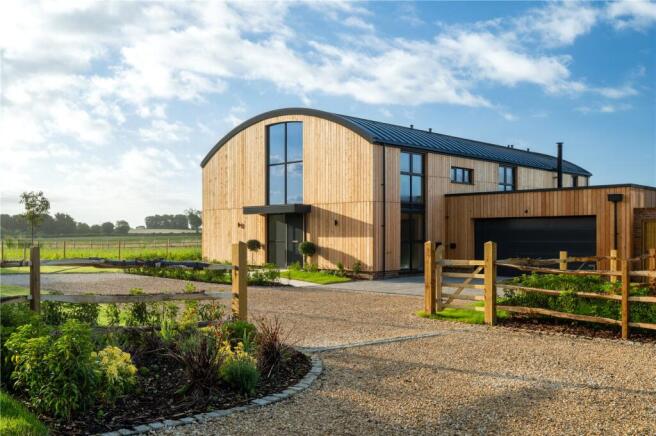
An elegant barn style home with flexible space and countryside views. Set within a plot of approximately 0.75 acres.
Description Gablecroft is a beautifully proportioned four-bedroom detached home offering generous open plan living, crafted meticulously by St. Peter, part of the well renowned Rectory Homes group.
The centrepiece of the home is a large kitchen, dining and family room, with log burner and two sets of bifold doors opening to the south facing garden, creating a strong connection to the surrounding countryside.
The ground floor is complemented by a separate sitting room and study, offering flexibility for home working or quieter living.
Upstairs, via a steel staircase with washed oak timber treads and a glass balustrade are vaulted ceilings, enjoyed throughout all four double bedrooms.
The luxurious principle suite offers walk in wardrobe, Juliet balcony and an en-suite, whilst a second bedroom also benefits from en-suite facilities, built in wardrobes and a Juliet balcony.
Finished to a high specification and designed with energy efficiency and long term adaptability in mind, Gablecroft offers a refined countryside home that is equally practical and elegant.
Externally, ample driveway parking in addition to the oversized double garage with EV charging point, whilst Gablecroft occupies a generous plot of approximately 0.75 acres.
Superb countryside views can be seen from almost every angle of the home, and a sense of privacy is enjoyed throughout the home.
Location Outfields occupies an enviable position between the highly regarded villages of Cuddington and Dinton, offering the tranquillity of rural living while remaining closely connected to daily amenities and village life.
Cuddington sits above the Nether Winchendon Valley and is surrounded by open Buckinghamshire countryside, with an extensive network of footpaths and bridleways providing immediate access to walks through fields, farmland and the nearby Waddesdon Manor Estate.
The River Thame and the wider Vale of Aylesbury further enhance the area’s landscape appeal. Despite its peaceful setting, Outfields benefits from excellent connectivity.
The vibrant market town of Thame is close by, offering independent shops, cafés and cultural attractions.
Haddenham & Thame Parkway station provides fast, direct rail services to London Marylebone (approximately 39 minutes), while the M40, A40 and Heathrow Airport are all easily accessible.
The area is also known for its strong educational offering, with a selection of highly regarded state and independent schools within easy reach, making Outfields particularly well suited to families seeking countryside living without compromise.
Square Footage: 2,862 sq ft Acreage: 0.75 Acres Additional Info Developer: St Peter, part of the Rectory Homes group Properties: One 5 bedroom and one 4bedroom detached home Tenure: Freehold Warranty: 10 year Premier Guarantee Accessibility: Designed to Building Regulations M4 Part 2 (accessible and adaptable homes) Energy efficiency: Air source heat pumps, underfloor heating, high performance insulation and EV charging provision Parking: Private driveways with attached double garages Connectivity: BT fibre installed; wiring provision for smart home and audio systems Sustainability: Ecology led landscaping, native planting and biodiversity features including bat and bird habitats Viewing: Strictly by appointment
Value & comps
No previous sales on record.
Returns
Set an offer; the calculator follows it.
We're still gathering serviced-accommodation data for this area.
Archie refurb estimate: a Pro feature
0.0% below asking
This is not financial or investment advice. Prop AI Deals is not authorised by the Financial Conduct Authority (FCA) to provide investment advice.
All investment calculators, property analyses, and AI-generated insights are for informational purposes only. Property investment carries risk and may result in financial loss. All calculations should be independently verified and you should consult with FCA-authorised financial advisers before making any investment decisions.
Past performance does not guarantee future results. Tax implications vary by individual circumstances.
Deal
Properties like this can earn 2–3x BTL yields when converted to HMO, with retrofit costs around £10k/room. Sign in to see the full tier, yield projection, and cost breakdown.
Commercial properties like this can earn 30-50% higher yields when converted to residential under Class MA / Q / P / PA, with prior approval costing ~GBP 96/unit. Sign in to see the recommended route, yield uplift, and cost breakdown.
BRRR-suited properties can recycle 80-100% of investor capital on refi, leaving a high-yielding rental with most of the money out. Sign in to see the refurb cost stack, ARV projection, and refinance maths.
Detached + large garden = sub-division play. Pro tier unlocks the tier badge, plot size, uplift estimate, and regional land benchmark.
Short-lease flats trade at deep discount, but extending under the 1993 Act often costs far less than the discount. Pro tier unlocks the tier badge, premium breakdown, long-lease ARV and arbitrage maths.
See projected short-stay revenue vs a vanilla BTL for this property.
See real sub-let margins (HMO room rates & SA nightly rates) vs the landlord rent.
Area
Agent & docs

FAQ
About Gablecroft, Outfields, Cuddington
Explore nearby