2-bedroom detached house · LL14 4BF
For saleListed 114 days
Opportunity summary
See Archie’s verdict, returns by strategy and what to check before viewing.
About
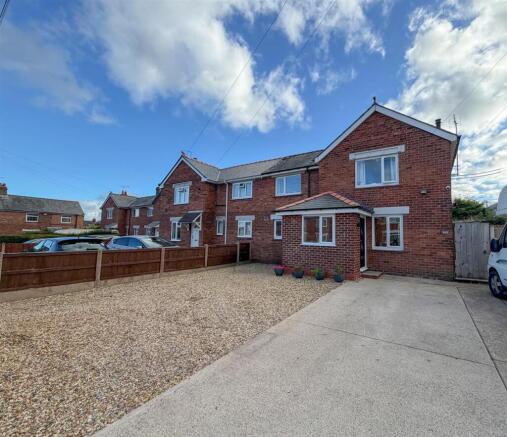
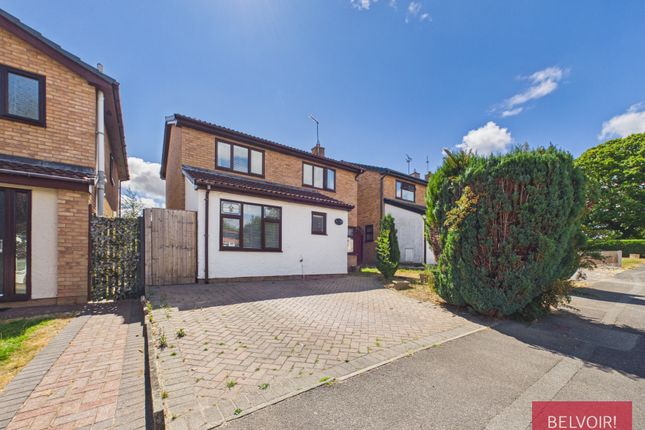
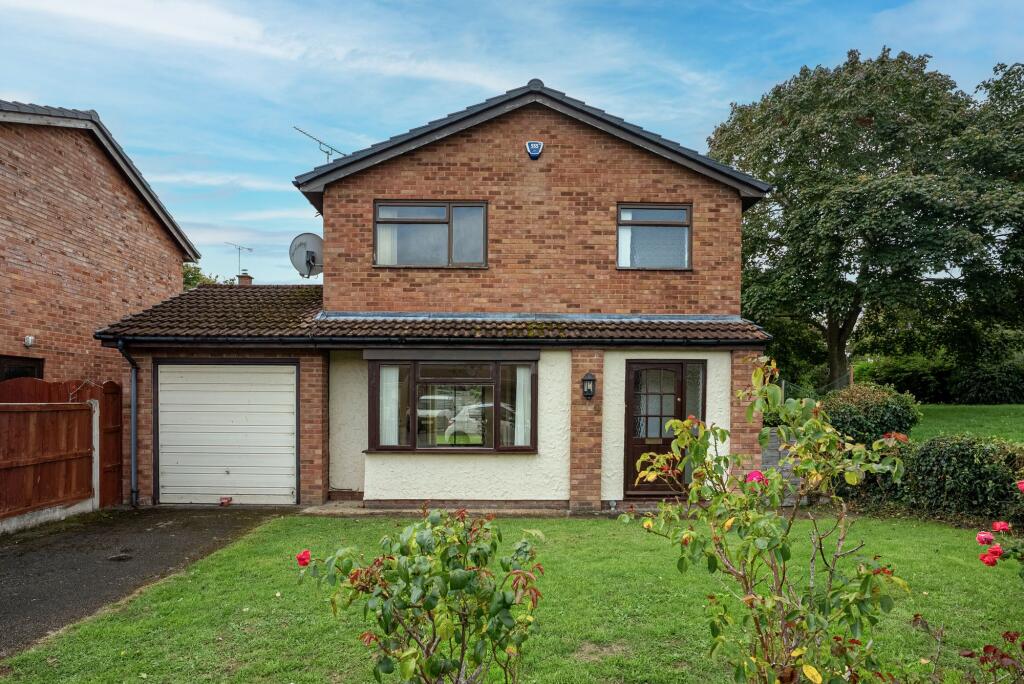
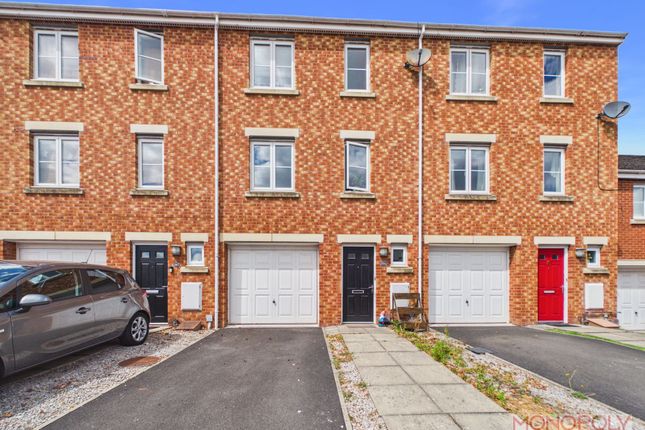
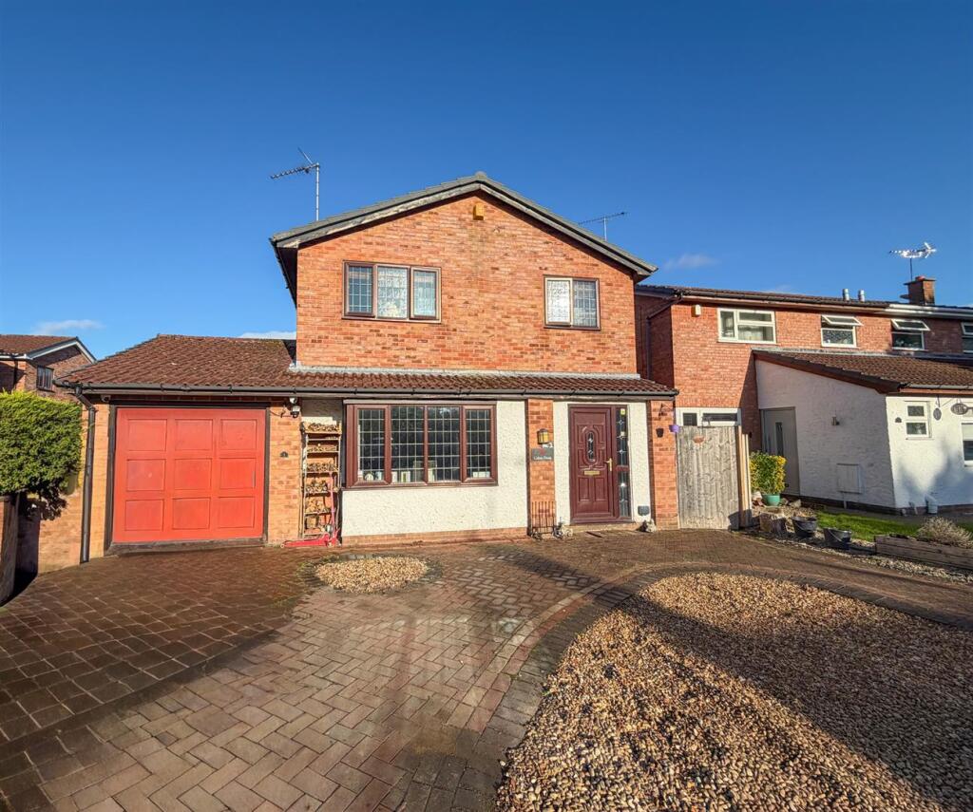
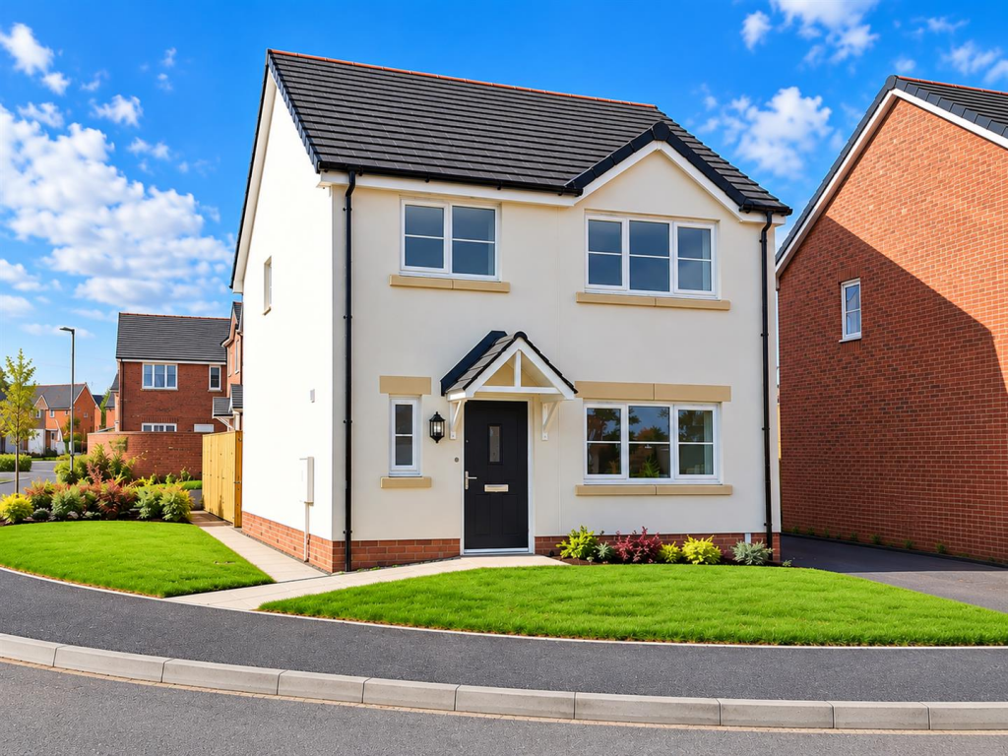
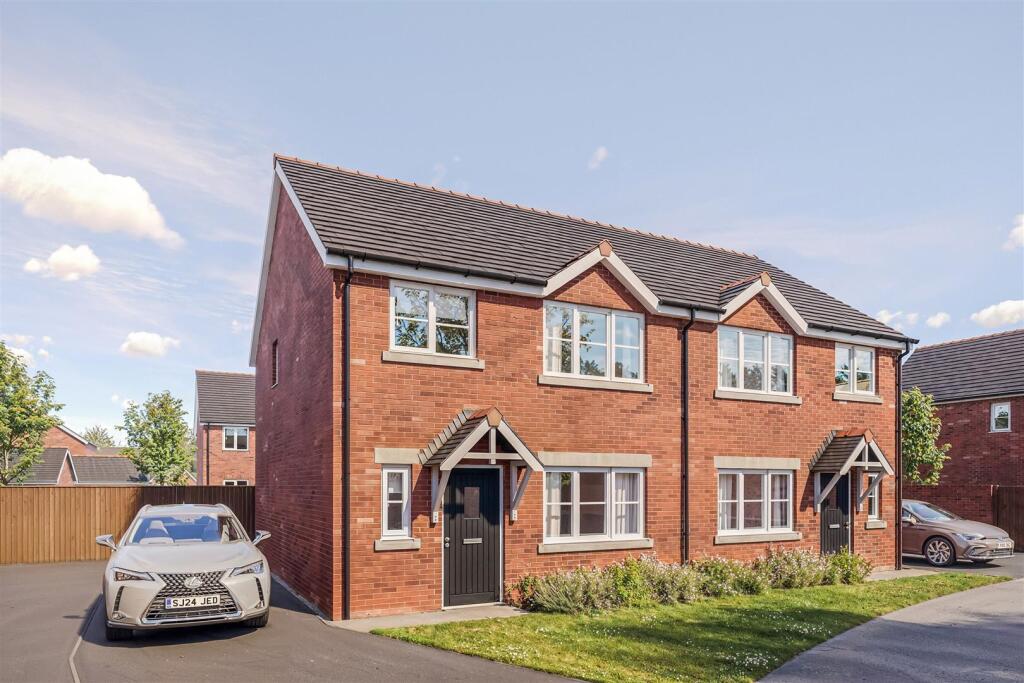
A beautifully presented two-bedroom detached home, newly built by award-winning developer SG Estates on the sought-after Manor Gardens development in Rhostyllen.
Ideally located near Erddig National Trust Parkland, this stylish property offers a well-connected setting.
The property briefly comprises of Entrance Hallway, Cloakroom, Living Room to the ground floor and 2 double bedrooms and a family bathroom to the first floor.
Benefits include a private double driveway, a landscaped rear garden, gas central heating, and the reassurance of a remaining NHBC warranty.
The home also boasts an excellent energy efficiency rating of B, helping to keep running costs low.
An ideal choice for first-time buyers or those looking to downsize without compromising on quality, style, or comfort. Don't miss this opportunity to turn this stunning property into your home.
Call Olivegrove on to arrange a viewing . Entrance Hallway - A warm and welcoming space featuring stylish wood-effect flooring that adds both charm and durability.
The composite front door offers a modern finish with excellent security and energy efficiency.
Doors lead off to the cloakroom, lounge, and kitchen/breakfast room, ensuring easy access to the heart of the home.
Convenient under-stairs storage provides practical space for coats, shoes, and household essentials.
Cloakroom - A stylishly presented space featuring a modern toilet and hand wash basin with a tiled splashback. The window has a smart tiled cill, and the vinyl flooring adds warmth.
Finished with a radiator for comfort Kitchen / Breakfast Room - 2.75 x 3.11m (9'0" x 10'2") - A modern kitchen fitted with grey units and complementary marble-effect worktops, creating a stylish and contemporary feel.
Includes integrated fridge/freezer, electric oven, gas hob with an overhead extractor fan, and a 1.5 stainless steel sink with drainer.
There is also space and plumbing for a washing machine A matching wall unit discreetly houses the gas combination boiler, blending seamlessly with the overall design.
The wood-effect flooring continues throughout, while LED spotlights provide a bright, clean finish. A window to the front elevation allows natural light to flood the space.
A radiator ensures comfort year-round, and a cosy dining area offers the perfect spot for everyday dining.
Living Room - 4.92 x 3.13m (16'1" x 10'3") - A bright and spacious living area featuring French doors that open onto the rear paved patio and landscaped garden — ideal for indoor-outdoor living.
Stairs rise to the first floor, and the space is enhanced by two ceiling light fittings, a central radiator, and stylish wood-effect flooring throughout.
Stairs / Landing - Carpeted stairs lead to a landing with doors off to the master bedroom, bedroom 2, and the family bathroom. The landing also provides convenient access to the loft space.
Principle Bedroom - 2.83 x 3.78m (9'3" x 12'4") - A spacious double bedroom featuring wood effect flooring and a window overlooking the front elevation, complete with a fitted blind for privacy and light control.
The room is equipped with a radiator, ample power points, and a central ceiling light, offering both comfort and practicality.
Bedroom 2 - 2.53 x 3.22m (8'3" x 10'6") - A comfortable double bedroom featuring wood effect flooring and a window to the rear elevation with fitted blinds for privacy and light control.
The room includes fitted wardrobes and a large built-in storage cupboard, a radiator, a central ceiling light, and ample power points, combining practicality with comfort.
Bathroom - 1.97 x 2.20m (6'5" x 7'2") - A stunning, modern bathroom fitted with a white suite comprising a bath with mains shower over and a sleek glazed screen.
Finished with stylish half-height grey marble-effect wall tiling and a complimentary vinyl floor elegant look.
Dual-aspect windows provide excellent natural light, complemented by fitted blinds for privacy. Additional features include LED spotlights, a convenient shaver point, and a radiator for added comfort.
Externally - Front - Externally - A private landscaped garden enclosed by a wooden fence perimeter, with a gate leading to the off road parking area to the rear.
Value & comps
No previous sales on record.
Returns
Set an offer; the calculator follows it.
We're still gathering serviced-accommodation data for this area.
Archie refurb estimate: a Pro feature
0.0% below asking
This is not financial or investment advice. Prop AI Deals is not authorised by the Financial Conduct Authority (FCA) to provide investment advice.
All investment calculators, property analyses, and AI-generated insights are for informational purposes only. Property investment carries risk and may result in financial loss. All calculations should be independently verified and you should consult with FCA-authorised financial advisors before making any investment decisions.
Past performance does not guarantee future results. Tax implications vary by individual circumstances.
Deal
Properties like this can earn 2–3x BTL yields when converted to HMO, with retrofit costs around £10k/room. Sign in to see the full tier, yield projection, and cost breakdown.
Commercial properties like this can earn 30-50% higher yields when converted to residential under Class MA / Q / P / PA, with prior approval costing ~GBP 96/unit. Sign in to see the recommended route, yield uplift, and cost breakdown.
BRRR-suited properties can recycle 80-100% of investor capital on refi, leaving a high-yielding rental with most of the money out. Sign in to see the refurb cost stack, ARV projection, and refinance maths.
Detached + large garden = sub-division play. Pro tier unlocks the tier badge, plot size, uplift estimate, and regional land benchmark.
Short-lease flats trade at deep discount, but extending under the 1993 Act often costs far less than the discount. Pro tier unlocks the tier badge, premium breakdown, long-lease ARV and arbitrage maths.
See projected short-stay revenue vs a vanilla BTL for this property.
See real sub-let margins (HMO room rates & SA nightly rates) vs the landlord rent.
Area
Agent & docs

FAQ
About Manor Gardens, Rhostyllen, Wrexham
Explore nearby