We've tightened what earns a Pursue. A home now needs a published valuation, a strategy that still makes money after real running costs and lender stress tests, and no listing problems that would stop a mortgage. You'll see fewer Pursues, and each one has been checked harder.
See how verdicts work5-bedroom detached house · TA7 9PY
For saleListed 151 days
Opportunity summary
See Archie’s verdict, returns by strategy and what to check before viewing.
About
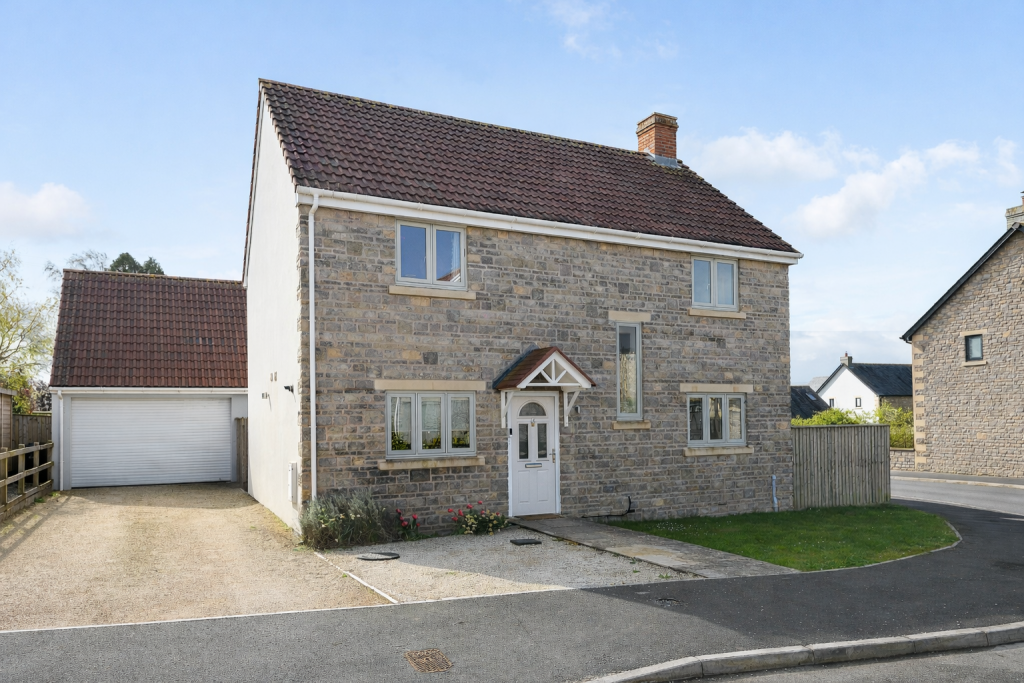
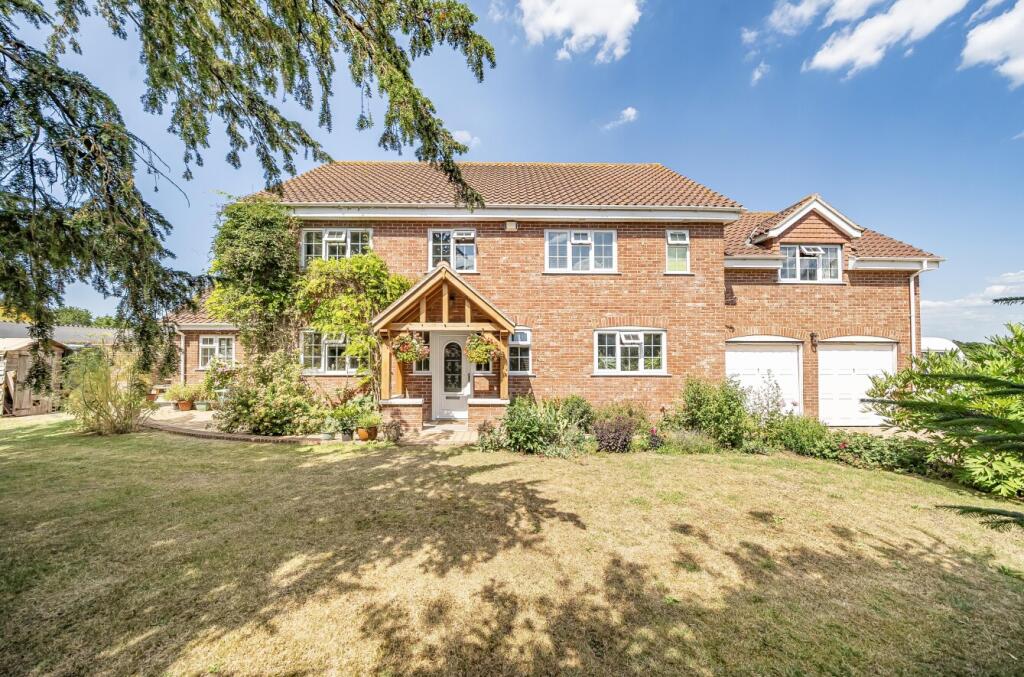
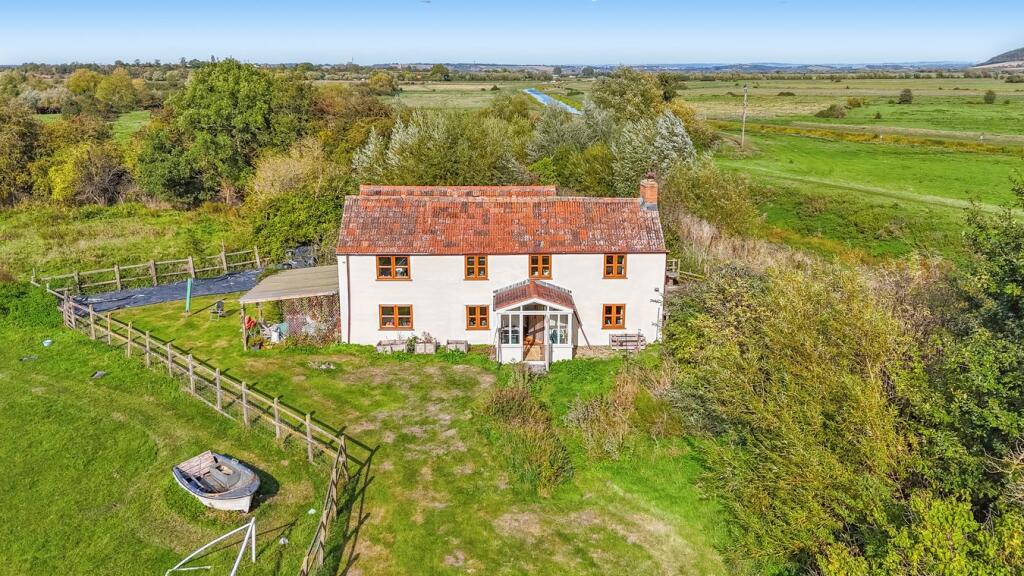
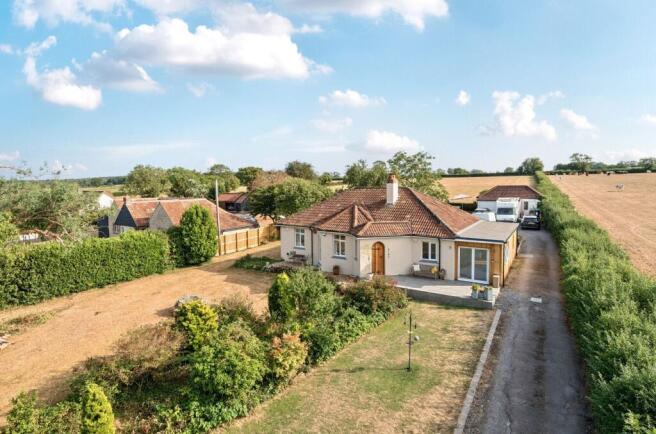
Appearances can be deceiving, especially with this initially understated Somerset Farmhouse, that hides a striking interior which has been thoughtfully extended and comprehensively modernised to create a beautifully presented contemporary residence, at the heart of the village.
Meticulous attention has been given to both design and finish, with high-quality materials used throughout.
Triple-glazed Austrian composite tilt-and-turn windows feature across the home, complemented by maple window sills and bespoke window seats.
Engineered oak flooring, oak staircases, and sleek column radiators combine with clean architectural lines to produce a bright, harmonious living environment.
A consistent design theme runs throughout, with coordinated doors, fittings, flooring, and sanitary ware enhancing the home’s cohesive and refined aesthetic.
From various vantage points, the property also enjoys attractive views across rooftops towards the surrounding countryside, as well as a deceptively generous landscaped garden that'll please buyers seeking an enviable entertaining space, and any keen gardeners, in equal measure.
ACCOMMODATION: The main entrance, which is sheltered by an attractive open fronted storm porch, leads into a welcoming and light-filled central hallway, from which the main living spaces unfold.
The exceptional presentation and attention to detail found here, continues throughout the property, including the impressive Austrian sourced triple glazed and wood composite tilt and turn windows.
Firstly, the generous dual-aspect kitchen/dining room is fitted with a range of wall and base level units and featuring a gas range cooker with six-burner hob and extractor.
There is ample room for the usual appliances, as well as generous space for dining and relaxed seating - perfect for everyday family life and entertaining.
The separate utility room offers additional storage and practical workspace, with provision for laundry appliances.
Adjacent is a stylish cloakroom serving the ground floor with WC facilities, beyond which is a highly adaptable workshop, converted from the former integral garage.
This space could also be ideal for hobbies, a gym or home working, with double tilt-and-turn French doors opening to the driveway and incorporating integrated electric Venetian blinds.
On the western side of the house is the elegant sitting room, centred around a charming restored inglenook fireplace with flagstone hearth and an impressive contemporary wood-burning stove.
This space flows seamlessly into a secondary seating area, where large French style doors open directly onto the rear garden and a more relaxed lounge vibe make this the perfect spot for an evening in front of the TV, or to watch the sun go down.
An oak staircase rises to a bright landing, giving access to all five bedrooms and the family bathroom.
The impressive principal bedroom is complemented by a dressing room fitted with a wide array of wardrobes and storage, leading through to a beautifully appointed en-suite shower room, finished with striking design details and quality vanity units.
All of the bedrooms enjoy pleasant outlooks across the village and surrounding countryside, in various directions.
The stunning primary bathroom also boasts beautiful design, tasteful modern fixtures and quality sanitary ware.
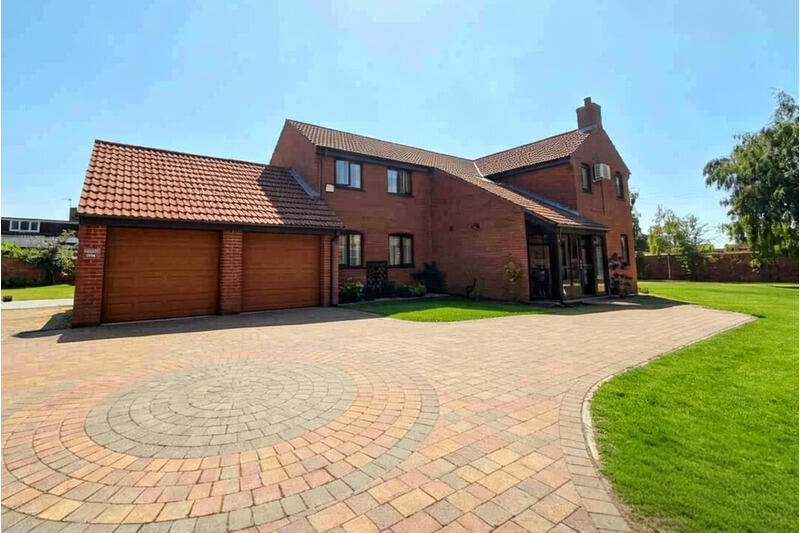
OUTSIDE: On approaching the property, a tarmac driveway provides parking for multiple vehicles, suiting larger families and those who frequently host.
A paved path leads to the entrance beneath an attractive timber storm porch.
The secluded south-facing terrace offers a sheltered spot for outdoor seating, bordered by raised beds planted with herbs and strawberries.
This leads around to the main gardens on west side of the house.
These are deceptively generous and thoughtfully arranged, featuring well maintained lawns over two levels, including a series of striking paved steps leading up to an elevated area with raised beds and a productive kitchen garden.
A timber shed also provides useful external storage here.
Mature planting throughout the garden offers year-round colour and interest, with specimen trees and plants including an Indian bean tree, apple and fig trees, wisteria, and a variety of established shrubs - creating a private and peaceful outdoor retreat that suit garden ...
SERVICES: Mains gas, electric, water and drainage are connected, and gas fired central heating is installed. The property is currently banded E for council tax, within Somerset Council.
Ofcom's service checker states that outdoor mobile coverage is 'good' with three major providers, whilst superfast broadband is available in the area.
A further range of material information can be found within our online listings, or upon request from our office.
LOCATION: The popular village of Ashcott enjoys facilities including a pub, highly-rated primary and pre-school, recreation grounds and good transport communications commutable to hubs such as the new Gravity Park and Hinkley Point C.
Nature reserves, areas of outstanding natural beauty and fabulous countryside walks are all within a few miles.
The nearby town of Street offers great sporting and recreational facilities including both indoor and outdoor swimming pools, Strode Theatre and the famous Clarks Village Shopping Outlet.
Street also provides good schooling at all levels, including the renowned Millfield Senior School, Crispin School and Strode College. The Cathedral City of Wells is approx.
nine miles away and the nearest M5 motorway interchange at Puriton, is approximately 8 miles away. Bristol, Bath, Taunton and Exeter are each within one hours drive.
Castle Cary and Taunton provide direct rail access to London with links available in Bridgwater, whilst Bristol Airport is within app...
VIEWING ARRANGEMENTS: Viewings are strictly by prior appointment through Cooper and Tanner on . If arriving early, we kindly ask that you wait outside until greeted by a member of our team.
Value & comps
No previous sales on record.
Returns
Set an offer; the calculator follows it.
We're still gathering serviced-accommodation data for this area.
Archie refurb estimate: a Pro feature
0.0% below asking
This is not financial or investment advice. Prop AI Deals is not authorised by the Financial Conduct Authority (FCA) to provide investment advice.
All investment calculators, property analyses, and AI-generated insights are for informational purposes only. Property investment carries risk and may result in financial loss. All calculations should be independently verified and you should consult with FCA-authorised financial advisers before making any investment decisions.
Past performance does not guarantee future results. Tax implications vary by individual circumstances.
Deal
Properties like this can earn 2–3x BTL yields when converted to HMO, with retrofit costs around £10k/room. Sign in to see the full tier, yield projection, and cost breakdown.
Commercial properties like this can earn 30-50% higher yields when converted to residential under Class MA / Q / P / PA, with prior approval costing ~GBP 96/unit. Sign in to see the recommended route, yield uplift, and cost breakdown.
BRRR-suited properties can recycle 80-100% of investor capital on refi, leaving a high-yielding rental with most of the money out. Sign in to see the refurb cost stack, ARV projection, and refinance maths.
Detached + large garden = sub-division play. Pro tier unlocks the tier badge, plot size, uplift estimate, and regional land benchmark.
Short-lease flats trade at deep discount, but extending under the 1993 Act often costs far less than the discount. Pro tier unlocks the tier badge, premium breakdown, long-lease ARV and arbitrage maths.
See projected short-stay revenue vs a vanilla BTL for this property.
See real sub-let margins (HMO room rates & SA nightly rates) vs the landlord rent.
Area
Agent & docs

FAQ
About Chapel Hill, Ashcott, TA7
Explore nearby