3-bedroom terraced house · CF14 3QA
Sold STCListed 19 days
Opportunity summary
See Archie’s verdict, returns by strategy and what to check before viewing.
About
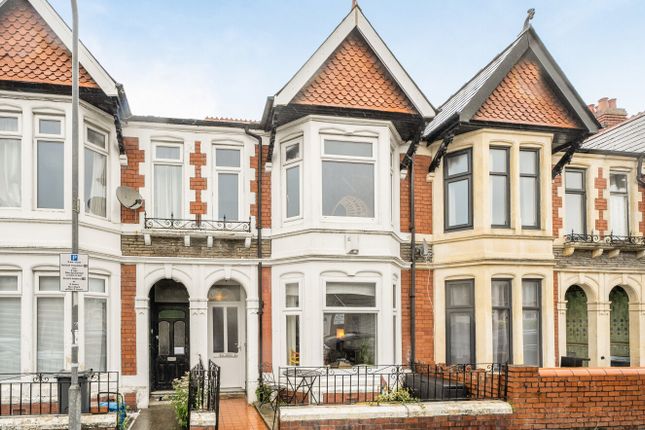
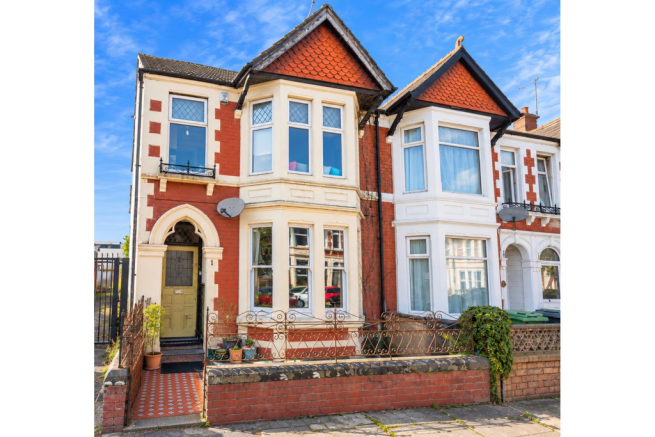
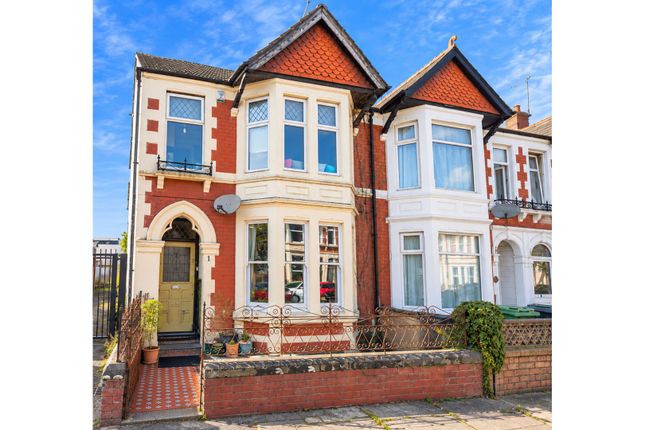
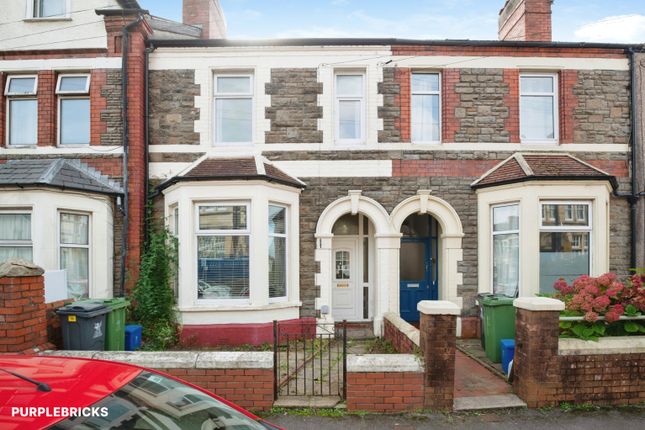
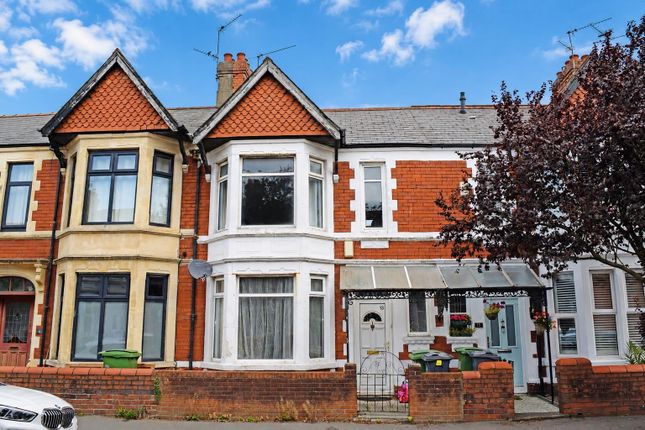
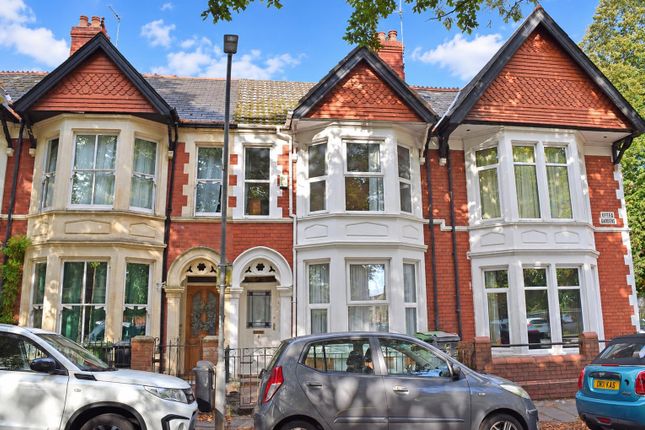
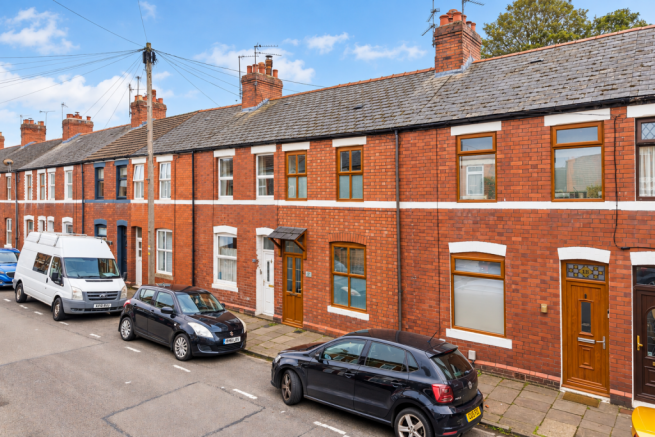
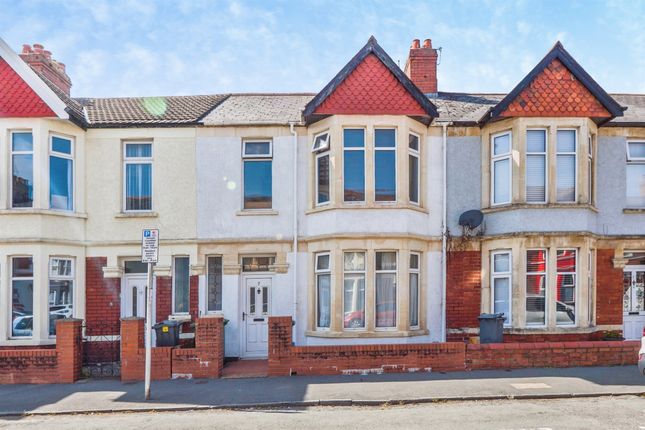
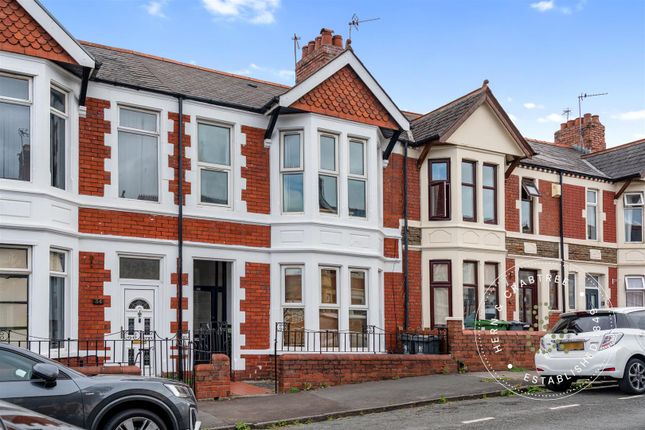
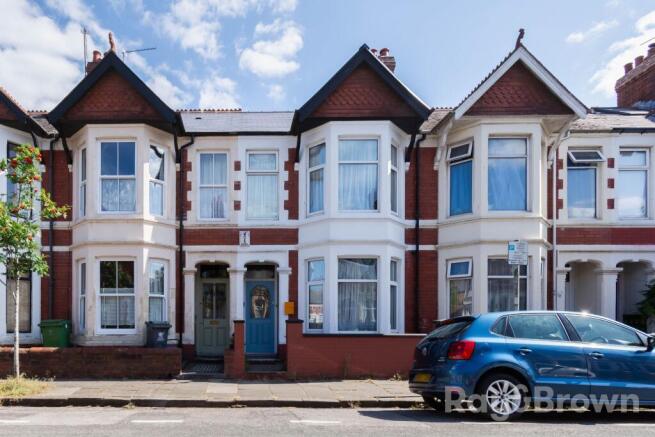
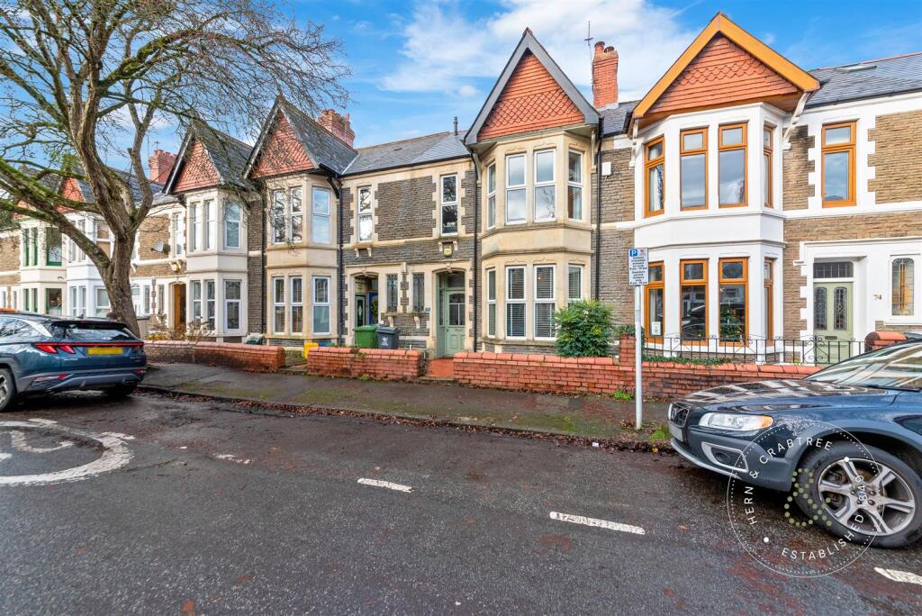
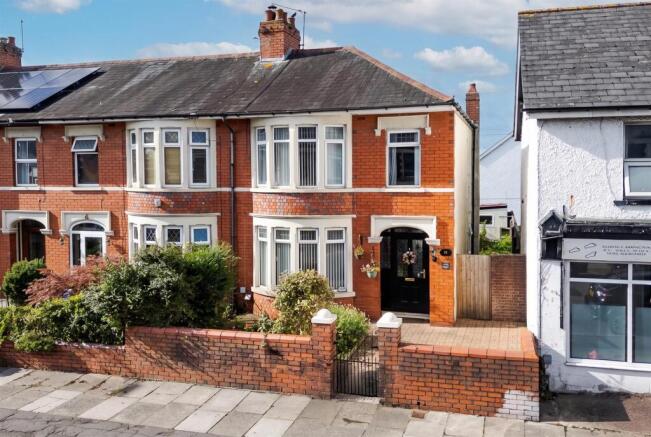
Situated on one of Heath’s most desirable residential avenues, this elegant bay-fronted period home offers a refined blend of original charm and thoughtful modern upgrades.
Beautifully presented throughout, it retains character features such as original floor tiles, picture rails, and coved ceilings, while providing versatile living spaces ideally suited to contemporary family life.
The ground floor flows seamlessly from the welcoming hallway to two stylish reception rooms, each offering distinct charm and flexibility.
A well-appointed kitchen opens into a bright dining area with bi-fold doors, extending naturally onto the rear garden for an easy indoor-outdoor lifestyle.
A practical utility room and cloakroom add convenience, while upstairs, three comfortable bedrooms and a modern family bathroom complete the accommodation.
The rear garden is a peaceful retreat, enclosed by brick walls with decked and paved seating areas, water, and access to a bricked shed via a secure rear gate.
Summerfield Avenue sits within the leafy suburb of Heath, one of Cardiff’s most sought-after locations, celebrated for its period homes, excellent schools, and vibrant community atmosphere.
Heath Park and the University Hospital of Wales are nearby, along with independent shops, cafés, and restaurants in Birchgrove and Whitchurch.
The area is served by excellent transport links including Heath High Level and Low Level train stations, regular bus services, and quick access to the A48 and M4 for commuting across South Wales.
Entrance & Hallway - A charming storm porch sets the tone for this elegant period home, featuring original tiled walls and floors.
A wooden front door opens into a welcoming hallway where the original tiling continues, complemented by coved ceilings, a radiator, and stairs rising to the first floor.
Living Room - A beautifully proportioned reception room with double glazed bay window to the front, wooden flooring, and traditional coved ceiling with picture rail.
The fireplace provides a striking focal point, with a stone surround, marble hearth, and cast-iron inset.
Built-in cupboards and shelving sit neatly within the alcoves, adding character and functionality.
Second Reception Room - This versatile space offers a relaxed area for dining or family living, featuring double glazed patio doors to the rear garden, picture rail, vertical radiator, and a decorative fireplace with wooden surround (not currently in use).
Cloakroom & Utility - Conveniently located on the ground floor, this combined utility and cloakroom provides a WC, wash hand basin, heated towel rail, and space with plumbing for a washing machine and tumble dryer.
It also houses the combination boiler and benefits from coved ceilings.
Kitchen - A well-equipped kitchen fitted with a range of wall and base units, wood-effect laminate work surfaces, and tiled splashbacks.
Integrated appliances include a fridge, freezer, and space with plumbing and integrated dishwasher. Stainless-steel sink with drainer and mixer tap.
The space is finished with LVT flooring and coved ceilings, with an impressive five-ring Rangemaster cooker featuring two ovens and a grill.
Dining Area - Open from the kitchen, this sociable space enjoys a double glazed window to the side and bi-fold doors opening to the rear garden, filling the room with natural light.
Matching LVT flooring and a radiator complete the room, creating a seamless flow from the kitchen for family meals or entertaining.
First Floor Landing - The landing offers access to the fully boarded loft, accessible via a fitted ladder, built-in storage cupboards, and a wooden balustrade.
Bedroom One - A generous principal bedroom featuring double glazed bay and standard windows to the front, coved ceiling, picture rail, radiator, and built-in wardrobes.
Bedroom Two - A double bedroom with double glazed window to the rear, additional insulation, and radiator. Bedroom Three - A further well-sized bedroom with a double glazed rear window and radiator.
Bathroom - Fitted with a white suite comprising bath with power shower over, WC, and wash hand basin.
The room is finished with tiled walls and flooring, a heated towel rail, and an obscure double glazed window to the side.
Outside - The front garden features an original tiled pathway, low boundary wall, and iron gate with space for bin storage.
To the rear lies a private, low-maintenance garden enclosed by brick walls on three sides, offering wooden decking, paved seating areas, a cold water tap, and a wooden lockable gate leading to the rear lane and bricked shed.
Disclaimer - Disclaimer: Property details are provided by the seller and not independently verified. Buyers should always seek their own legal and survey advice prior to exchange of contracts.
Descriptions, measurements and images are for guidance only. Marketing prices are appraisals, not formal valuations.
Lease information, including duration and costs have been provided by the seller and have not been verified by H&C.
Hern & Crabtree accepts no liability for inaccuracies or related decisions that may result in financial loss - we recommend you seek advice from your legal conveyancer to ensure accuracy.
Please note: Buyers are required to pay a non-refundable AML administration fee of £24 inc vat, per buyer after their offer is accepted to proceed with the sale. Details can be found on our website.
Value & comps
No previous sales on record.
Returns
Set an offer; the calculator follows it.
We're still gathering serviced-accommodation data for this area.
Archie refurb estimate: a Pro feature
0.0% below asking
This is not financial or investment advice. Prop AI Deals is not authorised by the Financial Conduct Authority (FCA) to provide investment advice.
All investment calculators, property analyses, and AI-generated insights are for informational purposes only. Property investment carries risk and may result in financial loss. All calculations should be independently verified and you should consult with FCA-authorised financial advisors before making any investment decisions.
Past performance does not guarantee future results. Tax implications vary by individual circumstances.
Deal
Properties like this can earn 2–3x BTL yields when converted to HMO, with retrofit costs around £10k/room. Sign in to see the full tier, yield projection, and cost breakdown.
Commercial properties like this can earn 30-50% higher yields when converted to residential under Class MA / Q / P / PA, with prior approval costing ~GBP 96/unit. Sign in to see the recommended route, yield uplift, and cost breakdown.
BRRR-suited properties can recycle 80-100% of investor capital on refi, leaving a high-yielding rental with most of the money out. Sign in to see the refurb cost stack, ARV projection, and refinance maths.
Detached + large garden = sub-division play. Pro tier unlocks the tier badge, plot size, uplift estimate, and regional land benchmark.
Short-lease flats trade at deep discount, but extending under the 1993 Act often costs far less than the discount. Pro tier unlocks the tier badge, premium breakdown, long-lease ARV and arbitrage maths.
See projected short-stay revenue vs a vanilla BTL for this property.
See real sub-let margins (HMO room rates & SA nightly rates) vs the landlord rent.
Area
Agent & docs
FAQ
About Summerfield Avenue, Cardiff
Explore nearby