2-bedroom house · SA67 7DB
Listing removedReduced £30k (−15.8%) on 20 JunListed 298 days
Opportunity summary
See Archie’s verdict, returns by strategy and what to check before viewing.
About
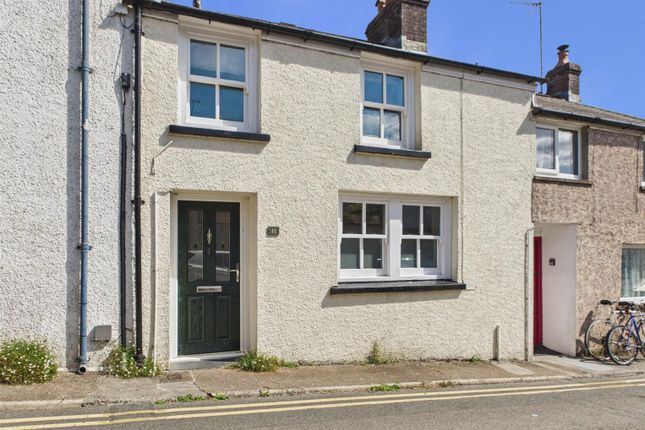
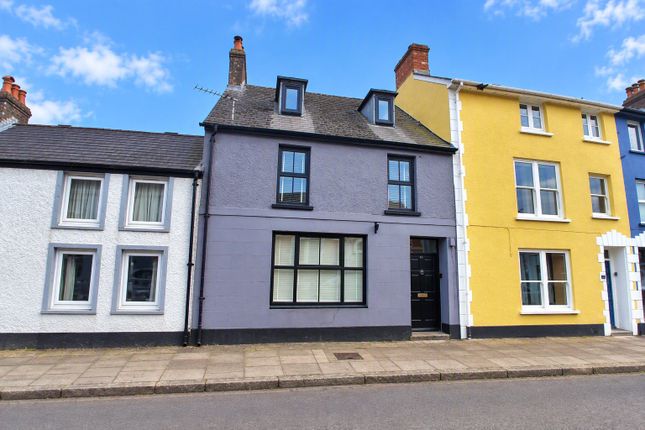
Set in the heart of the popular market town of Narberth, this beautifully arranged 3-storey townhouse combines period charm with everyday comfort.
Rich in character, it features original fireplaces, exposed beams and classic sash windows, creating an inviting and distinctive home.
It offers generous space and a flexible layout, ideal for anyone looking to enjoy a vibrant town-centre lifestyle.
The south-facing courtyard garden is a real highlight - a private, sun-soaked spot with a gentle Mediterranean feel.
With a patio for outdoor dining and a useful brick store, it provides an attractive place to relax or entertain.
Inside, the ground floor includes a welcoming lounge/diner, a cosy sitting room and a spacious kitchen.
The first floor offers a large double bedroom and a well-appointed bathroom, while the top floor reveals a further substantial double bedroom, offering welcome privacy.
Its location is exceptionally convenient - just moments from Narberth’s independent shops, cafés and amenities.
The property also enjoys attractive views towards the surrounding countryside and Narberth Castle.
Good transport connections and easy access to Pembrokeshire’s coastline make this an appealing home for both full-time living and a lock-up-and-leave lifestyle.
Ground Floor Front Porch (0.97m x 1.35m) A compact front porch area that acts as a practical space for footwear and outerwear Lounge/Dining Room 4.47m max x 4.01m max - Spacious front-facing double-glazed window, timber flooring, fireplace alcove, plus radiator.
Living Room (3.2m x 2.64m) Decorative feature fireplace, painted timber flooring, character wooden door leading to the understairs storage cupboard, and radiators.
Kitchen (3.86m x 2.2m) Equipped with fitted wall and base units topped with a worksurface, a single drainer sink, 4-ring electric hob, electric oven, tiled splashbacks, and an extractor hood.
Includes a wall-mounted gas boiler for hot water and central heating, plumbing for a washing machine, a ceiling lantern window, and a rear-facing double-glazed stable door leading to the garden.
First Floor Bedroom One 4.45mMAX x 4.32m - Original floorboards, an intricately styled feature fireplace, dual front sash windows, and a radiator.
Bathroom (3.38m x 2.06m) Includes a bath with shower over, W.C., pedestal basin, and a rear double-glazed window offering attractive views toward Narberth Castle and the surrounding countryside.
Finished with a radiator, painted wooden floorboards, and a semi-vaulted ceiling featuring an exposed beam.
Second Floor Bedroom Two (4.11m x 4m) Decorative focal fireplace, timber floorboards, a pair of front sash windows, radiator, and loft access.
Externally At the back of the property lies a sunny, south-facing enclosed garden featuring a patio, flower bed, and a brick-built storage/potting shed.
Services We have been advised that all mains services are connected to the property. Council Tax - Band C Please Note Please note that some of our photographs are taken with a wide angle lens camera.
Value & comps
No previous sales on record.
Returns
Set an offer; the calculator follows it.
We're still gathering serviced-accommodation data for this area.
Archie refurb estimate: a Pro feature
0.0% below asking
This is not financial or investment advice. Prop AI Deals is not authorised by the Financial Conduct Authority (FCA) to provide investment advice.
All investment calculators, property analyses, and AI-generated insights are for informational purposes only. Property investment carries risk and may result in financial loss. All calculations should be independently verified and you should consult with FCA-authorised financial advisors before making any investment decisions.
Past performance does not guarantee future results. Tax implications vary by individual circumstances.
Deal
Properties like this can earn 2–3x BTL yields when converted to HMO, with retrofit costs around £10k/room. Sign in to see the full tier, yield projection, and cost breakdown.
Commercial properties like this can earn 30-50% higher yields when converted to residential under Class MA / Q / P / PA, with prior approval costing ~GBP 96/unit. Sign in to see the recommended route, yield uplift, and cost breakdown.
BRRR-suited properties can recycle 80-100% of investor capital on refi, leaving a high-yielding rental with most of the money out. Sign in to see the refurb cost stack, ARV projection, and refinance maths.
Detached + large garden = sub-division play. Pro tier unlocks the tier badge, plot size, uplift estimate, and regional land benchmark.
Short-lease flats trade at deep discount, but extending under the 1993 Act often costs far less than the discount. Pro tier unlocks the tier badge, premium breakdown, long-lease ARV and arbitrage maths.
See projected short-stay revenue vs a vanilla BTL for this property.
See real sub-let margins (HMO room rates & SA nightly rates) vs the landlord rent.
Area
Agent & docs
FAQ
About 63, St. James Street, Pembrokeshire
Explore nearby