We've tightened what earns a Pursue. A home now needs a published valuation, a strategy that still makes money after real running costs and lender stress tests, and no listing problems that would stop a mortgage. You'll see fewer Pursues, and each one has been checked harder.
See how verdicts work7-bedroom house · SA67 7DB
For saleReduced £100k (−6.9%) on 23 JunListed 169 days
Opportunity summary
See Archie’s verdict, returns by strategy and what to check before viewing.
About
Where Heritage Meets Lifestyle.
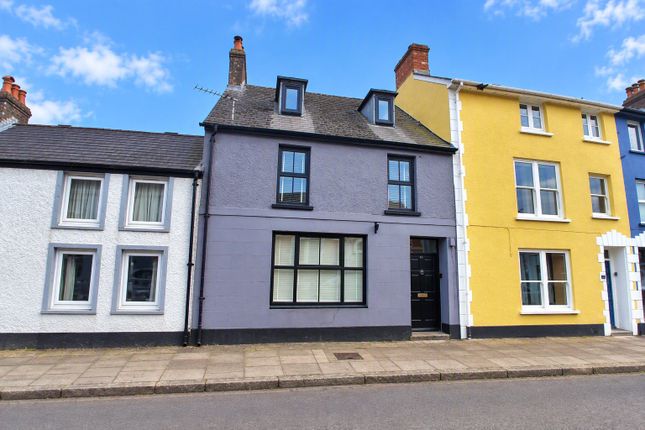
An Extraordinary Georgian Home in the Heart of Narberth Set back behind wrought iron railings along St James Street, in the very heart of Narberth, Llwynon is a home of remarkable provenance a distinguished Grade II listed Georgian townhouse that embodies Pembrokeshire’s rich history.
Its origins trace back to land once forming part of the White Hart Inn estate, owned by the influential Scourfield family.
The principal house, as it stands today, was constructed between 1778 and 1805 a classic Georgian residence built to reflect both status and permanence.
The annexe followed in the early 19th century, at one time serving professional use, adding yet another layer to the home’s evolving story.
By 1894, the property was formally recorded under the name “Llwynon” a name it proudly carries today.
Rooted in the 17th century and later adapting to serve as a coaching inn during the late 1700s, Llwynon has evolved organically over time.
Its rich architectural detail and enduring character have been thoughtfully retained, resulting in a home that offers a rare and genuine connection to its past.
Today, Llwynon offers exceptionally versatile accommodation extending to eight bedrooms, thoughtfully restored to honour its heritage while embracing modern living.
From the moment you step inside, there is an undeniable sense of quiet grandeur.
Light pours through original sash windows, replaced in 2017 as exact replicas of the originals, ceilings rise elegantly overhead, and the sweeping staircase leads you through a home that feels both impressive and deeply welcoming.
At its heart lies the kitchen a space designed for connection and everyday living. Flowing directly from here is one of the home’s most captivating features: The original Bake House.
Now reimagined beneath a striking glass roof, this remarkable space retains its original stonework while offering a warm and inviting setting, complete with a log-burning stove.
It is a room that perfectly encapsulates Llwynon’s story where centuries-old craftsmanship meets contemporary comfort.
Beyond, the former working areas of the home, including the historic bakery and butcher’s spaces, remain rich with character.
Exposed stone walls, original features and even remnants of its industrial past create a rare and authentic connection to the building’s heritage.
These spaces now offer incredible versatility, whether as informal living areas, entertaining spaces or something entirely bespoke.
Upstairs, the principal suite forms a private sanctuary beneath exposed beams, with beautifully connected spaces for dressing, working and unwinding.
Additional bedrooms across the upper floors provide generous and flexible accommodation, ideal for family life, guests or evolving needs.
The integrated yet self-contained annexe, with its own private access, further enhances the home’s flexibility ideal for multi-generational living, guest accommodation or evolving family needs, whilst remaining seamlessly connected to the principal residence.
Outside, the lifestyle offering continues. A private courtyard provides a sheltered, sun-filled setting, complete with a hot tub ideal for relaxed evenings under the stars.
Above the double garage, a home gym offers a dedicated wellness space, whilst the studio, original Victorian greenhouse, 20th century summer house and outbuildings present further opportunity, equally suited as a creative workspace or tranquil yoga studio.
The gardens are truly exceptional. A series of beautifully curated ‘garden rooms’ unfold as you explore, each space offering its own identity and atmosphere.
Mature trees, sculpted shrubs and vibrant planting create a landscape that feels both established and enchanting a haven for wildlife.
Garden houses and hidden corners invite moments of quiet retreat, while open spaces provide the perfect setting for entertaining and family life.
Fittingly, the name Llwynon, meaning “Ash Grove”, quietly reflects the natural beauty and established surroundings that define the setting.
For those seeking further opportunity, there is also the option to acquire additional land by separate negotiation, allowing the lifestyle here to expand even further.
All of this lies just moments from Narberth’s thriving high street, yet within the grounds of Llwynon there is a remarkable sense of calm and retreat a sanctuary-like setting where mature gardens, historic surroundings and nature combine to create an atmosphere that feels both peaceful and timeless.
Llwynon is a home of history, substance and soul, where centuries of heritage are not only preserved, but lived every day.
EPC Rating: C Entrance Hallway (7.1m x 2.1m) Impressive entrance hall with a grand archway, radiator, and original front door with period doorbell.
Living Room (7.3m x 4.3m) A grand principal reception room featuring a large front-facing window with original shutters and radiator beneath.
Beautiful original marble fireplace, decorative cornicing, and an ornate ceiling rose.
Kitchen/Dining Room (7.3m x 4.7m) A spacious open-plan kitchen and dining area with original sash windows to the front and an additional window to the rear.
Features include decorative ceiling cornicing, Smeg appliances (gas hob, extractor, oven, microwave, dishwasher), stainless steel sink, and integrated fridge freezer.
Utility Room (2.0m x 1.7m) Fitted with integrated storage and a Belfast sink.
Cloakroom (1.6m x 1.5m) A characterful space with a traditional high-level pull-chain toilet, cast iron sink, and Victorian-style detailing.
Old Bakery/Bake House (5.8m x 3.9m) A charming character space with working fireplace, glass rooflight, and original features. Door to the front and access via stable door to stairs leading down.
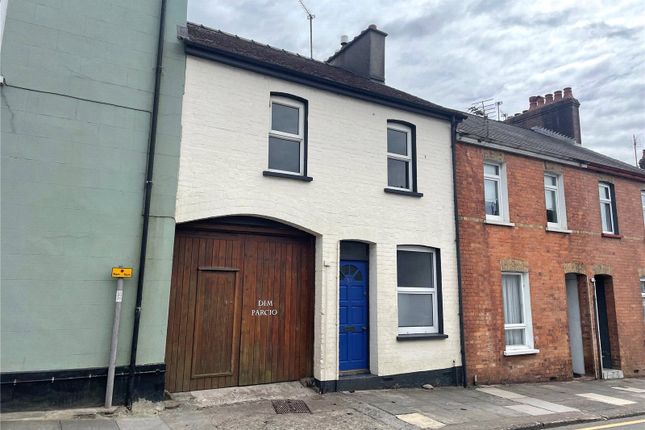
Double Garage (5.8m x 5.4m) With electric doors. Landing With under-stairs storage cupboard and access to the upper floor.
Bedroom (4.2m x 3.5m) A bright and elegant room with a large window to the side, radiator beneath, and a beautiful original marble fireplace with fossil detailing.
Bedroom (4.3m x 3.6m) Front-facing room with a window overlooking the road, radiator, and access to a Juliet bathroom.
En-Suite (2.7m x 2.3m) Stylish suite with WC, vanity unit, heated towel rail, and a shower with rainfall and handheld fittings. Window to the front elevation.
Bedroom (3.9m x 3.7m) A well-proportioned room with a front-facing window and column radiator, with access to the adjoining bathroom.
Family Bathroom (3.3m x 2.3m) Featuring a cast iron bath with rainfall shower (Mira), WC, vanity unit with mirror above, and a rear facing window.
First Floor Gym (5.8m x 5.4m) Landing (4.5m x 1.1m) With vaulted ceiling and access to all rooms.
Master Bedroom (6.2m x 3.7m) An impressive room with two front-facing windows, feature fireplace, and a walk-in wardrobe (0.8m x 2.5m).
Bedroom /Study (3.5m x 3.4m) A versatile room with dual aspect windows overlooking the garden. Bedroom/Study/Yoga Room (3.5m x 3.4m) Another flexible space with vaulted ceiling and garden views.
Bedroom/Dressing Room (3.3m x 2.0m) Currently used as a dressing room/storage space, with eaves storage and countryside views.
Den/Playroom (4.5m x 4.2m) Cellar (2m x 1m) Living Room/Kitchen (7.3m x 3.6m) Additional Living Area (6.0m x 2.7m) First Floor Annexe Bedroom (4.0m x 3.7m) Second Floor Annexe Bedroom (3.7m x 3.5m) Annexe Bathroom (2.9m x 2.5m)
Value & comps
No previous sales on record.
Returns
Set an offer; the calculator follows it.
Short-let licence or registration needed
We're still gathering serviced-accommodation data for this area.
Archie refurb estimate: a Pro feature
0.0% below asking
This is not financial or investment advice. Prop AI Deals is not authorised by the Financial Conduct Authority (FCA) to provide investment advice.
All investment calculators, property analyses, and AI-generated insights are for informational purposes only. Property investment carries risk and may result in financial loss. All calculations should be independently verified and you should consult with FCA-authorised financial advisers before making any investment decisions.
Past performance does not guarantee future results. Tax implications vary by individual circumstances.
Deal
Properties like this can earn 2–3x BTL yields when converted to HMO, with retrofit costs around £10k/room. Sign in to see the full tier, yield projection, and cost breakdown.
Commercial properties like this can earn 30-50% higher yields when converted to residential under Class MA / Q / P / PA, with prior approval costing ~GBP 96/unit. Sign in to see the recommended route, yield uplift, and cost breakdown.
BRRR-suited properties can recycle 80-100% of investor capital on refi, leaving a high-yielding rental with most of the money out. Sign in to see the refurb cost stack, ARV projection, and refinance maths.
Detached + large garden = sub-division play. Pro tier unlocks the tier badge, plot size, uplift estimate, and regional land benchmark.
Short-lease flats trade at deep discount, but extending under the 1993 Act often costs far less than the discount. Pro tier unlocks the tier badge, premium breakdown, long-lease ARV and arbitrage maths.
See projected short-stay revenue vs a vanilla BTL for this property.
See real sub-let margins (HMO room rates & SA nightly rates) vs the landlord rent.
Area
Agent & docs

FAQ
About 61 St. James Street, Narberth
Explore nearby