4-bedroom house · SO15 8PH
Sold STCListed 98 days
Opportunity summary
See Archie’s verdict, returns by strategy and what to check before viewing.
About
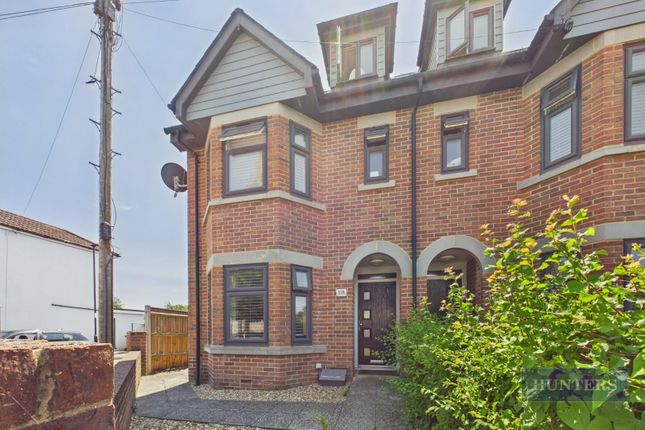
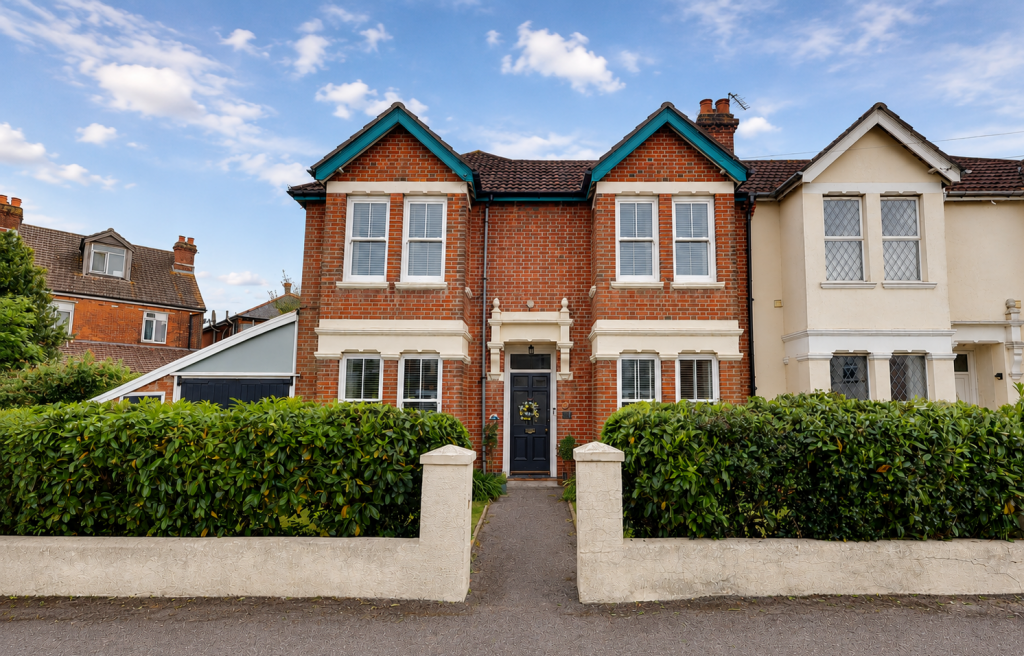
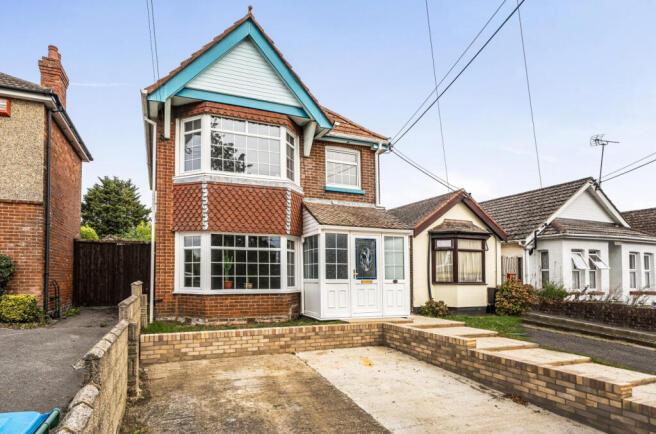
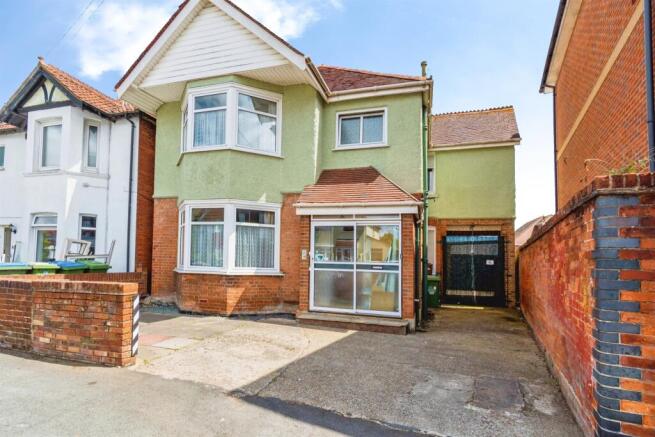
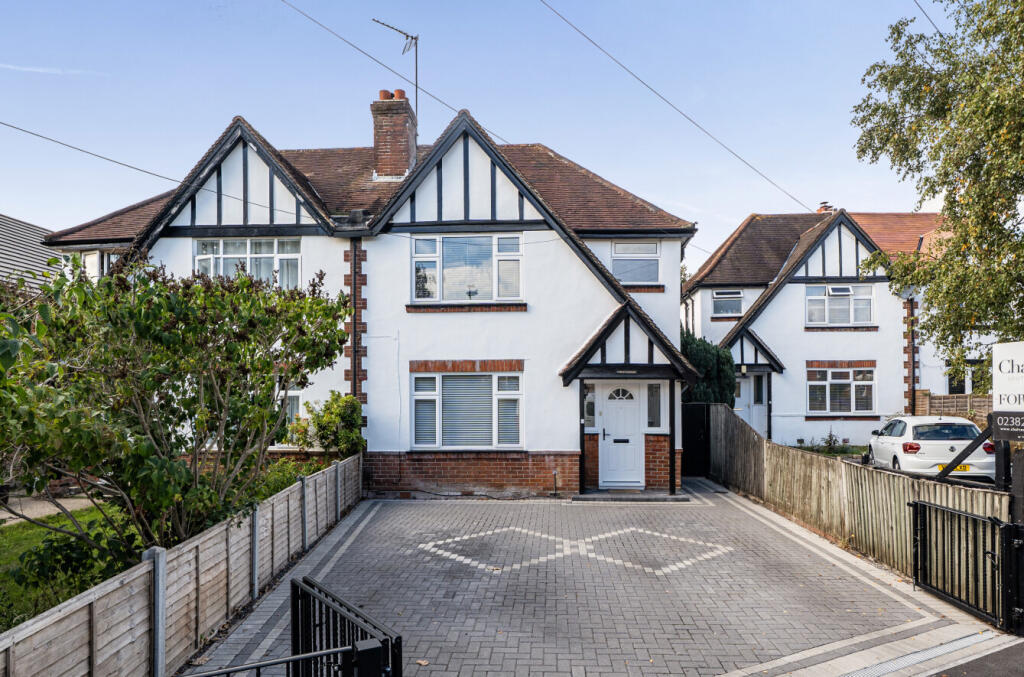
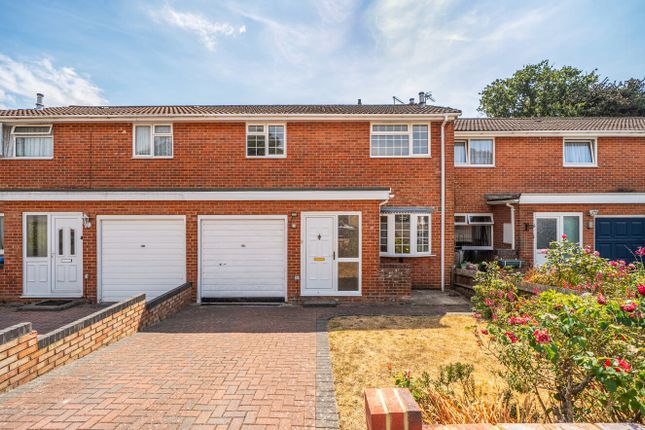
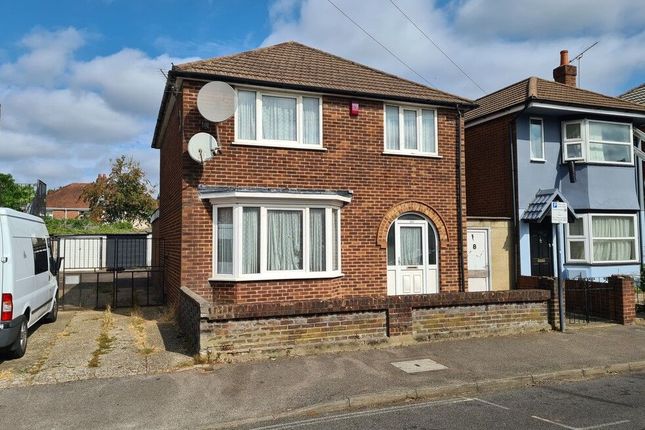
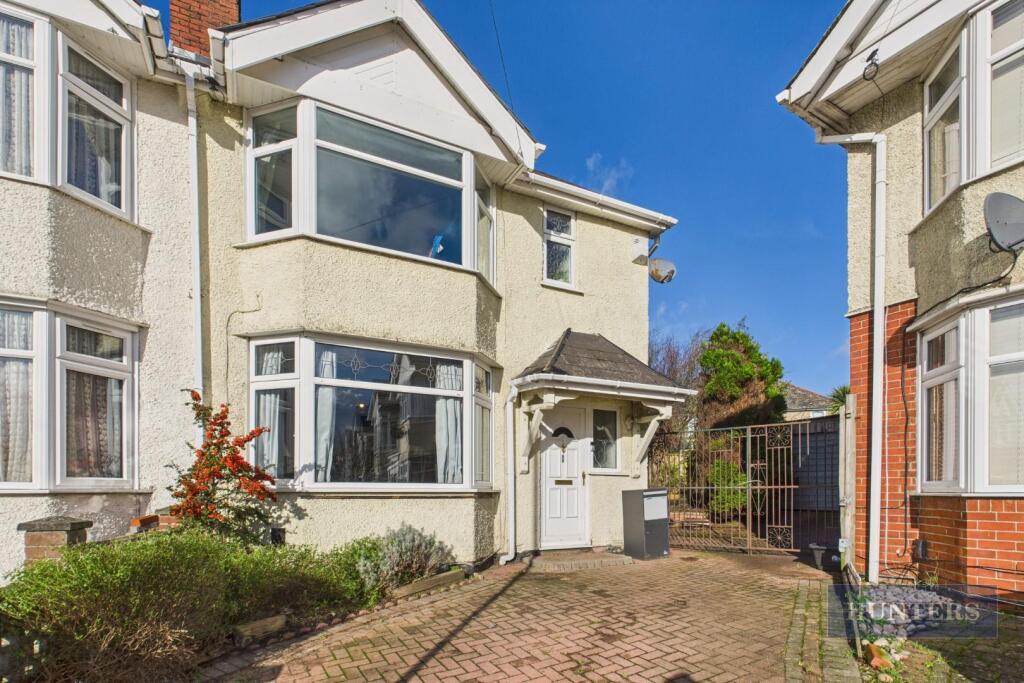
Hamwic Independent Estate Agents are delighted to offer for sale this exceptional and beautifully extended four double bedroom semi-detached family home, occupying a convenient and well-established position within the ever-popular Regents Park area of Southampton.
Having been comprehensively modernised to an outstanding standard throughout, this impressive home perfectly combines contemporary styling with generous family accommodation.
The true heart of the property is the stunning 40ft open plan kitchen, dining and family room, an impressive space that effortlessly combines cooking, dining and relaxing into one superb entertaining area.
Flooded with natural light from a striking roof lantern and full-width bi-fold doors opening onto the rear garden, this outstanding extension provides a seamless connection between the home and outdoor living space.
The contemporary kitchen has been finished to an excellent specification with high gloss white cabinetry complemented by wood-effect accents, quality work surfaces and a large central island incorporating an inset sink and breakfast seating area.
Integrated appliances include a gas hob with contemporary extractor, vertically stacked oven and grill, together with an integrated fridge/freezer and dishwasher.
Marble-effect tiled flooring, inset downlighting and modern vertical radiators complete this elegant space.
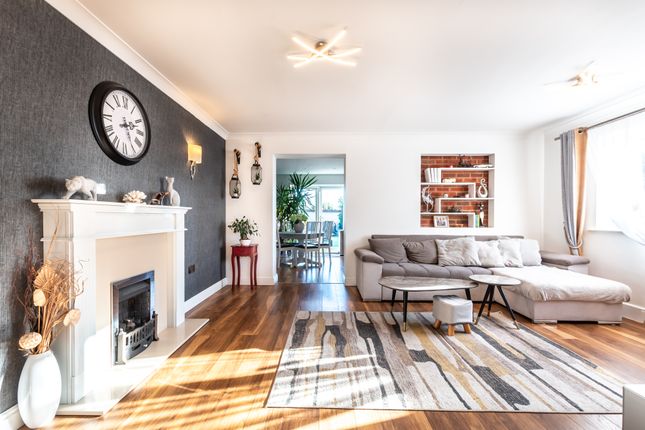
Flowing seamlessly from the kitchen is the impressive family area, featuring attractive herringbone-style wooden flooring, a bespoke media wall with concealed ambient lighting, stylish pendant lighting and an inset feature fireplace, creating a warm and inviting atmosphere ideal for both everyday family life and entertaining guests.
Further enhancing the ground floor accommodation is a separate lounge with attractive bay window, providing a cosy retreat away from the open plan living area.
In addition, there is a versatile room currently utilised as a home office, offering ample space to comfortably accommodate a double bed if required, making it an ideal guest bedroom or fourth bedroom alongside its use as a study.
The property also benefits from a modern utility room offering additional storage, work surfaces and appliance space, as well as a convenient ground floor cloakroom.
Upstairs, all three bedrooms are genuine doubles and are beautifully presented with smooth ceilings, inset downlighting and quality flooring throughout.
The principal bedroom enjoys the added luxury of a contemporary en-suite shower room, whilst the remaining bedrooms are served by an impressive four-piece family bathroom featuring a freestanding-style high-back bath, separate shower enclosure, vanity unit and modern fittings.
Externally, the property continues to impress with an attractive landscaped rear garden extending to approximately 100ft in length.
Designed for both relaxation and entertaining, the garden features an extensive paved patio adjoining the property, a generous lawn with central pathway, a further seating terrace complete with an outdoor kitchen, and an additional lawned area beyond, all enclosed by timber fencing to provide an excellent degree of privacy.
The front of the property offers valuable off-road driveway parking.
Beautifully finished throughout, additional features include refitted oak internal doors, double glazing, gas central heating and a high standard of décor, creating a home ready for immediate occupation.
Construction & Services Brick Under Tiled Roof Mains Water Mains Electric Gas Central Heating (Gas Combi Boiler in Utility Room) Double Glazed Windows Council Tax Band C Location - Regents Park is a popular residential area situated to the west of Southampton city centre, offering excellent access to local amenities, reputable schools, supermarkets, Southampton General Hospital and the University.
The property is ideally positioned for commuters with convenient links to the M27, M271 and Southampton Central railway station, whilst nearby parks, leisure facilities and the city centre provide an excellent range of shopping, dining and entertainment options.
The nearby New Forest National Park is also within easy reach for those who enjoy outdoor pursuits.
Disclaimer - Whilst every effort has been made to ensure the accuracy of these particulars, they are intended as a guide only and do not constitute any part of an offer or contract.
Prospective purchasers should satisfy themselves by inspection or otherwise as to the correctness of the information provided.
Measurements are approximate and all services, appliances and equipment mentioned have not been tested by Hamwic Independent Estate Agents.
Value & comps
No previous sales on record.
Returns
Set an offer; the calculator follows it.
We're still gathering serviced-accommodation data for this area.
Archie refurb estimate: a Pro feature
0.0% below asking
This is not financial or investment advice. Prop AI Deals is not authorised by the Financial Conduct Authority (FCA) to provide investment advice.
All investment calculators, property analyses, and AI-generated insights are for informational purposes only. Property investment carries risk and may result in financial loss. All calculations should be independently verified and you should consult with FCA-authorised financial advisers before making any investment decisions.
Past performance does not guarantee future results. Tax implications vary by individual circumstances.
Deal
Properties like this can earn 2–3x BTL yields when converted to HMO, with retrofit costs around £10k/room. Sign in to see the full tier, yield projection, and cost breakdown.
Commercial properties like this can earn 30-50% higher yields when converted to residential under Class MA / Q / P / PA, with prior approval costing ~GBP 96/unit. Sign in to see the recommended route, yield uplift, and cost breakdown.
BRRR-suited properties can recycle 80-100% of investor capital on refi, leaving a high-yielding rental with most of the money out. Sign in to see the refurb cost stack, ARV projection, and refinance maths.
Detached + large garden = sub-division play. Pro tier unlocks the tier badge, plot size, uplift estimate, and regional land benchmark.
Short-lease flats trade at deep discount, but extending under the 1993 Act often costs far less than the discount. Pro tier unlocks the tier badge, premium breakdown, long-lease ARV and arbitrage maths.
See projected short-stay revenue vs a vanilla BTL for this property.
See real sub-let margins (HMO room rates & SA nightly rates) vs the landlord rent.
Area
Agent & docs
FAQ
About 11, Regents Park Road, Southampton
Explore nearby