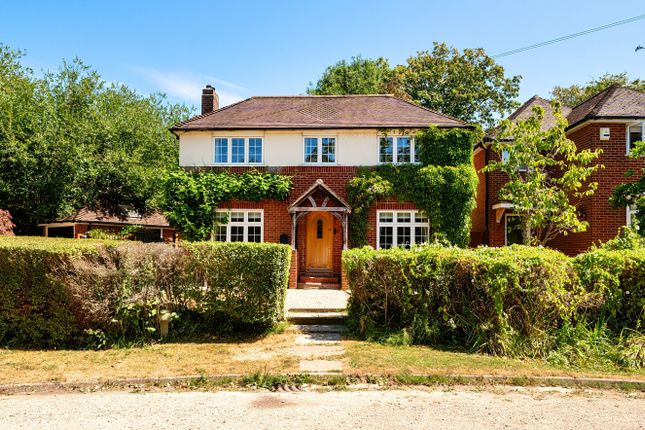
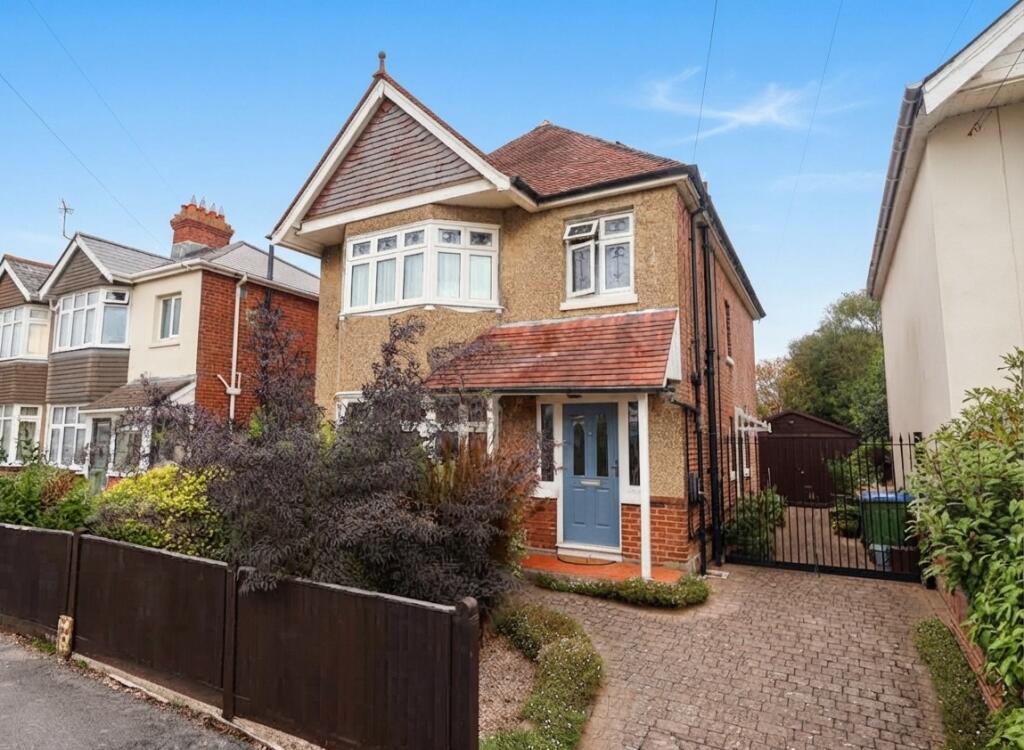
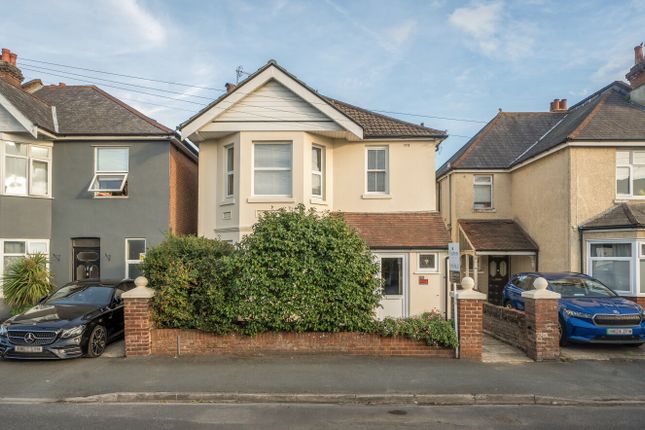
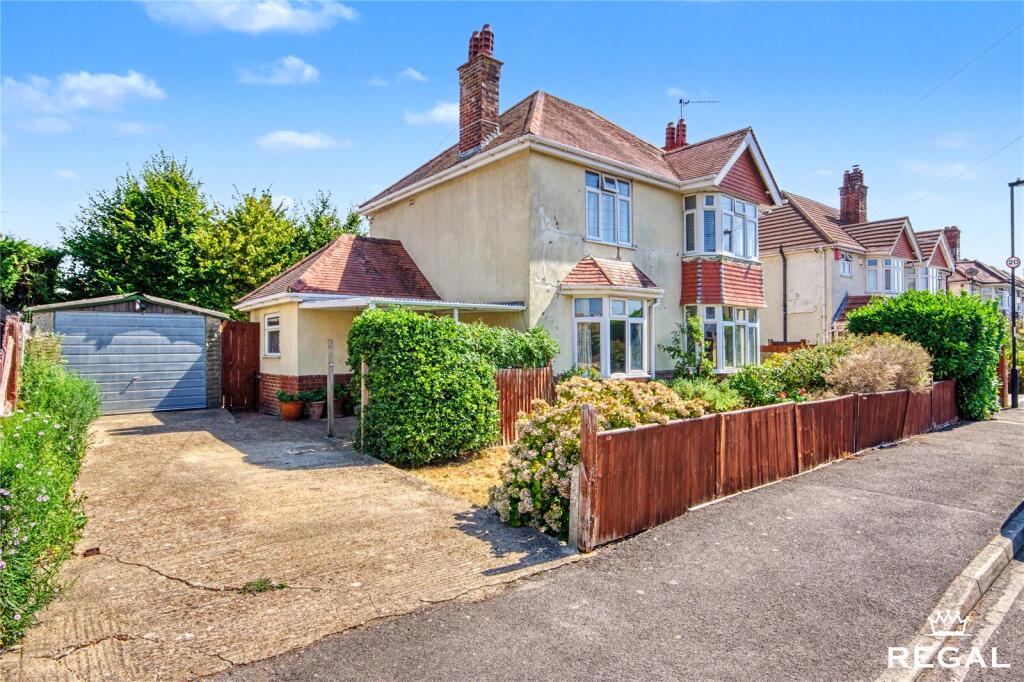
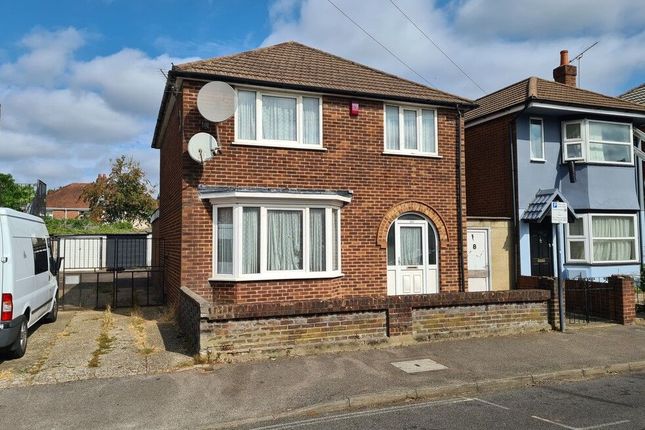
4-bedroom house · SO16 4LG
Listing removedReduced £30k (−6.1%) on 21 JunListed 344 days
Opportunity summary
See Archie’s verdict, returns by strategy and what to check before viewing.
About
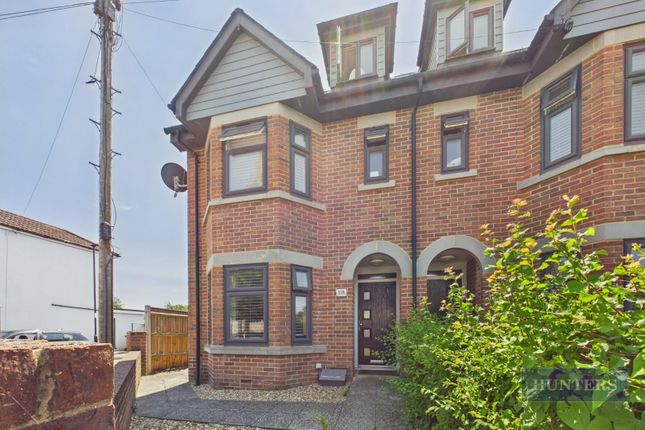
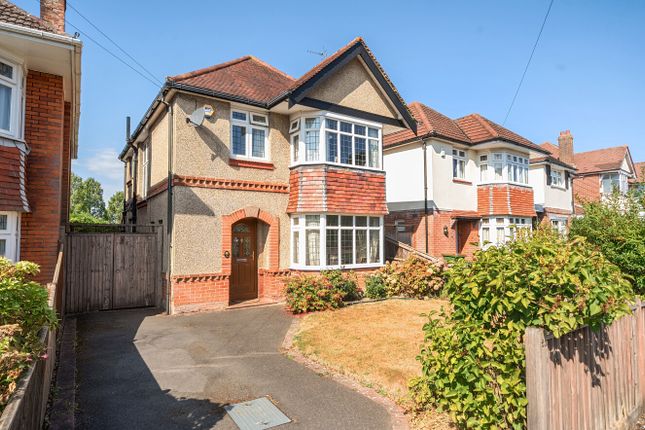
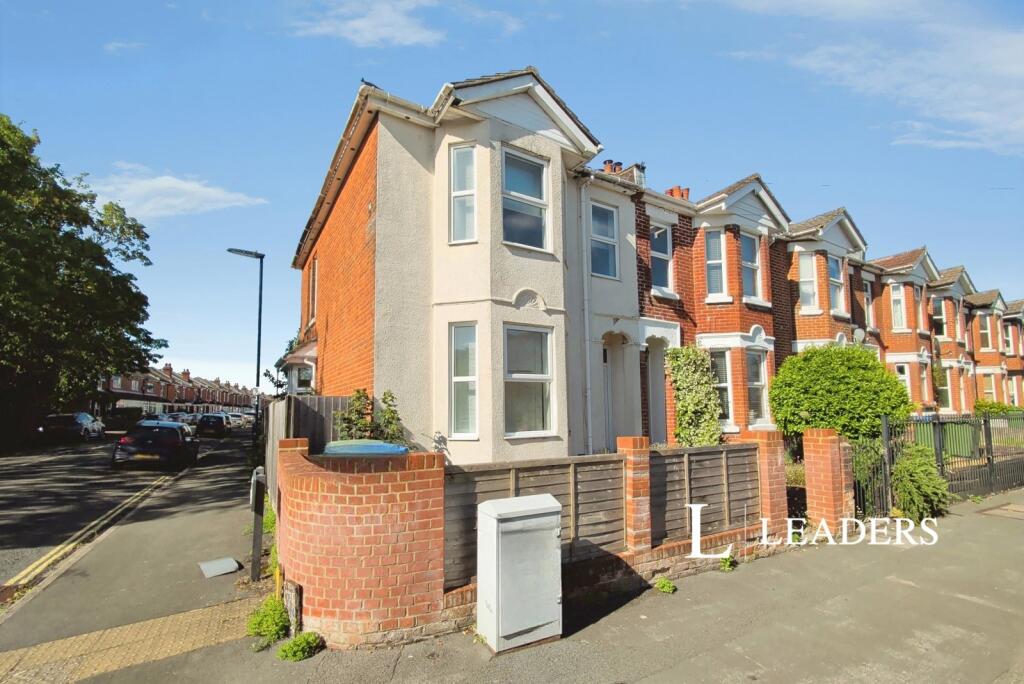
Offered for sale in turn-key condition is this generously sized and well-laid-out family home, which beautifully blends charming and characterful original features with a range of modern upgrades throughout, giving the lucky new owners the best of both worlds.
Locally, you are well served for access to Shirley’s vibrant high street, the city centre, the central railway station, the M3 and M27 motorway networks, Southampton General Hospital, and schooling for all ages, making it the ideal setting for the whole family.
The well-proportioned accommodation on the ground floor comprises an entrance hallway with stairs rising to the first floor and doors leading to the generously sized sitting room with a feature bay window and decorative fireplace, a downstairs fourth bedroom - or alternatively, an ideal work-from-home office - and a dining area with built-in storage.
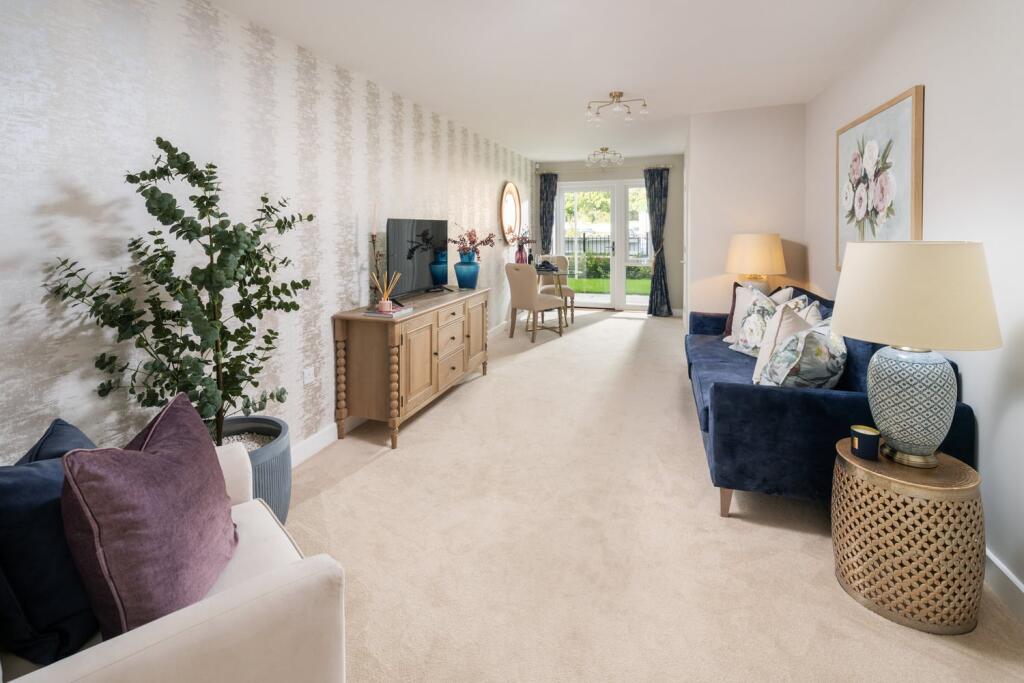
The dining area opens into a wonderful open-plan family room with bi-fold doors leading out to the garden, seamlessly flowing into the modern, sleek, and stylish kitchen.
The ground floor is completed by the handy addition of a cloakroom/WC.
The first-floor landing provides access to the high-pitched roof space which, subject to the relevant permissions, could be converted to include an additional bedroom with en-suite facilities.
Internal doors lead to three well-proportioned double bedrooms, with the principal bedroom benefiting from a modern and contemporary en-suite shower room, while the family bathroom serves the remaining two bedrooms.
To the front of the home, there is ample off-road parking on the gravelled driveway, while to the rear, there is a private and enclosed garden of generous proportions, enjoying a southerly aspect that ensures it is a bright and sunny space for all to enjoy when the sun is shining.
The garden features areas laid to lawn and patio, with a circular block-paved section at its centre providing the ideal spot for a touch of al fresco dining or outdoor relaxation.
Additional information Materials used in construction: Ask Agent For further information on broadband and mobile coverage, please refer to the Ofcom Checker online Situated just north of the city centre, RegentsPark in Southampton delivers the rare combination of leafy suburban calm and urban convenience.
Located around Oakley Road, the area is within walking distance of the vibrant Shirley High Street and enjoys easy access to major transport routes.
The neighbourhood features a mix of charming Victorian and Edwardian homes alongside more modern dwellings, giving it enduring appeal for families and commuters alike.
Local amenities are well catered for: From independent cafés, shops and restaurants along Shirley High Street, to nearby schools and green spaces.
Transport links are excellent, with straightforward connections to Southampton city centre, the central railway station and the M27 motorway network.
For buyers seeking a home where everyday life is made easier and the setting remains pleasant and residential, OakleyRoad and its surrounds in RegentsPark offer a compelling proposition.
Value & comps
No previous sales on record.
Returns
Set an offer; the calculator follows it.
We're still gathering serviced-accommodation data for this area.
Archie refurb estimate: a Pro feature
0.0% below asking
This is not financial or investment advice. Prop AI Deals is not authorised by the Financial Conduct Authority (FCA) to provide investment advice.
All investment calculators, property analyses, and AI-generated insights are for informational purposes only. Property investment carries risk and may result in financial loss. All calculations should be independently verified and you should consult with FCA-authorised financial advisers before making any investment decisions.
Past performance does not guarantee future results. Tax implications vary by individual circumstances.
Deal
Properties like this can earn 2–3x BTL yields when converted to HMO, with retrofit costs around £10k/room. Sign in to see the full tier, yield projection, and cost breakdown.
Commercial properties like this can earn 30-50% higher yields when converted to residential under Class MA / Q / P / PA, with prior approval costing ~GBP 96/unit. Sign in to see the recommended route, yield uplift, and cost breakdown.
BRRR-suited properties can recycle 80-100% of investor capital on refi, leaving a high-yielding rental with most of the money out. Sign in to see the refurb cost stack, ARV projection, and refinance maths.
Detached + large garden = sub-division play. Pro tier unlocks the tier badge, plot size, uplift estimate, and regional land benchmark.
Short-lease flats trade at deep discount, but extending under the 1993 Act often costs far less than the discount. Pro tier unlocks the tier badge, premium breakdown, long-lease ARV and arbitrage maths.
See projected short-stay revenue vs a vanilla BTL for this property.
See real sub-let margins (HMO room rates & SA nightly rates) vs the landlord rent.
Area
Agent & docs
FAQ
About 58, Oakley Road, Southampton
Explore nearby