We've tightened what earns a Pursue. A home now needs a published valuation, a strategy that still makes money after real running costs and lender stress tests, and no listing problems that would stop a mortgage. You'll see fewer Pursues, and each one has been checked harder.
See how verdicts work4-bedroom house · EX37 9BQ
Listing removedListed 367 days
Opportunity summary
See Archie’s verdict, returns by strategy and what to check before viewing.
About
The Granary is part of an exclusive collection of former agricultural buildings that have been thoughtfully converted into individual homes.
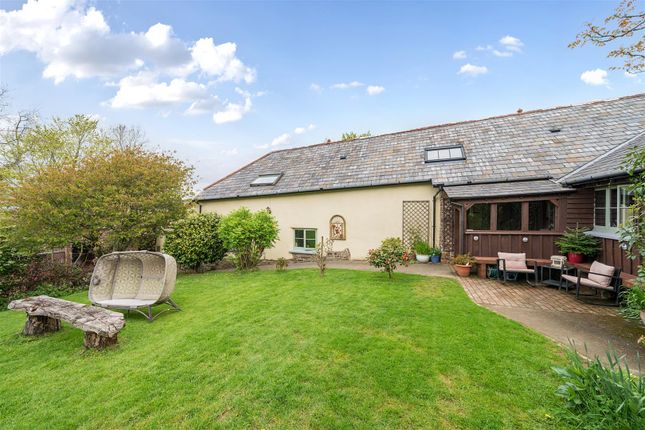
Witherhill Granary is an exceptional Grade II listed residence showcasing a stunning blend of period, character and modern comfort, with attractive stone and partially rendered elevations, bespoke double-glazed windows, and a traditional slate roof.
Steeped in architectural and historical significance, the interior offers an appealing mix of original features and contemporary finishes.
The flexible layout is ideal for multigenerational living or as a home with income potential—perfect for use as a guest house or B&B.
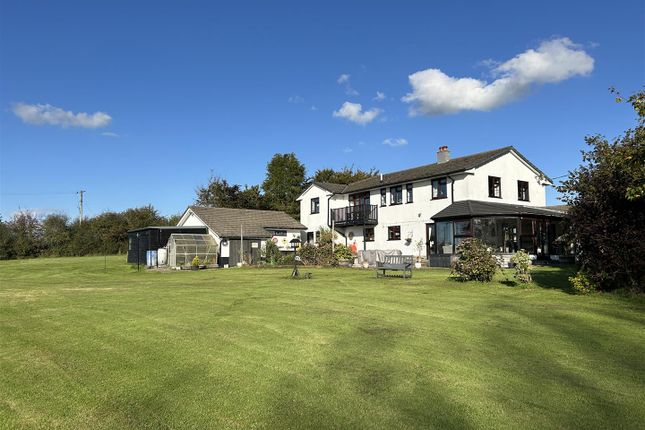
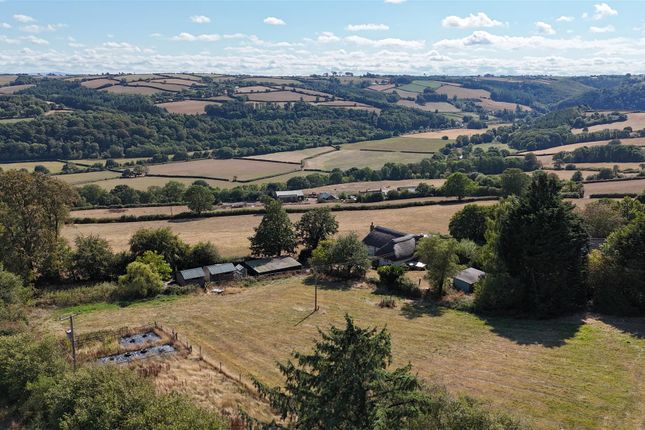
Set within approximately 3.5 acres, the property includes formal gardens, paddocks, ample off-road parking, and a variety of timber outbuildings and stables.
Viewing is essential to fully appreciate the scale, character, and charm of this unique home.
A large, open-fronted porch leads to a striking reception hall with vaulted and beamed ceilings, stone flooring, and a walk-in larder.
Steps descend to a stylish shower room, featuring a travertine basin with slate surround, a tiled shower cubicle, WC, and tiled walls.
The sitting room is a beautifully proportioned triple-aspect space, showcasing an open stone inglenook fireplace with display niches, a wood-burning stove, and French oak flooring.
The room also boasts exposed beams, a window seat, and arched alcoves.
The dining room, also with oak flooring and exposed timbers, opens into the kitchen, which continues the traditional aesthetic with country-style cream units, oak worktops, and a Belfast sink.
High-end appliances include a Smeg oven, Samsung gas hob, and integrated fridge/freezer, alongside a recessed electric Aga with tiled surround.
A central slate-topped island provides additional storage and workspace.
From the hall, a utility/rear porch offers practical amenities including a Belfast sink, plumbing for a washing machine, stable door to the garden, and an overhead clothes airer.
First Floor A short staircase leads to a mezzanine landing, currently arranged as a library and reading nook with fitted bookcases and storage, overlooking the main hall.
Bedroom 1 enjoys a double aspect, built-in wardrobes, and a private dressing area.
The en-suite bathroom features a wood-panelled bath, traditional fixtures, pedestal basin, WC, and an additional porcelain washbasin set into a pine vanity unit.
Lower Ground Floor Descending from the hall, the lower landing provides access to utility cupboards and the inner hall, which leads to: Bedroom 2, currently used as a lounge, with built-in storage and garden views.
Bedroom 3, similarly styled with views and built-in wardrobe.
Bedroom 4, part of a potential guest suite, with garden outlook and adjoining bathroom 2 with cast iron antique victorian roll-top bath, traditional tiling, basin and WC.
Outside A shared private drive (owned by Witherhill Granary) provides vehicular access and ample parking. Adjacent is a timber outbuilding (approx.
28'5 x 15'5) housing a wood store, tool shed, and freezer room, all with power and lighting.
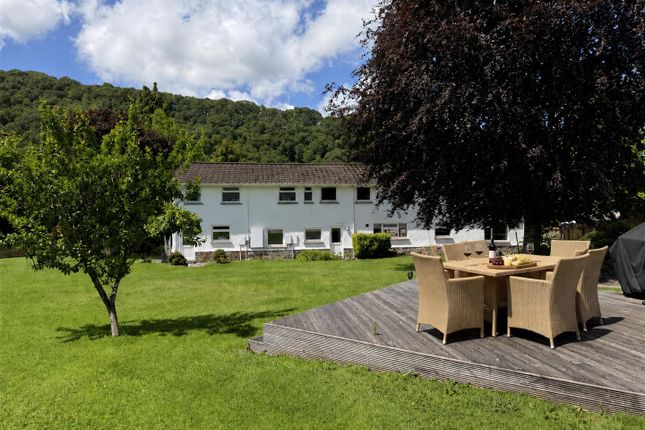
Entrance Hall - 4.8m x 4.75m (15'8" x 15'7") - Utility Room - Dining Room - 4.4m x 4.4m (14'5" x 14'5") - Kitchen - 5.13m x 4.47m (16'9" x 14'7") - Sitting Room - 6.53m x 6.4m (21'5" x 20'11") - Lower Ground Floor - Bathroom - Bedroom 2 - 3.73m x 3.66m (12'2" x 12'0") - Bedroom 3 - 3.5m x 3.43m (11'5" x 11'3") - Bedroom 4/Study - 3.45m x 2.8m (11'3" x 9'2") - Shower Room - First Floor - Bedroom 1 - 6.68m x 4.83m (21'10" x 15'10") - En Suite - Gardens & Land To the west, a brick patio leads into a lawned garden with mature trees and vibrant planting.
The southern side offers a raised terrace with an arbour, ornamental fish pond, and another lawn area enjoying panoramic countryside views.
Beyond, a gated paddock connects to the stable yard with three loose boxes, a tack room and store. A productive orchard and kitchen garden features raised beds.
There are also privately owned solar panels located on the western side of the garden which help towards generating an additional income and reducing energy bills.
A larger enclosed field/paddock to the south includes a small willow copse, offering further potential for equestrian or smallholding use. NO ONWARD CHAIN.
Value & comps
No previous sales on record.
Returns
Set an offer; the calculator follows it.
We're still gathering serviced-accommodation data for this area.
Archie refurb estimate: a Pro feature
0.0% below asking
This is not financial or investment advice. Prop AI Deals is not authorised by the Financial Conduct Authority (FCA) to provide investment advice.
All investment calculators, property analyses, and AI-generated insights are for informational purposes only. Property investment carries risk and may result in financial loss. All calculations should be independently verified and you should consult with FCA-authorised financial advisers before making any investment decisions.
Past performance does not guarantee future results. Tax implications vary by individual circumstances.
Deal
Properties like this can earn 2–3x BTL yields when converted to HMO, with retrofit costs around £10k/room. Sign in to see the full tier, yield projection, and cost breakdown.
Commercial properties like this can earn 30-50% higher yields when converted to residential under Class MA / Q / P / PA, with prior approval costing ~GBP 96/unit. Sign in to see the recommended route, yield uplift, and cost breakdown.
BRRR-suited properties can recycle 80-100% of investor capital on refi, leaving a high-yielding rental with most of the money out. Sign in to see the refurb cost stack, ARV projection, and refinance maths.
Detached + large garden = sub-division play. Pro tier unlocks the tier badge, plot size, uplift estimate, and regional land benchmark.
Short-lease flats trade at deep discount, but extending under the 1993 Act often costs far less than the discount. Pro tier unlocks the tier badge, premium breakdown, long-lease ARV and arbitrage maths.
See projected short-stay revenue vs a vanilla BTL for this property.
See real sub-let margins (HMO room rates & SA nightly rates) vs the landlord rent.
Area
Agent & docs

FAQ
About High Bickington, Umberleigh
Explore nearby