2-bedroom house · SO41 6AY
Listing removedReduced £15k (−2.7%) on 21 JunListed 176 days
Opportunity summary
See Archie’s verdict, returns by strategy and what to check before viewing.
About
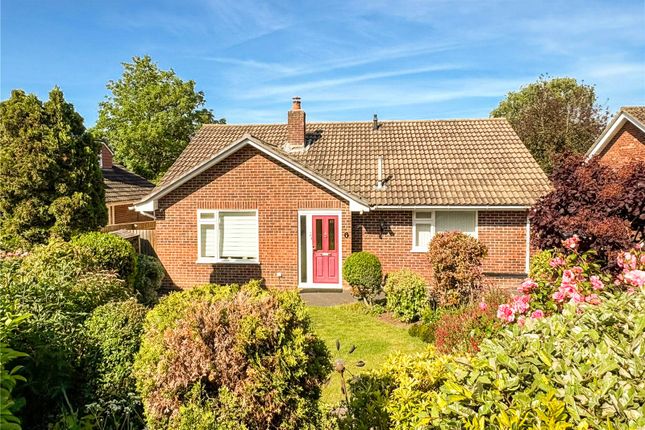
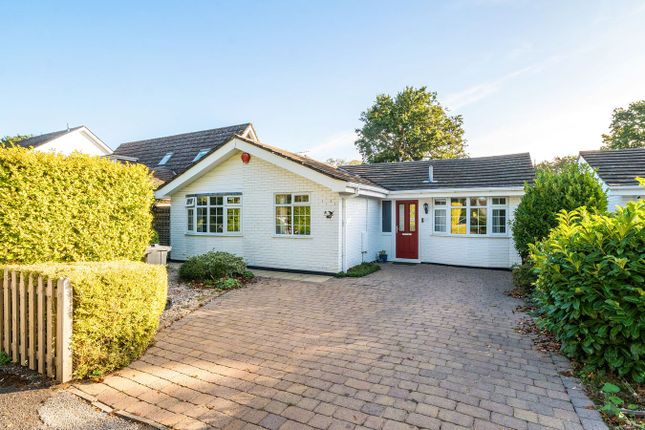
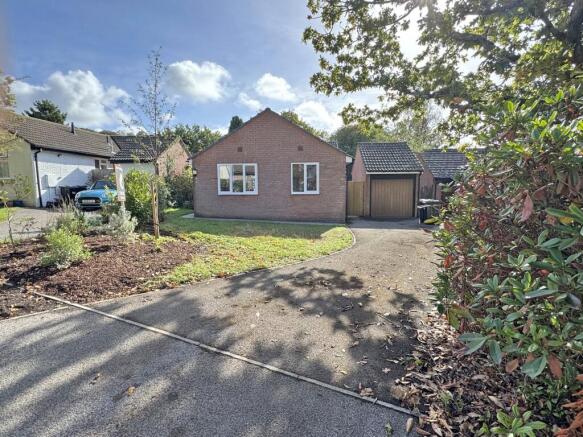
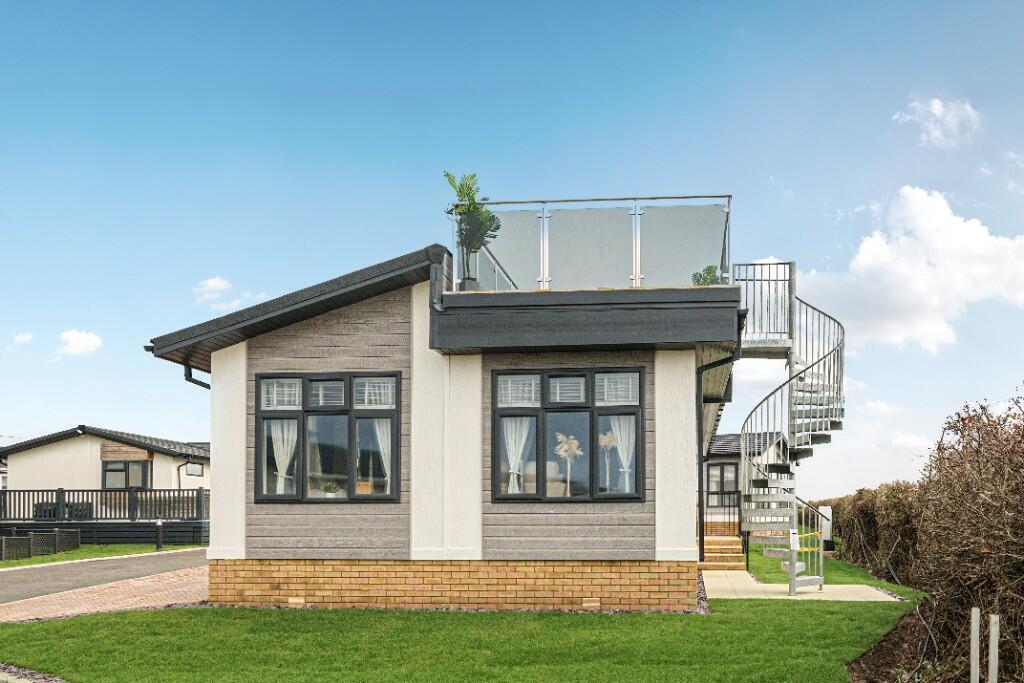
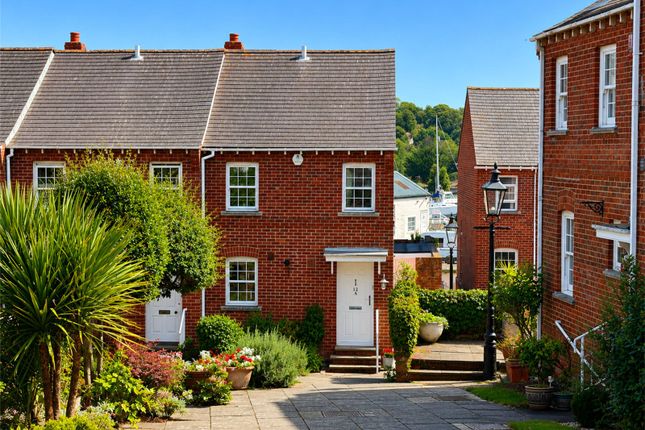
Hayward Fox are delighted to offer to the market this deceptively spacious two bedroom detached bungalow, occupying a generous plot in the highly desirable village of Sway.
Extending to approximately 1,106 sq ft and boasting a private south-facing rear garden, the property combines generous, well-proportioned accommodation and open planned living which leads into the garden beyond.
Accommodation The property is entered via a welcoming entrance hall, which immediately sets the tone for the home, featuring attractive patterned floor tiling, and a beautifully crafted stained-glass window.
A stylish sliding barn door leads through to the main living accommodation, while a large built-in coats cupboard provides excellent storage.
There is a further cupboard which provides storage and houses recently installed Worcester gas fired heating boiler and a water softener. A loft hatch gives access to the roof space.
The living room is a particularly impressive space, filled with character including Parquet flooring, a feature cast iron gas fireplace which creates an inviting and versatile reception room.
French doors open to the conservatory enjoying an outlook over the south-facing rear garden through full-height glazing to the rear and half glazing to side. There is also a radiator and lighting.
Doors open to the rear garden, flooding the room with natural light and providing a seamless connection to the outdoors.
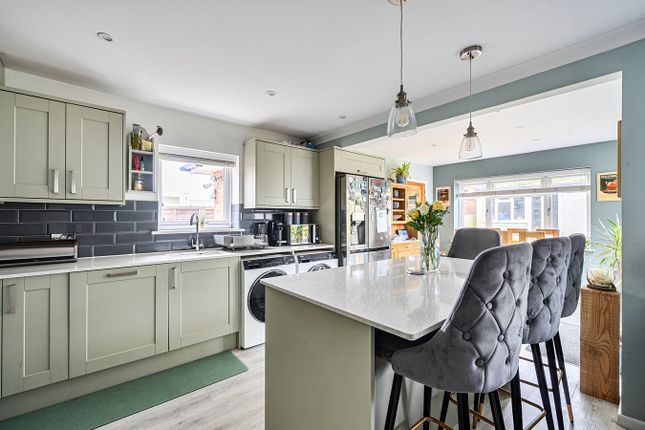
The kitchen/Dining room forms a generous open-plan space incorporating a fitted kitchen with a range of wall and base units, tiled splashback, space for undercounter fridge and cooker and a practical breakfast bar, while the dining area comfortably accommodates a family-sized table and chairs.
A large window frames pleasant views over the rear garden.
A useful utility room provides space and plumbing for a washing machine and tumble dryer, together with a separate fridge/freezer, extensive storage cabinetry and a front & Rear glazed doors ideal for those returning from the garden or the surrounding New Forest countryside.
Bedrooms & Bathroom The principal bedroom is a well-appointed double room, featuring a bay window to the front aspect, with built-in wardrobes.
The second bedroom is also a generous double with a bright bay window aspect giving the room a light and airy feel.
The shower room has been beautifully refitted to a high standard, comprising a walk-in shower enclosure with striking herringbone tiled surround, a WC, a vanity wash hand basin with storage beneath, chrome heated towel rail and decorative mosaic floor tiling.
A separate cloakroom WC is also provided just off the utility room. Outside The rear garden is a particular highlight of this property and will delight keen gardeners.
Superbly maintained and enjoying a south-facing aspect, it features a well-kept lawn surrounded by beautifully stocked borders bursting with colour including ornamental shrubs and mature trees along with a generous paved terrace immediately to the rear of the property, perfect for outdoor dining and entertaining.
A pergola arch creates a beautiful frame to the rear of the garden and there are both hot and cold water taps.
To the side of the property, the garage benefits from power and lighting and is accompanied by a workshop and store providing further excellent storage and workspace.
The front driveway provides excellent off road parking with an EV car charging point.
Property Note; The property benefits from a newly installed hearting system with new radiators throughout aswell as a newly installed fuse box. This would of slightly improved the current EPC Rating.
EPC rating: Current ~ D56 Potential ~ C79 council tax band: D services: Mains water, gas, electricity and drainage. Heating: Gas fired central heating.
Broadband: Ultrafast up to 1000 mbps download (Ofcom).
Value & comps
No previous sales on record.
Returns
Set an offer; the calculator follows it.
We're still gathering serviced-accommodation data for this area.
Archie refurb estimate: a Pro feature
0.0% below asking
This is not financial or investment advice. Prop AI Deals is not authorised by the Financial Conduct Authority (FCA) to provide investment advice.
All investment calculators, property analyses, and AI-generated insights are for informational purposes only. Property investment carries risk and may result in financial loss. All calculations should be independently verified and you should consult with FCA-authorised financial advisors before making any investment decisions.
Past performance does not guarantee future results. Tax implications vary by individual circumstances.
Deal
Properties like this can earn 2–3x BTL yields when converted to HMO, with retrofit costs around £10k/room. Sign in to see the full tier, yield projection, and cost breakdown.
Commercial properties like this can earn 30-50% higher yields when converted to residential under Class MA / Q / P / PA, with prior approval costing ~GBP 96/unit. Sign in to see the recommended route, yield uplift, and cost breakdown.
BRRR-suited properties can recycle 80-100% of investor capital on refi, leaving a high-yielding rental with most of the money out. Sign in to see the refurb cost stack, ARV projection, and refinance maths.
Detached + large garden = sub-division play. Pro tier unlocks the tier badge, plot size, uplift estimate, and regional land benchmark.
Short-lease flats trade at deep discount, but extending under the 1993 Act often costs far less than the discount. Pro tier unlocks the tier badge, premium breakdown, long-lease ARV and arbitrage maths.
See projected short-stay revenue vs a vanilla BTL for this property.
See real sub-let margins (HMO room rates & SA nightly rates) vs the landlord rent.
Area
Agent & docs
FAQ
About 17, Cruse Close, Lymington
Explore nearby