We've tightened what earns a Pursue. A home now needs a published valuation, a strategy that still makes money after real running costs and lender stress tests, and no listing problems that would stop a mortgage. You'll see fewer Pursues, and each one has been checked harder.
See how verdicts work5-bedroom detached house · TF11 8HW
Sold STCListed 326 days
Opportunity summary
See Archie’s verdict, returns by strategy and what to check before viewing.
About
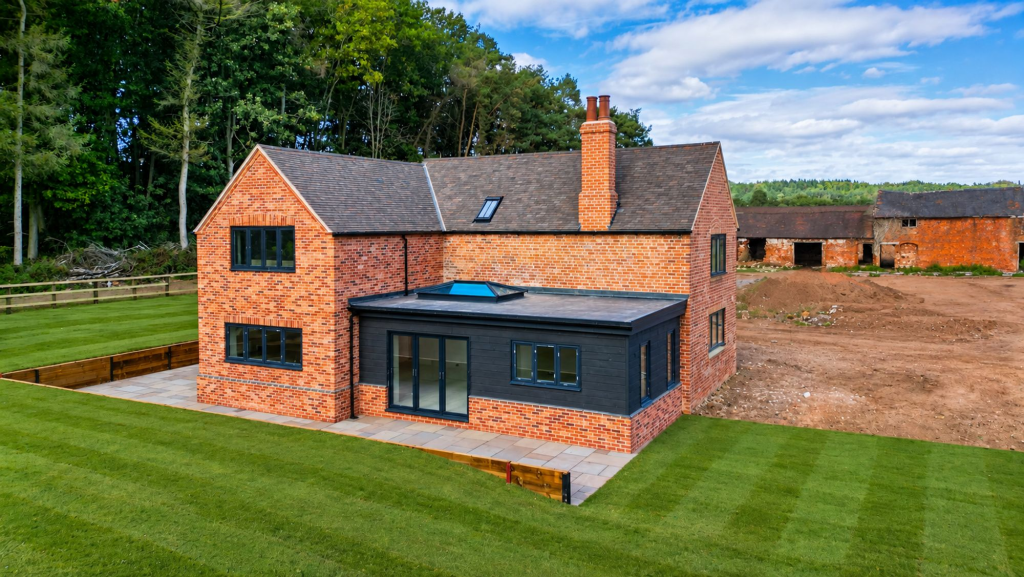
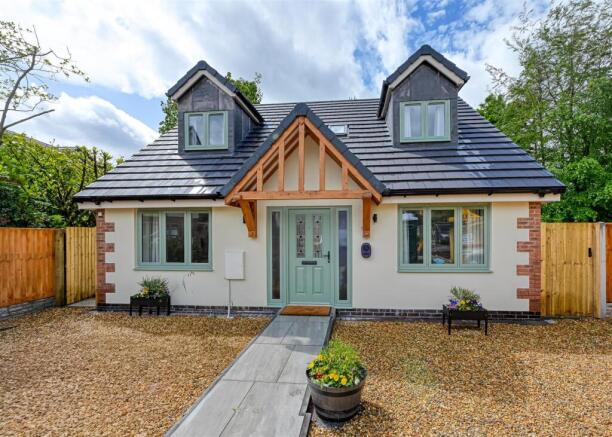
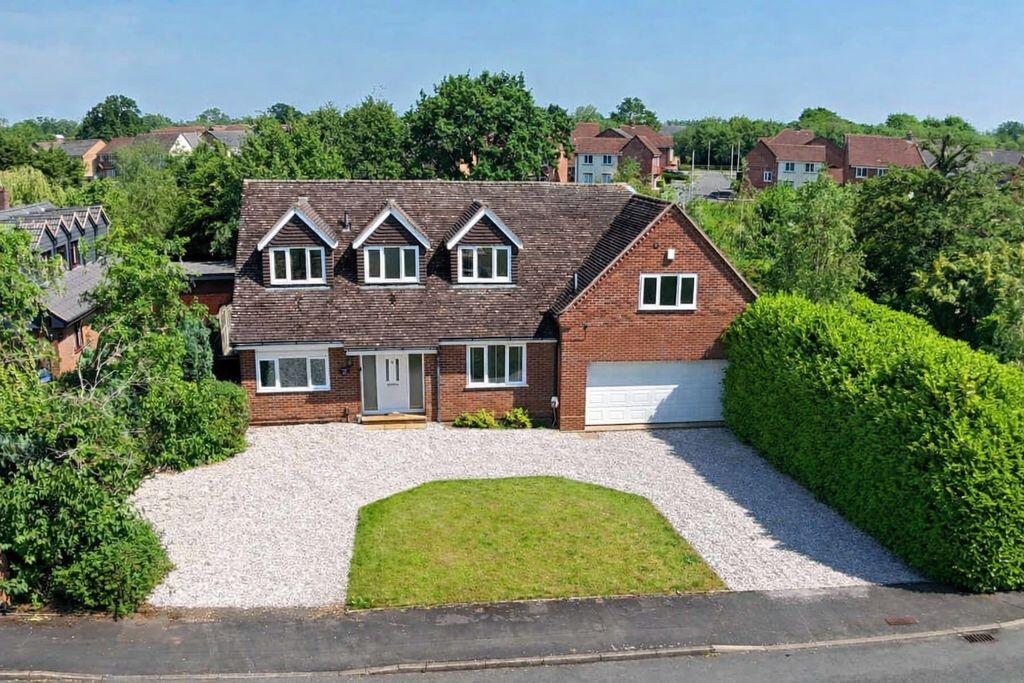
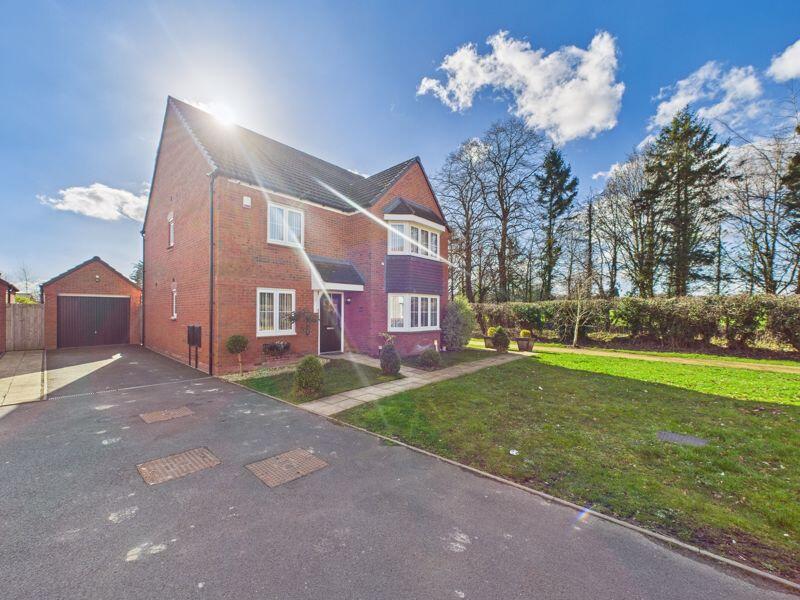
"Anngarth" An Outstanding Fully Renovated and Extended Five Bedroom Detached Home, finished to an exceptional standard with high quality suites and a stunning expansive living and dining kitchen designed to maximise natural light with an orangery roof and bifold doors connecting the indoors to the outdoors.
Key Features – Zoned heating, controlled by both App and Wall mounted controls. EPC RATED C - SUPER INSULATED PROPERTY – Optimum Energy Efficiency (insulated floors UFH).
Voltage optimizer for energy savings. UFH suitable and is heat pump ready if required. Super warm low cost underfloor heating system.
The property has been super insulated throughout to exacting standards with simple app temperature control, which is constant at 19 to 21 degrees all day and night, current monthly combined gas and electric cost of 160 pounds per month, there is also a voltage optimiser installed, the current owners work from home and the heating works without the need for adjustment maintaining comfort and constant heat at a very low cost.
Water Filtration system.
The property sits within an idyllic garden setting on the rural fringe of Shifnal, a delightful historic Shropshire town with a busy social calender, hosting a summer fair, carnival and a Christmas market.
The town is well served with highly regarded schools, a full complement of shops, restaurants, bars, cafes and a rail station with trains running to Shrewsbury, Birmingham and beyond to London Euston.
The M54 is also conveniently accessible via Junctions 3 and 4.
Stepping into the property you are welcomed through an L shaped entrance hall impressively laid with porcelain tiled flooring adding a perfect finishing touch.
The downstairs layout provides a Study and a Lounge with its own garden access through a pillared entrance porch and a fireplace creating a focal point housing a wood burning stove offering a perfect retreat to unwind and watch favourite movies.
In addition there's a Master Bedroom with an En Suite Wet Room, a further Double Bedroom, Bathroom and a walk-in Dressing Room.
A further reception room also offers the flexibility for use as a fifth bedroom.
Spanning the upper floor a generous galleried landing gives access to Two further Double Bedrooms, a Dressing Room and Bathroom.
The well screened rear garden forms a private setting to enjoy socialising and summer dining with family and friends.
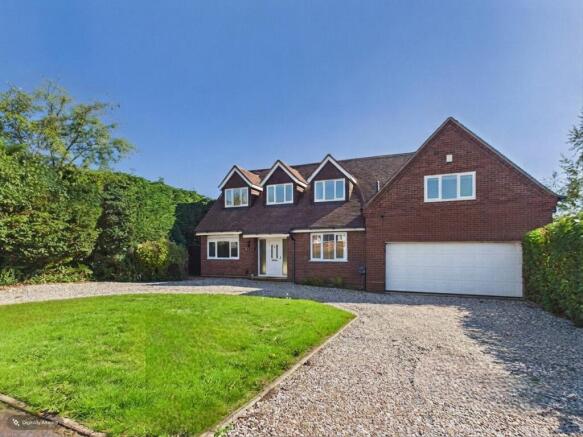
ACCESS The property sits behind a decorative gravelled frontage with laurel hedging along the roadside and a small lawn.
A further area laid to lawn wraps around the side aspect with the further side aspect having gated access to the rear garden.
A cold water tap is also housed alongside the garage which is illuminated with two wall lights.
CCOMMODATION A glazed panelled door with wall lighting alongside opens to RECEPTION HALL Giving an impressive welcome with its porcelain tiled flooring having underfloor heating flowing along throughout this L shaped entrance which also accommodates a staircase to the first floor.
A LOUNGE sits to the right of the hall featuring an imposing frontal aspect bay window complete with window seating, flooring is laid to cosy carpet, downlighting provides evening illumination and the room has its own garden access through a brick pillared porch having lighting beneath and French doors.
A brick fireplace with a wood burning stove set on a tiled hearth adds the finishing touch.
Opposite the lounge a further RECEPTION ROOM overlooking the frontal aspect and giving the flexibility for use as a Fifth Bedroom - Laid with carpet and having ceiling lighting.
STUDY Overlooking the side aspect and laid with porcelain tiled flooring. A Storage cupboard within the hallway houses a gas central heating boiler and the valves for the zone controlled heated rooms.
DRESSING ROOM With a radiator, ceiling lighting, ceramic tiled flooring and divided clothes hanging space.
BATHROOM A light and bright room with a roof light and beautifully appointed with wall and floor tiling, down lighting, a chrome heated towel rail, extractor fan and a panelled bath with screen, a fixed rainhead shower with hand held attachment, pedestal hand wash basin and W.C.
PRINCIPLE BEDROOM Overlooking the side aspect, laid to carpet, having ceiling lighting and access into the WET ROOM BATHROOM - Appointed with exquisite ceramic tiled walls and flooring, a full height privacy glazed window, downlighting, a chrome heated towel rail, extractor fan and a contemporary suite comprising of a shower enclosure with a fixed head rainhead shower and hand held attachment, a W.C., and vanity unit inset with hand wash basin and a cupboard beneath.
BEDROOM TWO Having a side aspect with French doors opening on to the garden, carpet, ceiling lighting and a radiator.
LIVING/DINING KITCHEN This stunning well equipped kitchen combines functionality and an elegant design with its sleek flooring and quartz work surfaces adding a touch of luxury.
The extensive range of eye catching contemporary cupboards house the essential integrated appliances including two Neff ovens with a grill, microwave, a warming drawer, a five ring gas hob with a splashback and an extractor fan over.
The stainless steel sink and drainer with mixer tap are housed within a separate island unit topped with quartz creating an ideal breakfast dining area and the cupboards beneath house an integrated dishwasher, a household waste bin as well as a recycle storage bin.
The centre of the kitchen provides ample space for family gatherings and there's a perfect living area for relaxing on comfy sofas in front of the fireplace adding an interesting feature.
Downlighting to the whole of the ceiling gives ample illumination together with the LED spotlighting beneath the orangery roof and the extensive bifold doors frame the rear garden.
In addition there's convenient access into the garage.
A carpeted, balustraded staircase rises to the FIRST FLOOR GALLERIED SPLIT LANDING Offering a large sitting area with open access to a BATHROOM Having feature beams within the apex of the ceiling, roof light, built in shelving for everyday toiletries, attractive vinyl flooring, a heated chrome towel rail and wall tiling alongside the panelled bath with mixer tap and hand held shower attachment.
There's also an extractor fan, a pedestal hand wash basin and W.C.
Also off the landing there's open access to a DRESSING ROOM With oak boarded flooring, a radiator, roof lights, ceiling lighting and access to eaves space.
THIRD BEDROOM With four access points to eaves storage space, feature beams within the apex ceiling, carpet, built in drawers, radiator, carpet and a roof light.
A FOURTH BEDROOM Also with feature beams within the apex ceiling, eaves storage space, built in drawers, radiator, carpet, ceiling lighting and a roof light.
REAR GARDEN A secure entry keypad opens the gated access to a decorative gravelled side aspect housing a cold water tap and a wall mounted clothes dryer.
The main area of the garden enjoys a hedged well screened sunny aspect where a paved terrace gives space to dine and enjoy the tranquility with family and friends overlooking the manicured lawn.
GARAGE Having a main side sliding garage door and a pedestrian door with secure key pad access, a side aspect window, a stainless steel sink and drainer, ceiling lighting, space and plumbing for a washing machine and additional white goods along with a step up to a door giving kitchen access.
SHROPSHIRE COUNCIL TAX BAND: F EPC RATING: C DIRECTIONS: SAT NAV POST CODE: TF11 8HW What 3 Words Location ///detergent.noisy.singers
Value & comps
No previous sales on record.
Returns
Set an offer; the calculator follows it.
We're still gathering serviced-accommodation data for this area.
Archie refurb estimate: a Pro feature
0.0% below asking
This is not financial or investment advice. Prop AI Deals is not authorised by the Financial Conduct Authority (FCA) to provide investment advice.
All investment calculators, property analyses, and AI-generated insights are for informational purposes only. Property investment carries risk and may result in financial loss. All calculations should be independently verified and you should consult with FCA-authorised financial advisers before making any investment decisions.
Past performance does not guarantee future results. Tax implications vary by individual circumstances.
Deal
Properties like this can earn 2–3x BTL yields when converted to HMO, with retrofit costs around £10k/room. Sign in to see the full tier, yield projection, and cost breakdown.
Commercial properties like this can earn 30-50% higher yields when converted to residential under Class MA / Q / P / PA, with prior approval costing ~GBP 96/unit. Sign in to see the recommended route, yield uplift, and cost breakdown.
BRRR-suited properties can recycle 80-100% of investor capital on refi, leaving a high-yielding rental with most of the money out. Sign in to see the refurb cost stack, ARV projection, and refinance maths.
Detached + large garden = sub-division play. Pro tier unlocks the tier badge, plot size, uplift estimate, and regional land benchmark.
Short-lease flats trade at deep discount, but extending under the 1993 Act often costs far less than the discount. Pro tier unlocks the tier badge, premium breakdown, long-lease ARV and arbitrage maths.
See projected short-stay revenue vs a vanilla BTL for this property.
See real sub-let margins (HMO room rates & SA nightly rates) vs the landlord rent.
Area
Agent & docs
FAQ
About "Anngarth", Haughton Lane, Shifnal. TF11 8HW
Explore nearby