5-bedroom detached house · GU15 2HN
For saleListed 105 days
Opportunity summary
See Archie’s verdict, returns by strategy and what to check before viewing.
About
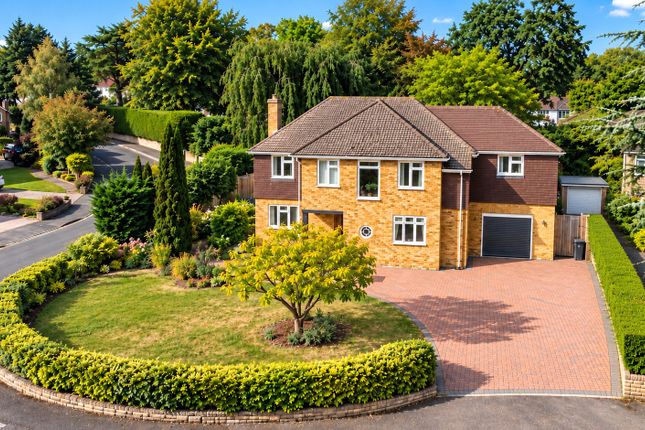
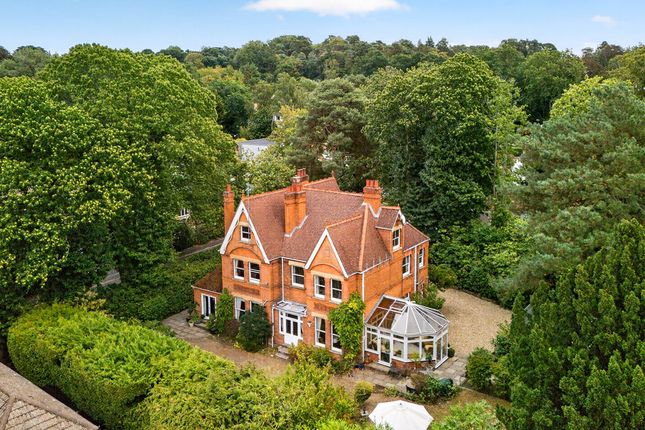
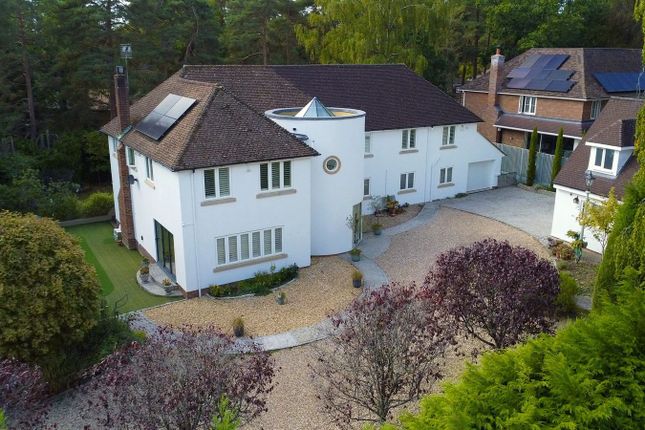
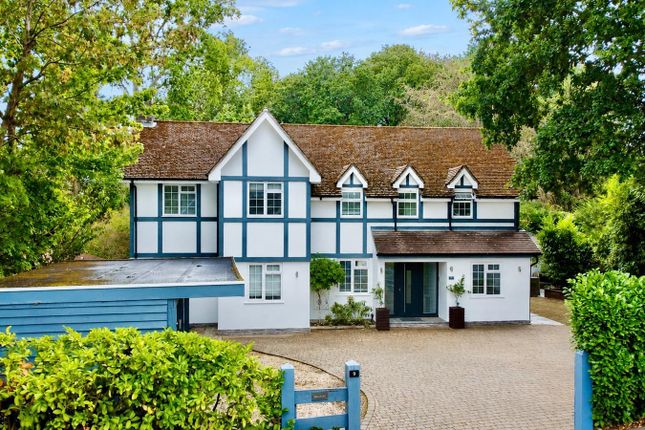
This generous five bedroom Victorian detached house presents a rare opportunity to acquire a substantial period home that blends timeless architectural character with impressive proportions and versatile accommodation.
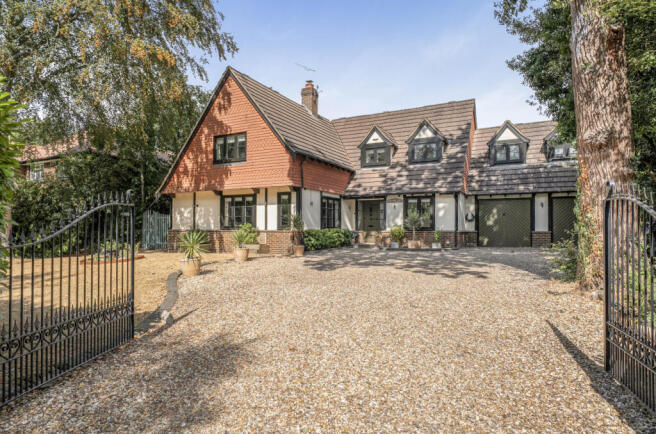
Set behind a driveway with parking for three cars to the front and a further gated side driveway, the property immediately impresses with its classic Victorian façade, featuring ornate brickwork, tall sash windows and an elegant entrance porch.
Inside, the welcoming hallway sets the tone for the rest of the home, with high ceilings, original cornicing and decorative architraves that showcase the craftsmanship of the era.
The principal reception rooms are arranged to offer both formal and informal living spaces, with the formal sitting room and the dining room benefiting from large bay windows that fill the rooms with natural light and period fireplaces that provide a focal point for family gatherings or entertaining guests.
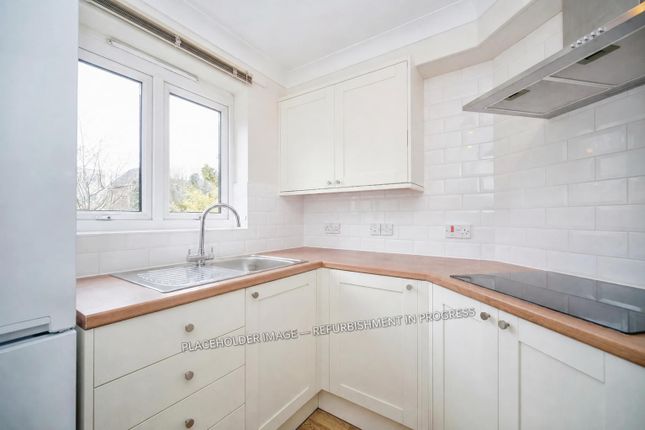
The kitchen is to the rear of the property and is well-appointed with ample cabinetry and work surfaces.
The ground floor also features a versatile snug/sitting room, ideal for family living, as well as a cloakroom and practical utility space with separate larder and a lobby with stable door to the rear garden.
Upstairs, the spacious landing leads to four well appointed double bedrooms, a study/fifth bedroom and a generous family bathroom.
Bedrooms one and two both feature en-suite shower rooms.The family bathroom is finished with quality sanitaryware, with free standing roll-top bath and separate shower.
The landing also offers a fixed open staircase leading to a functional attic room and adjoining storage space as well as offering further potential for extension/conversion.
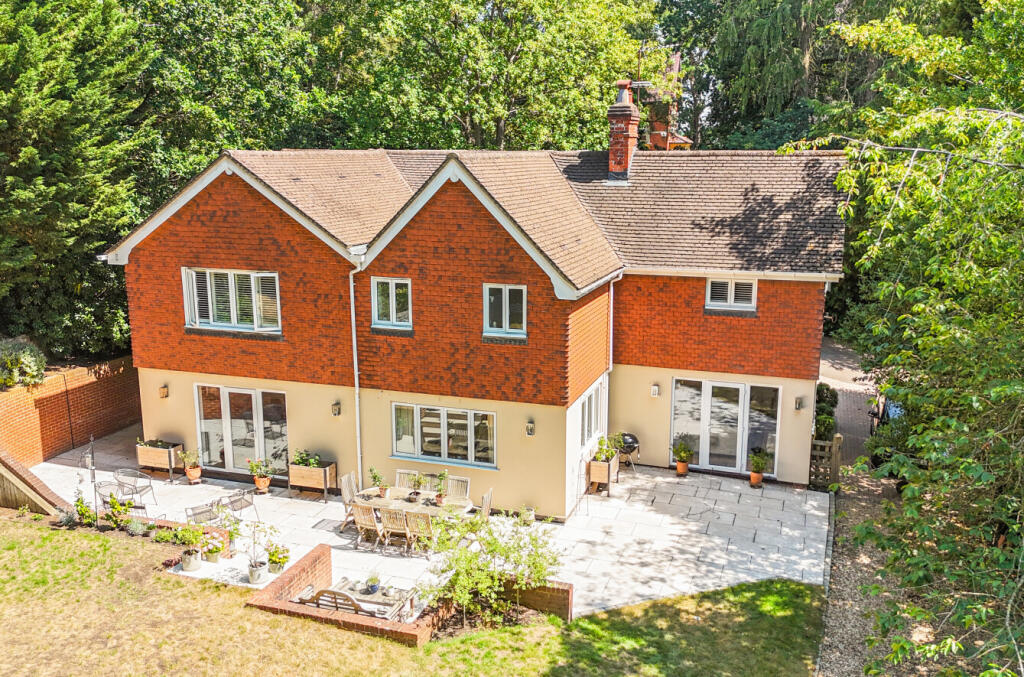
The rear garden benefits from a good sized area of lawn with mature planting borders, a large raised patio with timber gazebo.
A detached double garage building at the end of the rear garden offers secure parking or storage, with the added benefit of a large space above that presents excellent potential for conversion to an annexe, studio or additional accommodation (subject to the necessary consents).
The property layout and scale also provide scope for further extension or reconfiguration (subject to planning permission), allowing future owners to tailor the home to their own requirements while retaining its distinctive Victorian character.
Throughout, the house is beautifully presented, with many original features preserved alongside modern fixtures and fittings that enhance comfort and convenience.
This is a home that combines architectural heritage with practical living spaces, offering flexibility for family life or those seeking a home with room to grow.
EPC Rating: D Parking - Driveway Three cars on front drive and 100' foot drive to garages at the rear of the property. Parking - Double garage
Value & comps
No previous sales on record.
Returns
Set an offer; the calculator follows it.
We're still gathering serviced-accommodation data for this area.
Archie refurb estimate: a Pro feature
0.0% below asking
This is not financial or investment advice. Prop AI Deals is not authorised by the Financial Conduct Authority (FCA) to provide investment advice.
All investment calculators, property analyses, and AI-generated insights are for informational purposes only. Property investment carries risk and may result in financial loss. All calculations should be independently verified and you should consult with FCA-authorised financial advisors before making any investment decisions.
Past performance does not guarantee future results. Tax implications vary by individual circumstances.
Deal
Properties like this can earn 2–3x BTL yields when converted to HMO, with retrofit costs around £10k/room. Sign in to see the full tier, yield projection, and cost breakdown.
Commercial properties like this can earn 30-50% higher yields when converted to residential under Class MA / Q / P / PA, with prior approval costing ~GBP 96/unit. Sign in to see the recommended route, yield uplift, and cost breakdown.
BRRR-suited properties can recycle 80-100% of investor capital on refi, leaving a high-yielding rental with most of the money out. Sign in to see the refurb cost stack, ARV projection, and refinance maths.
Detached + large garden = sub-division play. Pro tier unlocks the tier badge, plot size, uplift estimate, and regional land benchmark.
Short-lease flats trade at deep discount, but extending under the 1993 Act often costs far less than the discount. Pro tier unlocks the tier badge, premium breakdown, long-lease ARV and arbitrage maths.
See projected short-stay revenue vs a vanilla BTL for this property.
See real sub-let margins (HMO room rates & SA nightly rates) vs the landlord rent.
Area
Agent & docs

FAQ
About Upper Gordon Road, Camberley, GU15
Explore nearby