We've tightened what earns a Pursue. A home now needs a published valuation, a strategy that still makes money after real running costs and lender stress tests, and no listing problems that would stop a mortgage. You'll see fewer Pursues, and each one has been checked harder.
See how verdicts work5-bedroom detached house · GU15 2JS
Sold STCListed 26 days
Opportunity summary
See Archie’s verdict, returns by strategy and what to check before viewing.
About
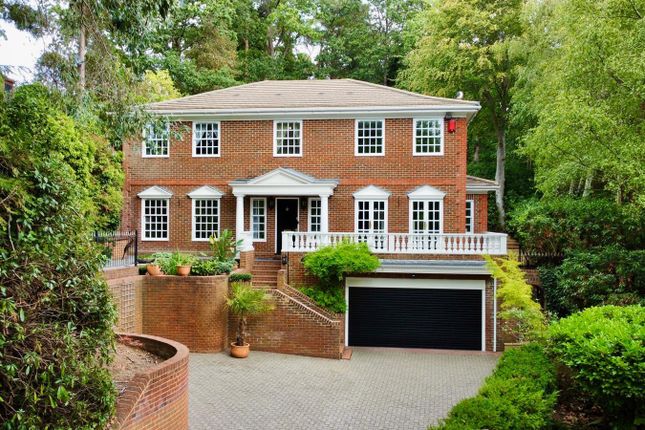
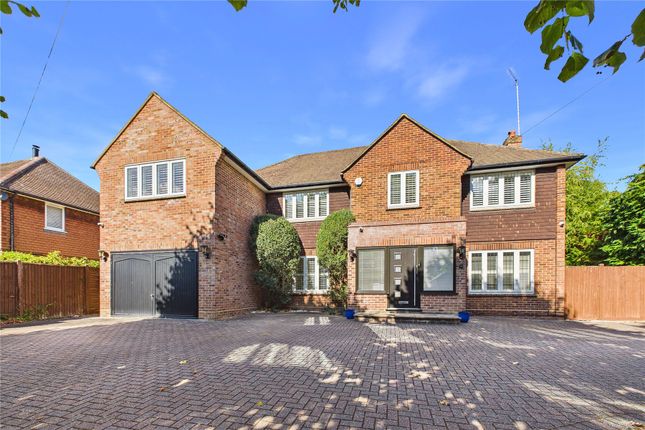
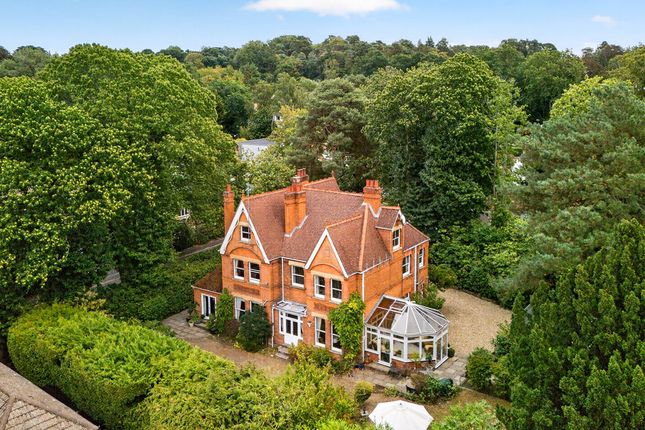
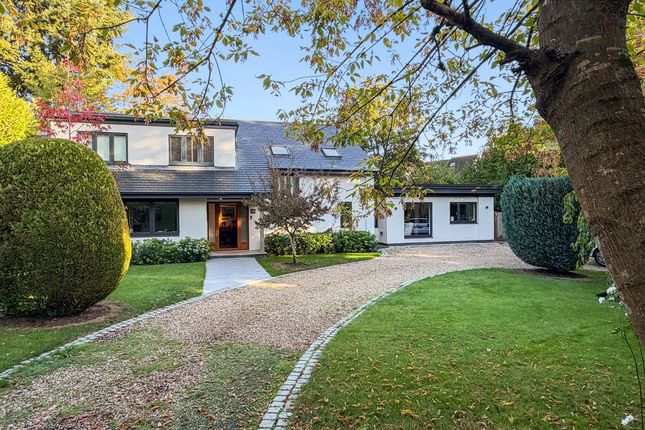
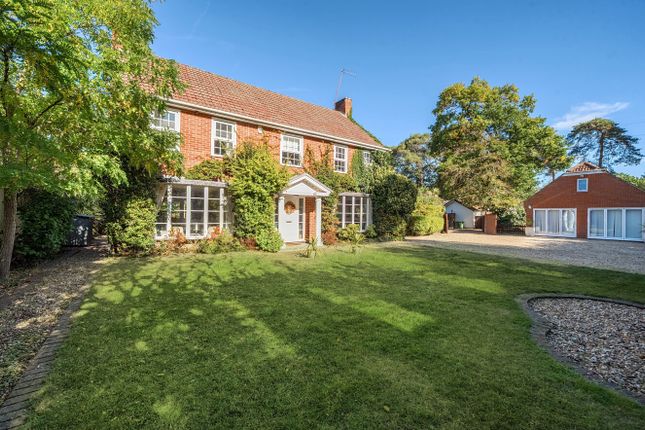
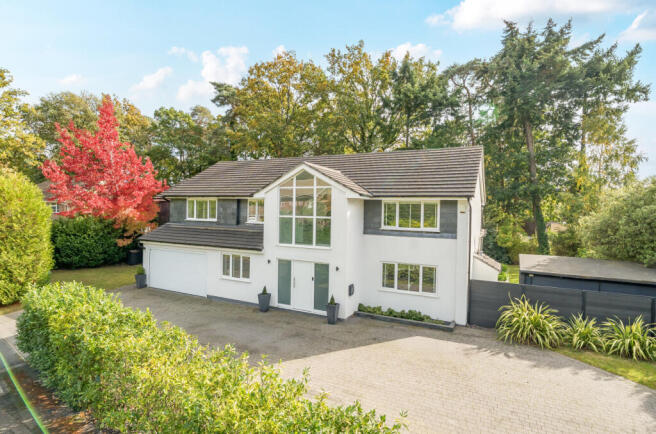
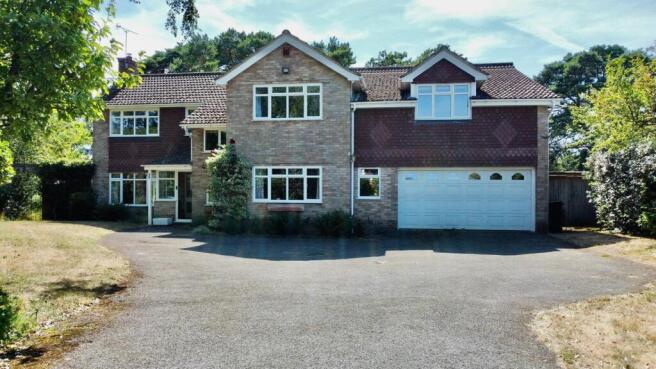
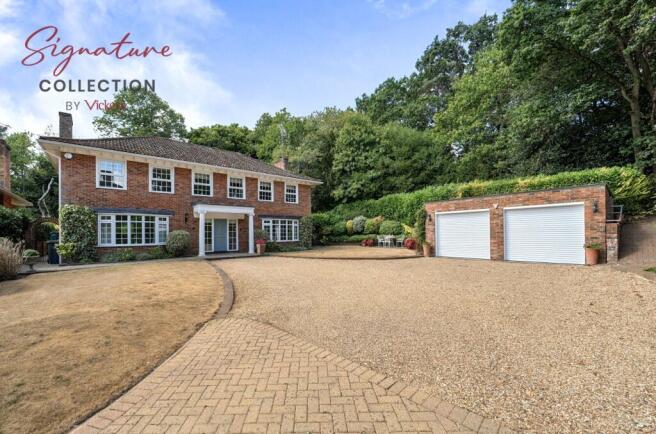
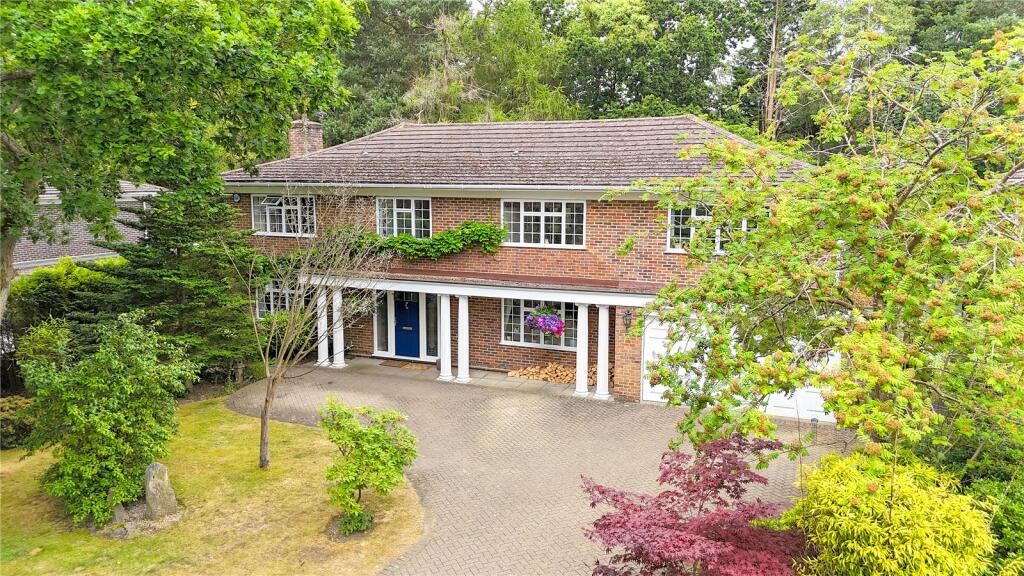
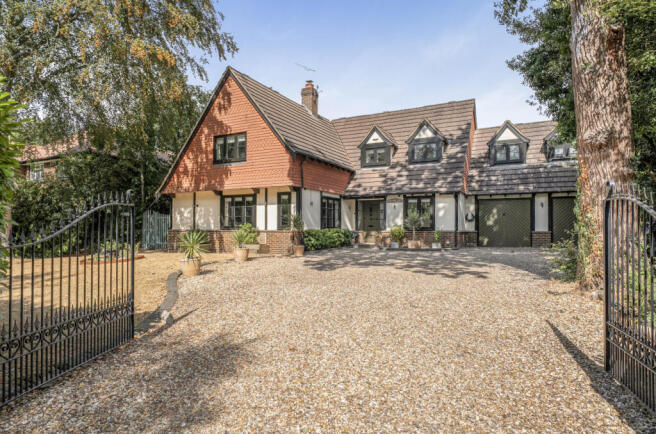
Jigsaw Estates proudly presents this impressive and spacious detached house, offering nearly 4,300 sq ft of luxurious living space set on an expansive 0.45-acre plot in a highly sought-after prime location.
This exceptional property seamlessly combines grandeur with modern comfort, featuring five generously sized double bedrooms, each with its own en-suite complete with underfloor heating.
The principal suite boasts a dedicated dressing room, ensuring a private and elegant retreat.
The heart of the home is the stunning approximately 32ft by 20ft all-encompassing kitchen, dining, and family room (with underfloor heating) – a versatile and sociable space perfect for hosting gatherings or enjoying relaxed family time.
Additional accommodation includes a drawing room flowing into a comfortable living area, a separate study, and a striking turret with a bespoke staircase beneath a glass roof dome, adding distinctive architectural charm and character to this magnificent home.
Situated in the highly desirable Brackendale Road neighbourhood, this property benefits from a tranquil and private setting while remaining conveniently close to local amenities, reputable schools, and excellent transport links.
The surrounding area offers a blend of picturesque scenery and a friendly community atmosphere, making it an ideal location for families seeking both peace and convenience.
Upon entering the home, you are welcomed by the impressive reception hall within the stunning turret, featuring a bespoke staircase bathed in natural light from the glass roof dome.
The drawing room flows effortlessly into the adjoining living area with bi-fold doors leading out onto the putting green, creating an inviting space for relaxing or entertaining guests.
The well-appointed study provides the perfect environment for focused work or reading.
The showstopping kitchen, dining, and family room forms the heart of the home, boasting underfloor heating and ample space for cooking, dining, and lounging.
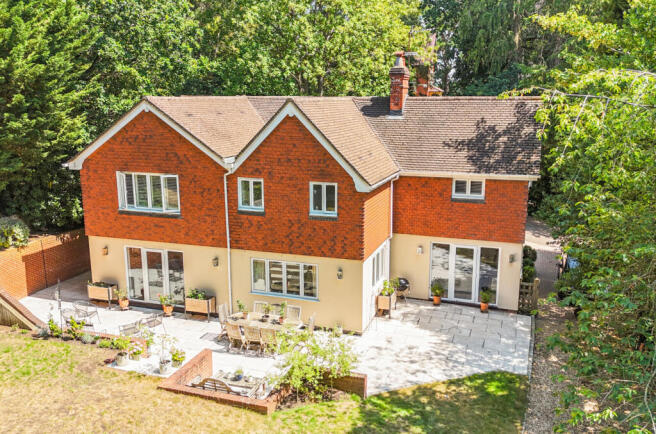
This multifunctional area is brilliantly designed with high-end fittings, plenty of storage, and two sets of large bi-fold doors offering views over the south-west facing garden.
Additional practical features include a utility room and cloakroom, enhancing convenience for everyday living.
The outdoor space is just as impressive, with a large south-west facing garden perfect for alfresco entertaining or quiet relaxation.
A unique highlight is the practice putting green, ideal for golf enthusiasts looking to enjoy leisure time at home.
The property also benefits from excellent parking and storage facilities, including a double detached garage with a hobbies room above, and a further single garage, accommodating multiple vehicles and providing versatile space for hobbies or workshops.
This beautifully designed detached house offers a rare combination of spacious, luxurious accommodation, distinctive architectural features, and excellent outdoor amenities, all set within a prime location.
It presents an outstanding opportunity to secure a truly remarkable family home that effortlessly blends style, functionality, and comfort.
Council tax band - G Consumer Protection Regulations: We wish to inform prospective purchasers that we have not carried out a detailed survey or tested the services, appliances and specific fittings including any heating system for this property.
Floorplans shown are for illustrative purposes only and are not drawn to scale.
We have not seen any paperwork relating to extensions/renovations or conversions and any such paperwork will be requested via solicitors as part of the conveyancing process
Value & comps
No previous sales on record.
Returns
Set an offer; the calculator follows it.
We're still gathering serviced-accommodation data for this area.
Archie refurb estimate: a Pro feature
0.0% below asking
This is not financial or investment advice. Prop AI Deals is not authorised by the Financial Conduct Authority (FCA) to provide investment advice.
All investment calculators, property analyses, and AI-generated insights are for informational purposes only. Property investment carries risk and may result in financial loss. All calculations should be independently verified and you should consult with FCA-authorised financial advisers before making any investment decisions.
Past performance does not guarantee future results. Tax implications vary by individual circumstances.
Deal
Properties like this can earn 2–3x BTL yields when converted to HMO, with retrofit costs around £10k/room. Sign in to see the full tier, yield projection, and cost breakdown.
Commercial properties like this can earn 30-50% higher yields when converted to residential under Class MA / Q / P / PA, with prior approval costing ~GBP 96/unit. Sign in to see the recommended route, yield uplift, and cost breakdown.
BRRR-suited properties can recycle 80-100% of investor capital on refi, leaving a high-yielding rental with most of the money out. Sign in to see the refurb cost stack, ARV projection, and refinance maths.
Detached + large garden = sub-division play. Pro tier unlocks the tier badge, plot size, uplift estimate, and regional land benchmark.
Short-lease flats trade at deep discount, but extending under the 1993 Act often costs far less than the discount. Pro tier unlocks the tier badge, premium breakdown, long-lease ARV and arbitrage maths.
See projected short-stay revenue vs a vanilla BTL for this property.
See real sub-let margins (HMO room rates & SA nightly rates) vs the landlord rent.
Area
Agent & docs
FAQ
About Lewis Lodge, Brackendale Road, CAMBERLEY
Explore nearby