We've tightened what earns a Pursue. A home now needs a published valuation, a strategy that still makes money after real running costs and lender stress tests, and no listing problems that would stop a mortgage. You'll see fewer Pursues, and each one has been checked harder.
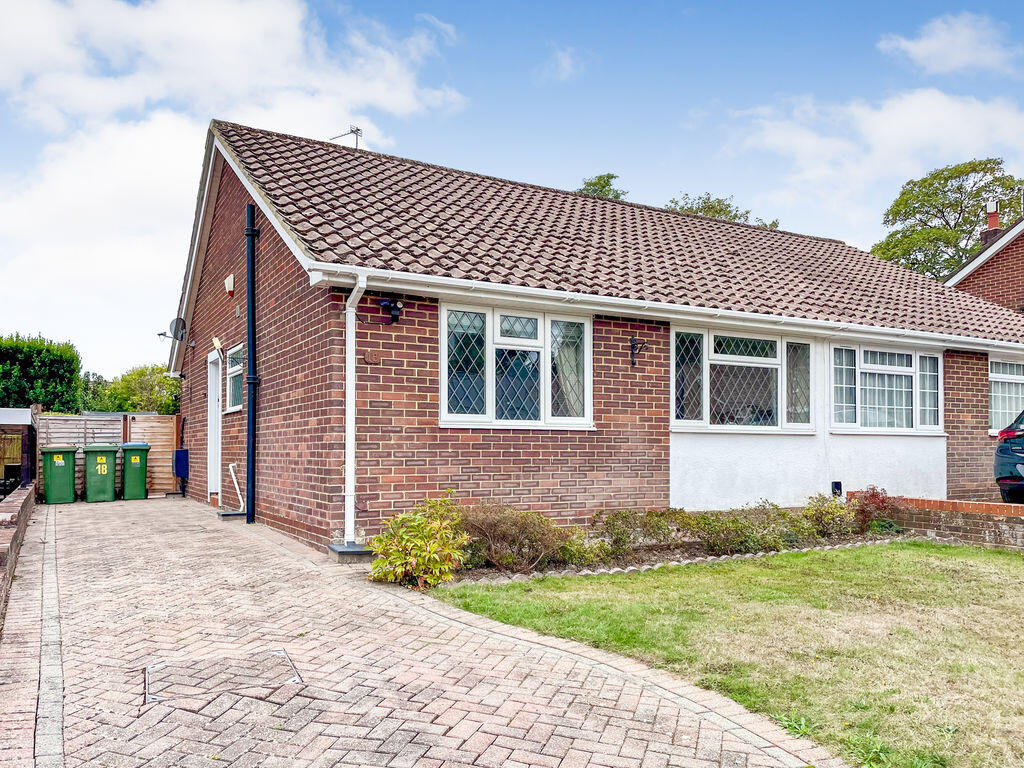
See how verdicts work2-bedroom semi-detached house · SO18 5TJ
Sold STCReduced £15k (−5%) on 25 OctListed 251 days
Opportunity summary
See Archie’s verdict, returns by strategy and what to check before viewing.
About
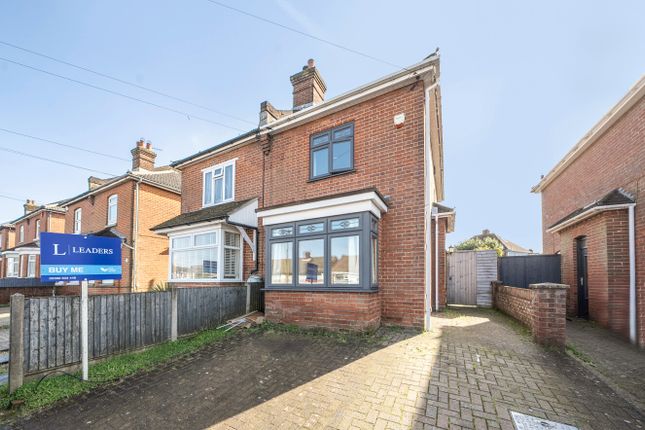
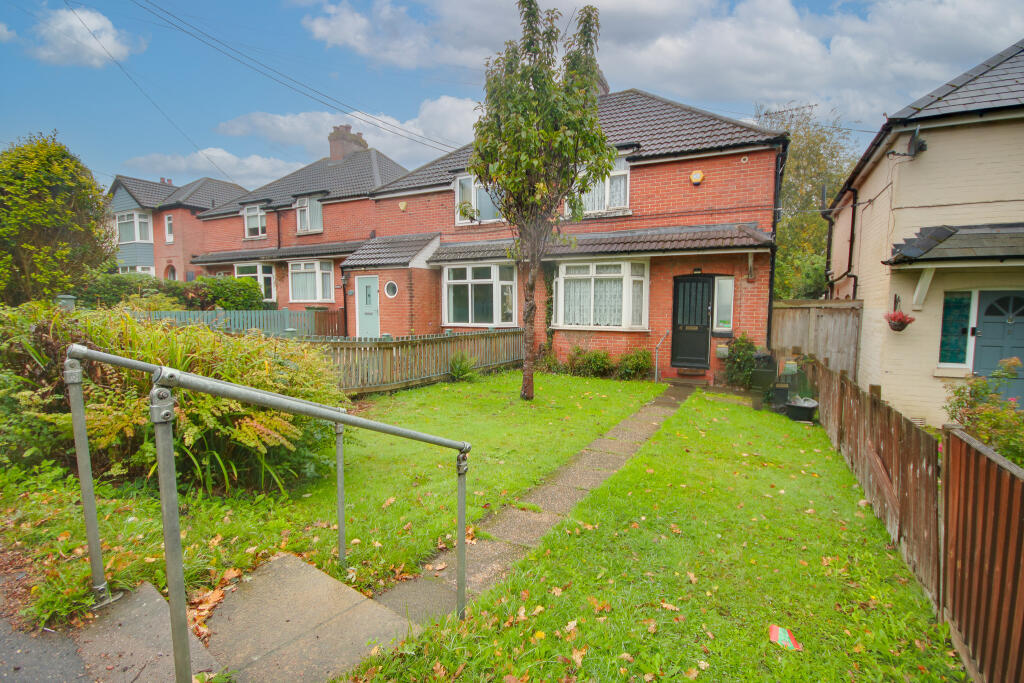
Welcome to Simon Way! Discover an exceptional famile homw where style, space and flexibility combine.
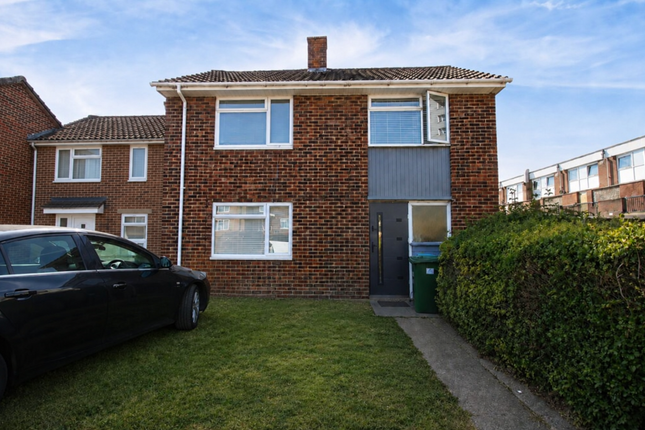
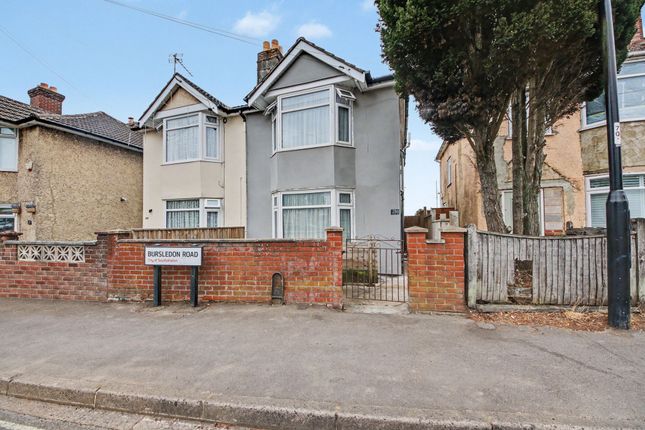
Offered to the market with no forward chain, this beautifully presented semi-detached home is nestled within a sought-after neighbourhood in Southampton’s SO18 postcode, enjoying both a quiet residential position and outstanding connections to the wider city.
Step inside to find an inviting bay-fronted lounge, perfect for cosy evenings or entertaining friends in comfort.
To the rear, the home opens up into a remarkable open-plan kitchen, dining/family room — a contemporary space filled with natural light and enhanced by bi-fold doors leading directly to the enclosed rear garden.
Whether you are hosting family get-togethers, enjoying daily life, or simply unwinding, this adaptable space caters for every occasion.
Upstairs, two generously sized double bedrooms provide superb accommodation, complimented by a luxurious four-piece family bathroom finished with a sleek, modern touch.
There is also genuine potential to reconfigure the current layout to create a third bedroom or an office (being a 3 bed formally) making this an ideal choice for growing families or those seeking a dedicated work-from-home space.
Practicality is at the heart of this home, with impressive off-road parking, a carport and garage – a rare feature that ensures everyday convenience for the busy household with scope for home gym, office or games room.
The location could not be better. Simon Way is set within an established residential area renowned for its friendly community and excellent amenities.
Retail highlight is Hedge End Retail Park — just 1.2 miles away — which offers a superb range of major stores including Sainsbury's, Marks & Spencer, and a host of other well-known retailers, making the weekly shop effortlessly convenient.
Families are particularly well catered for with reputable local primary schools, including Thornhill Primary and Kanes Hill Primary, both within easy reach.
For leisure and outdoor enthusiasts, Riverside Park along the picturesque River Itchen offers scenic riverside walks, cycling paths, and open spaces – the perfect setting for weekend relaxation or active family time.
Commuters benefit from effortless access into Southampton City Centre thanks to regular local bus services, with Southampton Central railway station offering fast rail connections to London Waterloo, Winchester and beyond.
The nearby M27 also provides quick access across Hampshire and the South Coast.
This is a rare opportunity to secure a turn-key family home offering immaculate accommodation, flexible living, and an enviable location.
Early viewing is strongly recommended to fully appreciate all that this outstanding property has to offer. Book your appointment today to experience Simon Way for yourself. Roof type: Clay tiles.
Mobile signal/coverage: Good. Flooded in the last 5 years: No. Building Safety: None of the above. Construction materials used: Brick and block. Water source: Direct mains water.
Electricity source: National Grid. Sewerage arrangements: Standard UK domestic. Heating Supply: Central heating (gas). Do any public rights of way affect your your property or its grounds? No.
Parking Availability: Yes.
Value & comps
No previous sales on record.
Returns
Set an offer; the calculator follows it.
We're still gathering serviced-accommodation data for this area.
Archie refurb estimate: a Pro feature
0.0% below asking
This is not financial or investment advice. Prop AI Deals is not authorised by the Financial Conduct Authority (FCA) to provide investment advice.
All investment calculators, property analyses, and AI-generated insights are for informational purposes only. Property investment carries risk and may result in financial loss. All calculations should be independently verified and you should consult with FCA-authorised financial advisers before making any investment decisions.
Past performance does not guarantee future results. Tax implications vary by individual circumstances.
Deal
Properties like this can earn 2–3x BTL yields when converted to HMO, with retrofit costs around £10k/room. Sign in to see the full tier, yield projection, and cost breakdown.
Commercial properties like this can earn 30-50% higher yields when converted to residential under Class MA / Q / P / PA, with prior approval costing ~GBP 96/unit. Sign in to see the recommended route, yield uplift, and cost breakdown.
BRRR-suited properties can recycle 80-100% of investor capital on refi, leaving a high-yielding rental with most of the money out. Sign in to see the refurb cost stack, ARV projection, and refinance maths.
Detached + large garden = sub-division play. Pro tier unlocks the tier badge, plot size, uplift estimate, and regional land benchmark.
Short-lease flats trade at deep discount, but extending under the 1993 Act often costs far less than the discount. Pro tier unlocks the tier badge, premium breakdown, long-lease ARV and arbitrage maths.
See projected short-stay revenue vs a vanilla BTL for this property.
See real sub-let margins (HMO room rates & SA nightly rates) vs the landlord rent.
Area
Agent & docs

FAQ
About Simon Way, Southampton, SO18
Explore nearby