4-bedroom semi-detached house · HP7 9BU
Sold STCListed 53 days
Opportunity summary
See Archie’s verdict, returns by strategy and what to check before viewing.
About
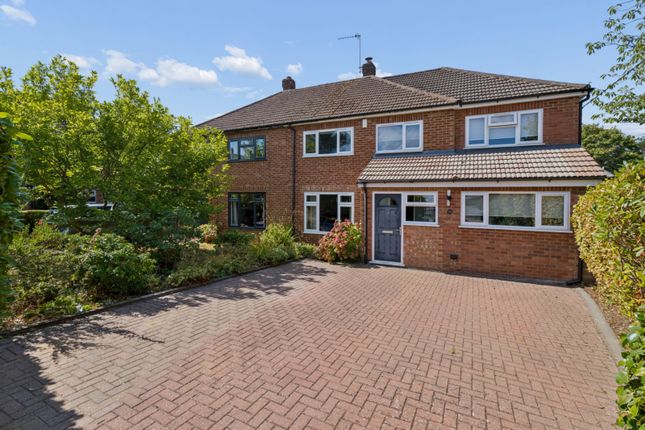
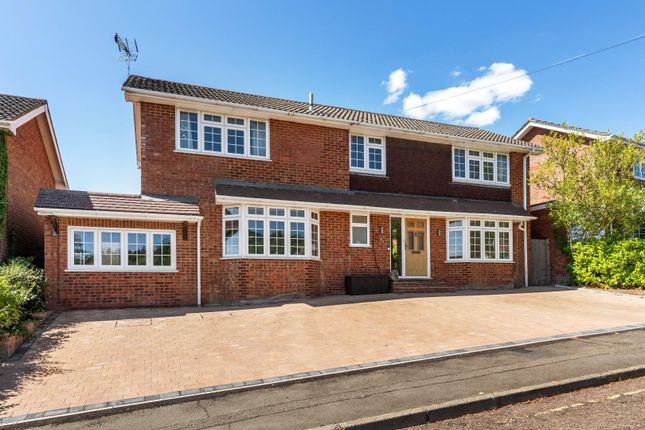
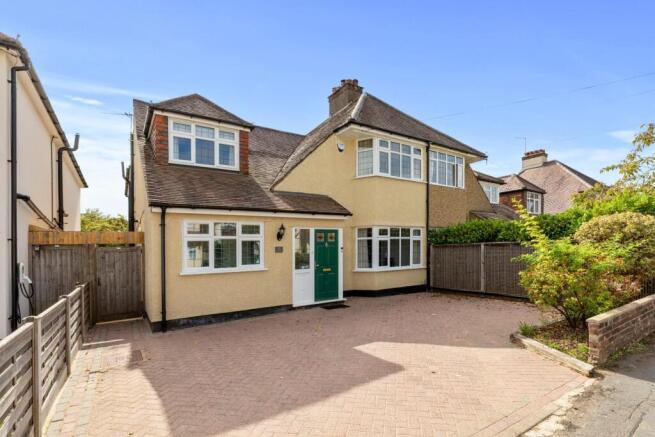
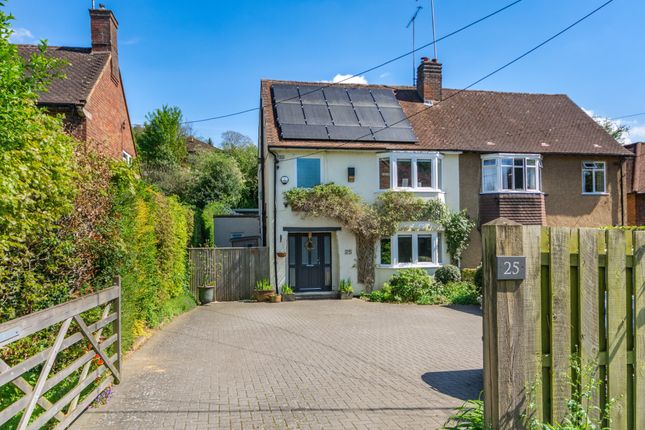
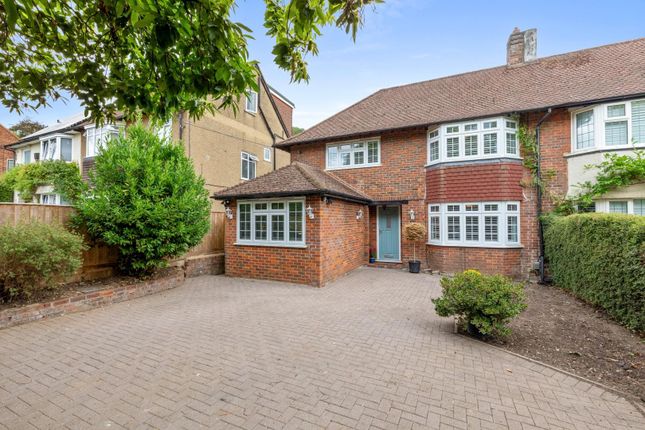
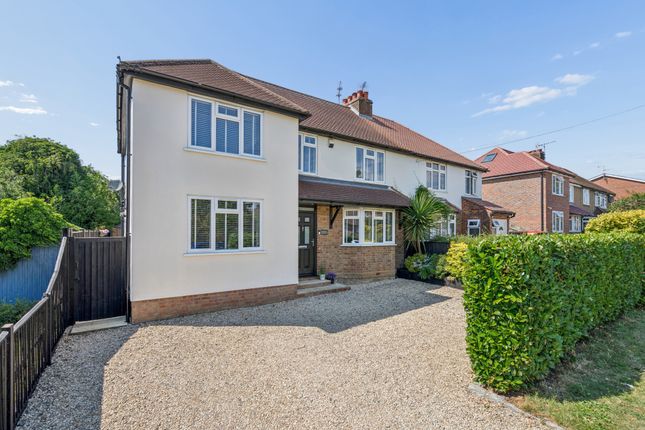
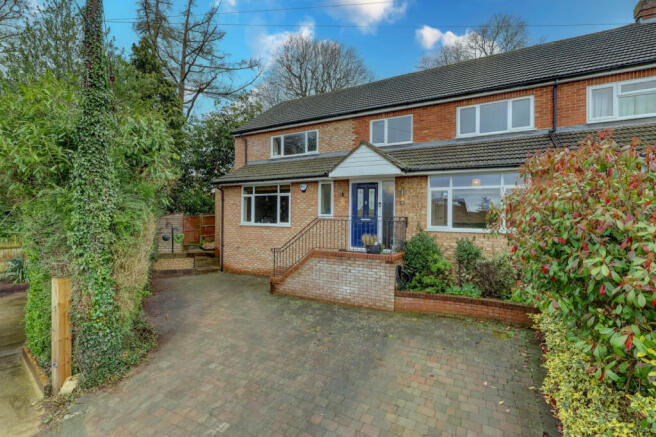
*Superb Double Height Reception Rooms *Large Kitchen/Dining Room *Study and Utility Room *Staircase to Large Loft With Potential *Landscaped Gardens With Decking* This much improved family house has been comprehensively extended by the current owners and now provides striking and sizeable family accommodation over two floors, suitable for the growing or extended family.
There are unique, split level reception spaces ideal for entertaining that link seamlessly with the landscaped outdoor gardens, a spacious kitchen and adjacent utility room and modern bathrooms.
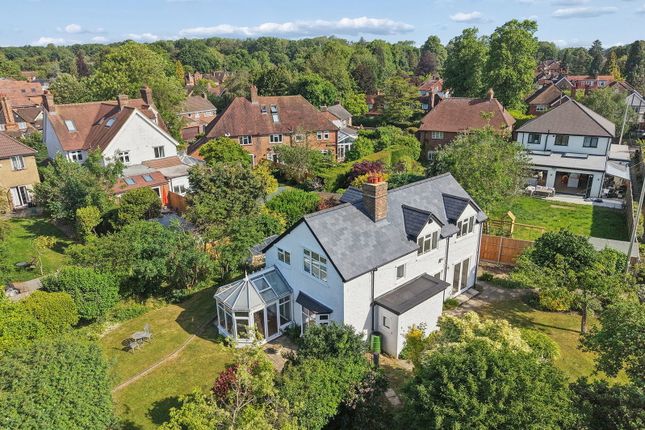
Outside there are superb, South Westerly facing gardens and decking, ideal for those who like to eat al fresco, with private level lawns to the front.
The house offers further potential to extend into the garage, over the utility room and garage or into the loft, with a fixed staircase already in place.
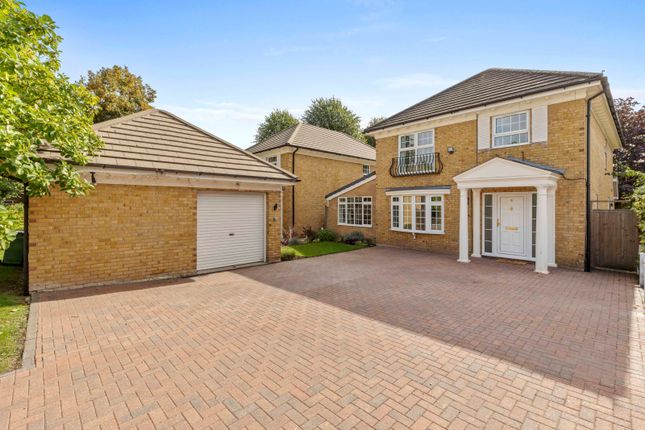
The accommodation is gas centrally heated and double glazed, with off road parking for several vehicles to the front.
The front door opens into a generous and welcoming reception hall with ample storage and stairs to the first floor, evoking a serene and tranquil feel that echoes throughout the house.
Off the hall is a downstairs cloakroom and office space or playroom, and a large kitchen/breakfast room with high gloss units, an island unit and art deco style glass panels overlooking the hall and sunken reception rooms.
There are also doors here to the garage and utility room, with further access to the gardens.
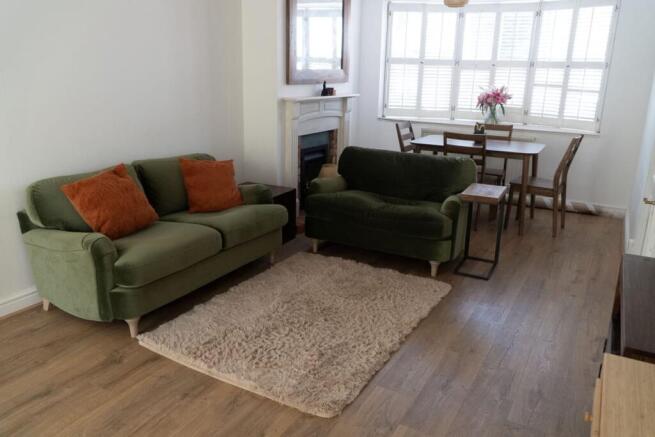
At the rear of the hall a door will take you to the raised entrance to the sunken living and dining rooms, approached down a gentle staircase to a breathtaking open living space with lofty ceilings, a tiled floor and a stunning media wall, all broken up by contemporary timber framing.
These rooms have bi-fold doors that flow onto the decked gardens beyond, and have underfloor heating along with the kitchen with separate control zones.
Upstairs is a superb main suite with large bedroom, dressing room and ensuite shower room, three further well proportioned bedrooms and a modern bathroom.
The landing also has a staircase leading to a large, boarded loft space.
To the front is a sheltered driveway with off road parking for three to four vehicles and a series of gentle steps to the front door and patio area.
Beside this is a level lawned area bordered by railway sleeper beds with specimen plants and shrubs.
The gardens benefit from both morning and back evening sunshine giving a light and airy feel throughout the day.
To the rear is a good sized corner plot garden with decking and glass balustrade, having steps leading to a further level lawn with a South Westerly aspect facing mature trees giving privacy and security.
The house is set in a quiet cul de sac within catchment for local grammar schools and excellent primary/middle schools and there is a footpath at the end of the road providing a quick and shorter route to Amersham town centre and the Metropolitan/Chiltern line train station, shops and Dr Challoner’s Boys School.
There is good road access to the M40 and M25 motorways. Amersham also offers a comprehensive lifestyle centre with swimming pool and climbing wall in Chiltern Avenue.
Value & comps
No previous sales on record.
Returns
Set an offer; the calculator follows it.
We're still gathering serviced-accommodation data for this area.
Archie refurb estimate: a Pro feature
0.0% below asking
This is not financial or investment advice. Prop AI Deals is not authorised by the Financial Conduct Authority (FCA) to provide investment advice.
All investment calculators, property analyses, and AI-generated insights are for informational purposes only. Property investment carries risk and may result in financial loss. All calculations should be independently verified and you should consult with FCA-authorised financial advisors before making any investment decisions.
Past performance does not guarantee future results. Tax implications vary by individual circumstances.
Deal
Properties like this can earn 2–3x BTL yields when converted to HMO, with retrofit costs around £10k/room. Sign in to see the full tier, yield projection, and cost breakdown.
Commercial properties like this can earn 30-50% higher yields when converted to residential under Class MA / Q / P / PA, with prior approval costing ~GBP 96/unit. Sign in to see the recommended route, yield uplift, and cost breakdown.
BRRR-suited properties can recycle 80-100% of investor capital on refi, leaving a high-yielding rental with most of the money out. Sign in to see the refurb cost stack, ARV projection, and refinance maths.
Detached + large garden = sub-division play. Pro tier unlocks the tier badge, plot size, uplift estimate, and regional land benchmark.
Short-lease flats trade at deep discount, but extending under the 1993 Act often costs far less than the discount. Pro tier unlocks the tier badge, premium breakdown, long-lease ARV and arbitrage maths.
See projected short-stay revenue vs a vanilla BTL for this property.
See real sub-let margins (HMO room rates & SA nightly rates) vs the landlord rent.
Area
Agent & docs
FAQ
About 41, Highmoor, Buckinghamshire
Explore nearby