We've tightened what earns a Pursue. A home now needs a published valuation, a strategy that still makes money after real running costs and lender stress tests, and no listing problems that would stop a mortgage. You'll see fewer Pursues, and each one has been checked harder.
See how verdicts work4-bedroom semi-detached house · HP7 9EN
For saleListed 50 days
Opportunity summary
See Archie’s verdict, returns by strategy and what to check before viewing.
About
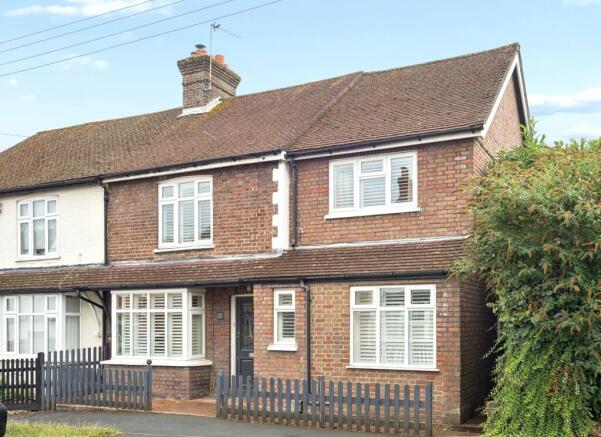
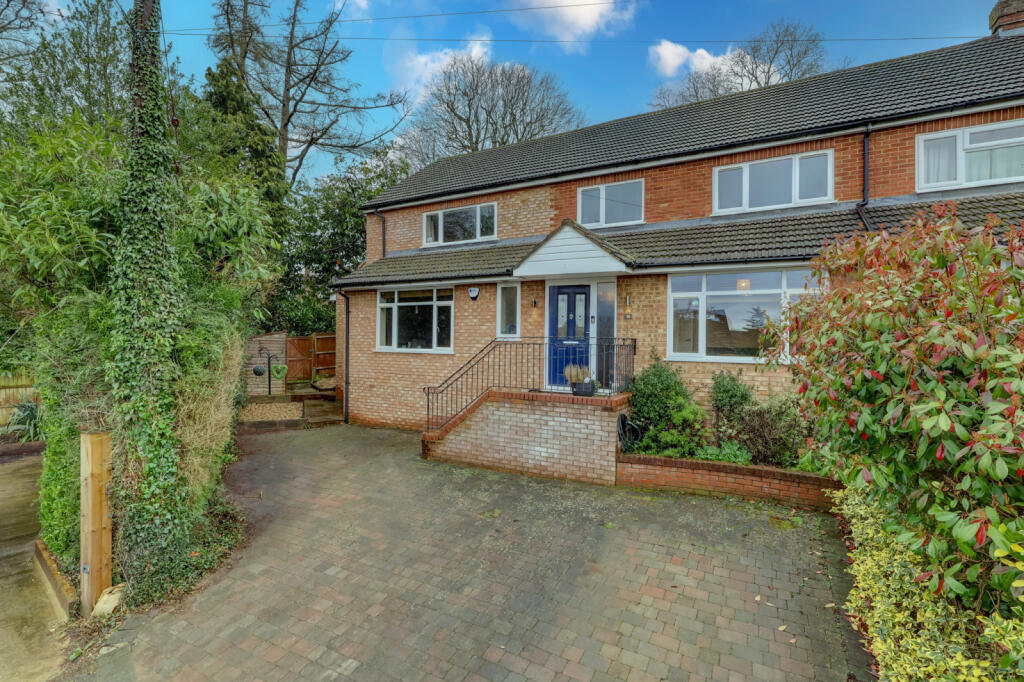
An impressive four-bedroom semi-detached family home, superbly extended, reconfigured and comprehensively refurbished by the current owners to create a stylish and highly desirable home.
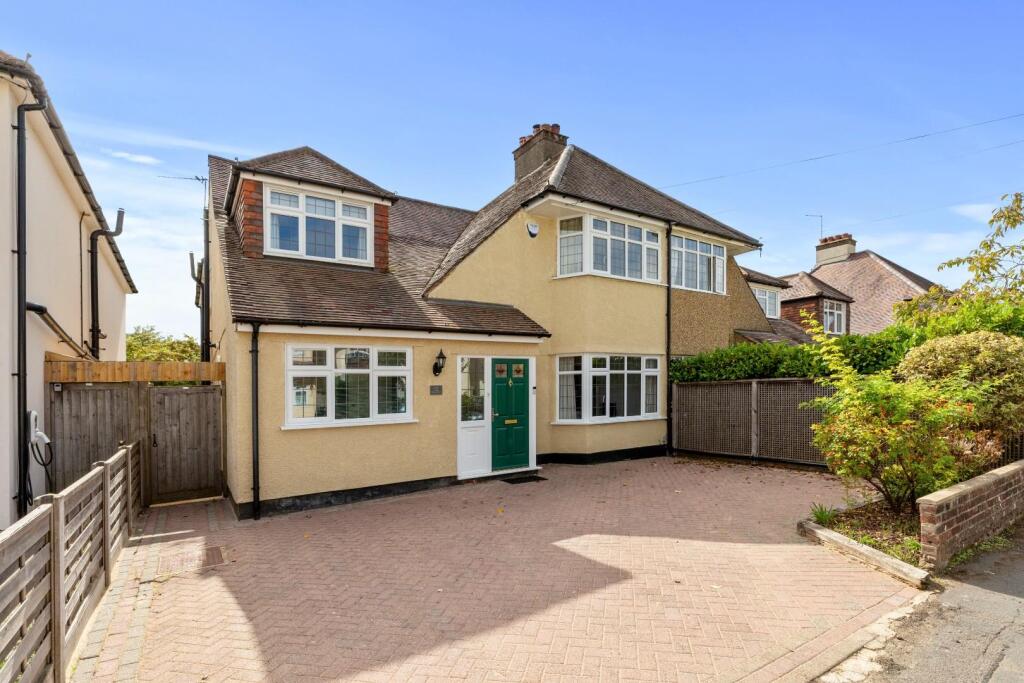
Description 32 Longwood Lane is a beautifully presented four-bedroom semi-detached family home, thoughtfully extended, remodelled and refurbished by the current owners.
The property offers well-proportioned and versatile accommodation arranged over two floors, complemented by a beautifully planted and mature south-westerly facing rear garden.
The accommodation briefly comprises an entrance porch leading into a welcoming entrance hallway, with useful understairs storage.
The sitting room enjoys a front aspect and features an attractive fireplace recess and an opening through to the dining room.
At the heart of the home is the centrally positioned kitchen/breakfast room, fitted with a range of base and eye-level units, together with a selection of integrated appliances, including an induction hob with extractor hood above.
A drainer sink with mixer tap sits within wood-block work surfaces, which incorporate a cleverly designed open breakfast bar into the dining room.
There is a walk in pantry/utility room which gives access to the cloakroom and rear garden.
The dining room opens into the conservatory via bi-fold doors, creating a wonderful flow between the living spaces.
The conservatory is a particularly appealing, sun-filled room with direct access to the rear garden.
To the front of the property is a versatile home office, which could equally be used as a playroom, snug or additional reception space.
On the first floor is a superb principal bedroom, complete with a re-fitted en-suite shower room. There are three further bedrooms, all of which are served by the re-fitted family bathroom.
The rear garden is a particular feature of the property, having been thoughtfully planted with a variety of mature shrubs, plants and trees, including an established pear tree.
A large patio area leads onto a predominantly lawned garden, with a further shingle area featuring raised and sleeper-lined beds.
Additional features include a timber storage shed and traditional greenhouse. There is a store room and gym also in the rear garden which offers multiple uses.
The garden is enclosed by a combination of mature hedging and fencing, providing a good degree of privacy.
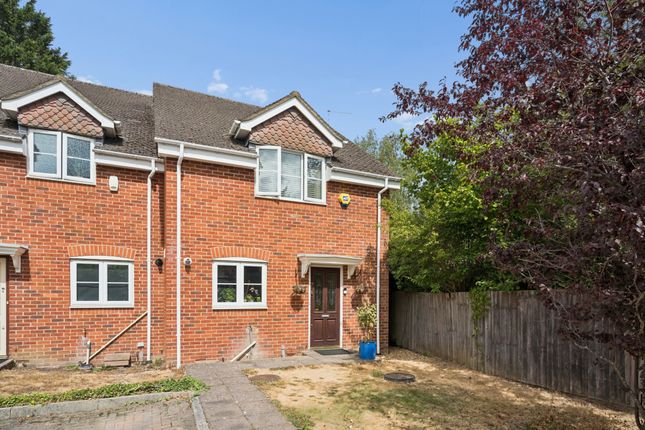
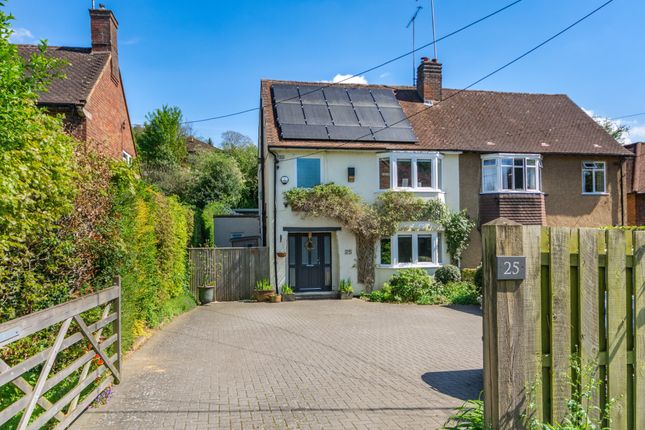
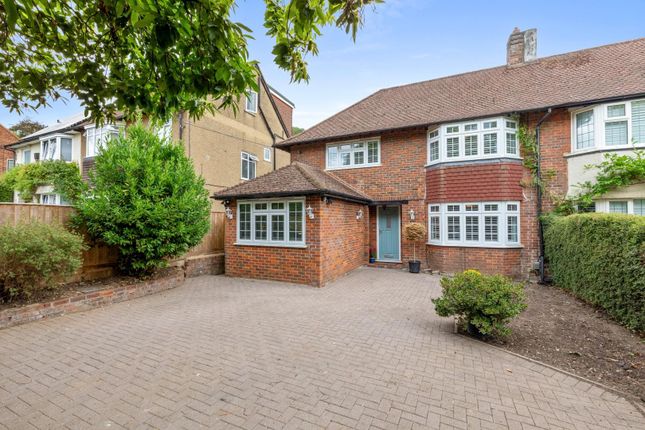
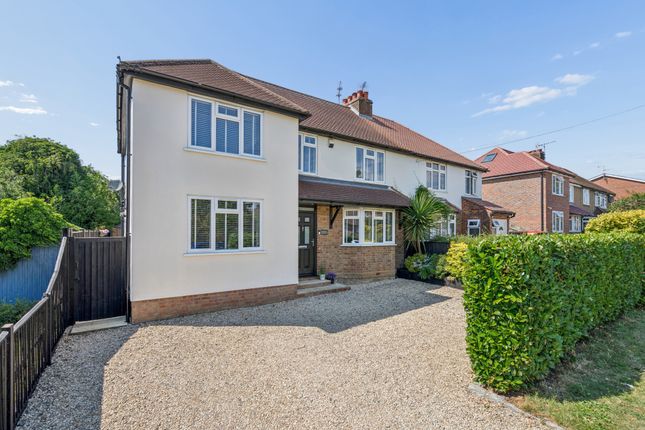
To the front, an attractive herringbone brick-paved driveway provides ample off-road parking and is bordered by beautifully planted flower beds and mature hedging, creating an appealing approach to the property.
Location The property is located on Longwood Lane, a quiet cul-de-sac located a little over a mile from Amersham on the Hill town centre.
There is a shorter route via a footpath to the town centre by foot of around 0.8 miles and is ideal for commuters using the station.
Amersham on the Hill centre offers a wide selection of shopping facilities and amenities as well as the Metropolitan/Chiltern Line station providing a regular London commuter service to Baker Street/Marylebone respectively.
The area is renowned for its excellent educational facilities, from sought after primary schooling to excellent Grammar schools including Dr Challoner's Grammar School for boys in Amersham (1 mile) and High School for girls in Little Chalfont (2 miles) along with Chesham Grammar School (4.5 miles).
Square Footage: 1,466 sq ft
Value & comps
No previous sales on record.
Returns
Set an offer; the calculator follows it.
We're still gathering serviced-accommodation data for this area.
Archie refurb estimate: a Pro feature
0.0% below asking
This is not financial or investment advice. Prop AI Deals is not authorised by the Financial Conduct Authority (FCA) to provide investment advice.
All investment calculators, property analyses, and AI-generated insights are for informational purposes only. Property investment carries risk and may result in financial loss. All calculations should be independently verified and you should consult with FCA-authorised financial advisers before making any investment decisions.
Past performance does not guarantee future results. Tax implications vary by individual circumstances.
Deal
Properties like this can earn 2–3x BTL yields when converted to HMO, with retrofit costs around £10k/room. Sign in to see the full tier, yield projection, and cost breakdown.
Commercial properties like this can earn 30-50% higher yields when converted to residential under Class MA / Q / P / PA, with prior approval costing ~GBP 96/unit. Sign in to see the recommended route, yield uplift, and cost breakdown.
BRRR-suited properties can recycle 80-100% of investor capital on refi, leaving a high-yielding rental with most of the money out. Sign in to see the refurb cost stack, ARV projection, and refinance maths.
Detached + large garden = sub-division play. Pro tier unlocks the tier badge, plot size, uplift estimate, and regional land benchmark.
Short-lease flats trade at deep discount, but extending under the 1993 Act often costs far less than the discount. Pro tier unlocks the tier badge, premium breakdown, long-lease ARV and arbitrage maths.
See projected short-stay revenue vs a vanilla BTL for this property.
See real sub-let margins (HMO room rates & SA nightly rates) vs the landlord rent.
Area
Agent & docs

FAQ
About 32, Longwood Lane, Buckinghamshire
Explore nearby