4-bedroom detached house · RH20 2HN
For saleListed 48 days
Opportunity summary
See Archie’s verdict, returns by strategy and what to check before viewing.
About
A wonderful Grade II listed barn conversion set in a beautiful rural location boasting a plethora of charm and character.
Versatile accommodation and grounds extending to just under 1.5 acres with separate a detached home office DESCRIPTION Beedings Barn is an extremely spacious home with flexible accommodation arranged over two floors enjoying stunning original features throughout such as exposed beams, vaulted ceilings and inglenook fireplace.
Set in a peaceful countryside location on good sized secluded grounds, the property also benefits from a detached home office which is ideal for a number of alternative uses.
In brief the accommodation comprises: Entrance Hall with door to: Impressive Kitchen/Dining Hall Fitted with a range of matching wall and base units, integrated appliances and sink unit.
Spacious dining area with stairs rising to the first floor and built-in understairs cupboard. Door to: Utility Room Space and plumbing for appliances. Sink unit.
Cloakroom with low level WC and pedestal wash hand basin. Sitting Room A bright and spacious room featuring an attractive inglenook fireplace with exposed brick surround.
Door to: Conservatory with double doors leading to the terrace and gardens. Guest Bedroom 2 Fitted wardrobe cupboards, and double doors leading to the terrace and garden.
Door to: En-Suite Bathroom with suite comprising panelled bath, low level WC and pedestal wash hand basin. Bedroom 3 Bedroom 4 Built-in wardrobe cupboards, door to terrace and gardens.
Door to: En-Suite Shower Room with shower cubicle.
First Floor Principal Bedroom Built-in wardrobe cupboards and door to: En-Suite Bathroom Suite comprising panelled bath with shower attachment, pedestal wash basin and low level WC.
Built-in cupboard and access to eaves storage space.
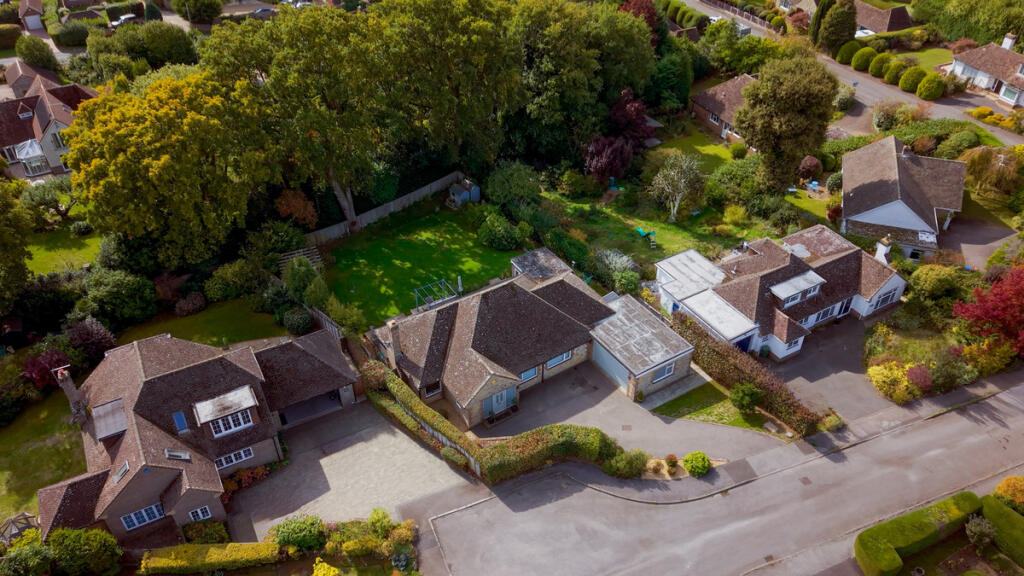
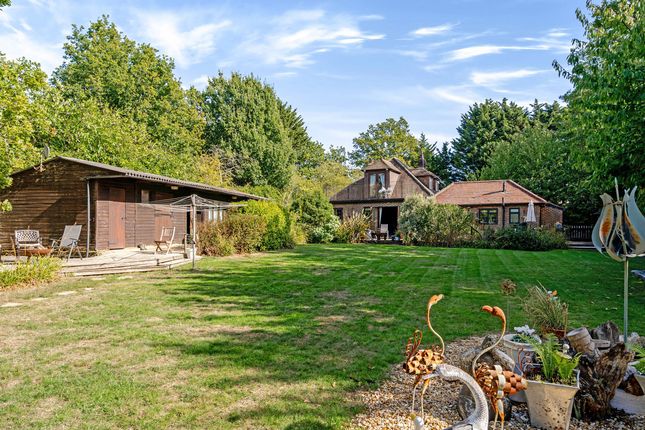
OUTSIDE To the front there is ample driveway parking whilst to the rear a paved terrace lies adjacent to the conservatory with steps leading up to the secluded gardens and grounds beyond.
There is a useful detached home office with power and light connected. Please Note: This property is attached at the side/rear.
AMENITIES Local: Gay Street Lane is a picturesque rural location midway between Billingshurst and Pulborough.
Villages, Towns and Cities: Pulborough (approximately 3 miles), Billingshurst (approximately 4 miles), Horsham (approximately 12 miles), Worthing (approximately 13.8 miles, Chichester (approximately 19.5 miles), Guildford (approximately 22.5 miles) and London (approximately 48.7 miles).
Transport: Pulborough station (approximately 3.2 miles) with services to London Victoria.
A29/A24 and A23 to London, Gatwick Airport and the national motorway network Schools: Schools include St Marys Church of England Primary, West Chiltington Primary, Storrington Primary, The Weald School and Steyning Grammar School Leisure: South Downs National Park, cross county schooling course at Coombelands Equestrian, Pulborough, horse racing at Goodwood and Fontwell, polo at Cowdray and Knepp Castle, golf at The West Sussex course at Pulborough, the Festival of Speed at Goodwood, theatres at Horsham, Guildford and Chichester.
Value & comps
No previous sales on record.
Returns
Set an offer; the calculator follows it.
We're still gathering serviced-accommodation data for this area.
Archie refurb estimate: a Pro feature
0.0% below asking
This is not financial or investment advice. Prop AI Deals is not authorised by the Financial Conduct Authority (FCA) to provide investment advice.
All investment calculators, property analyses, and AI-generated insights are for informational purposes only. Property investment carries risk and may result in financial loss. All calculations should be independently verified and you should consult with FCA-authorised financial advisors before making any investment decisions.
Past performance does not guarantee future results. Tax implications vary by individual circumstances.
Deal
Properties like this can earn 2–3x BTL yields when converted to HMO, with retrofit costs around £10k/room. Sign in to see the full tier, yield projection, and cost breakdown.
Commercial properties like this can earn 30-50% higher yields when converted to residential under Class MA / Q / P / PA, with prior approval costing ~GBP 96/unit. Sign in to see the recommended route, yield uplift, and cost breakdown.
BRRR-suited properties can recycle 80-100% of investor capital on refi, leaving a high-yielding rental with most of the money out. Sign in to see the refurb cost stack, ARV projection, and refinance maths.
Detached + large garden = sub-division play. Pro tier unlocks the tier badge, plot size, uplift estimate, and regional land benchmark.
Short-lease flats trade at deep discount, but extending under the 1993 Act often costs far less than the discount. Pro tier unlocks the tier badge, premium breakdown, long-lease ARV and arbitrage maths.
See projected short-stay revenue vs a vanilla BTL for this property.
See real sub-let margins (HMO room rates & SA nightly rates) vs the landlord rent.
Area
Agent & docs

FAQ
About Gay Street Lane, Pulborough
Explore nearby