We've tightened what earns a Pursue. A home now needs a published valuation, a strategy that still makes money after real running costs and lender stress tests, and no listing problems that would stop a mortgage. You'll see fewer Pursues, and each one has been checked harder.
See how verdicts work2-bedroom house · CH6 6JB
Listing removedListed 296 days
Opportunity summary
See Archie’s verdict, returns by strategy and what to check before viewing.
About
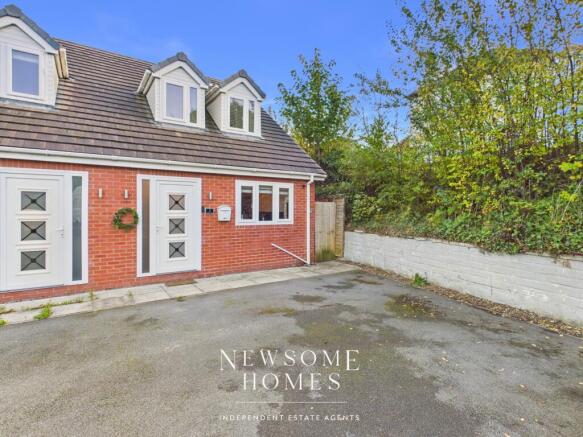
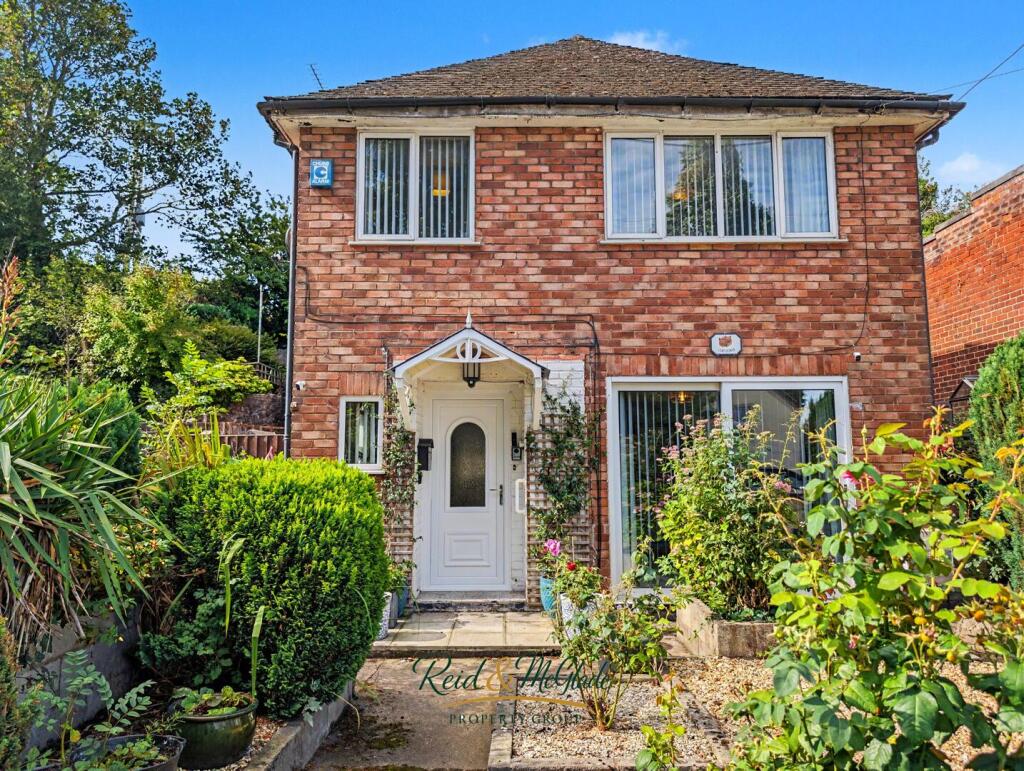
Reid and Roberts are excited to market this beautifully presented two-bedroom semi-detached home with no onward chain!
With stylish and modern finishes thoughtfully updated throughout, this property is an ideal choice for first-time buyers, downsizers, or investors alike.
This is a fantastic opportunity to acquire a turnkey home that combines modern comfort with generous outdoor space, and early viewing is highly recommended to fully appreciate everything this property has to offer.
On the ground floor, accommodation comprises the living area, dining area, sleek kitchen and a rear hall opening onto the modern ground-floor family bathroom.
Upstairs, you will find two well-proportioned bedrooms.
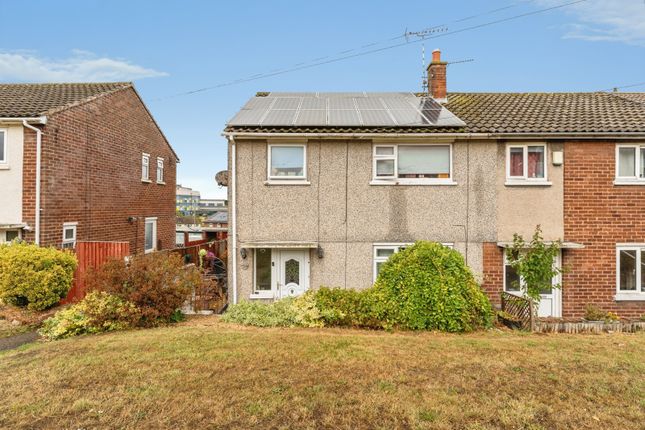
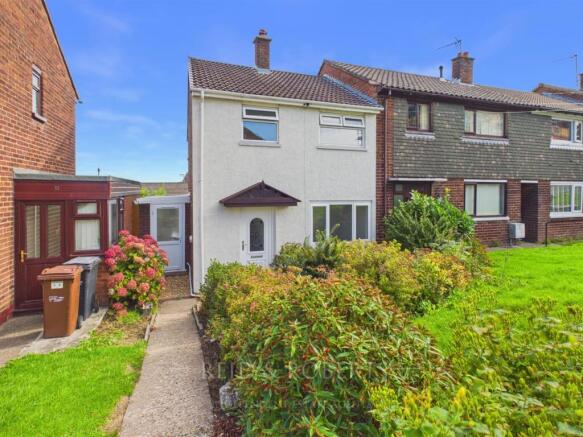
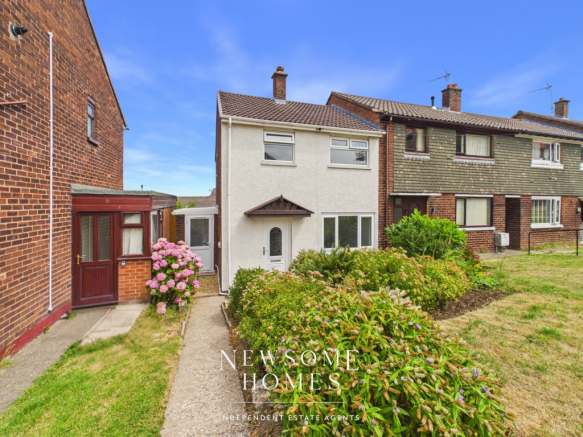
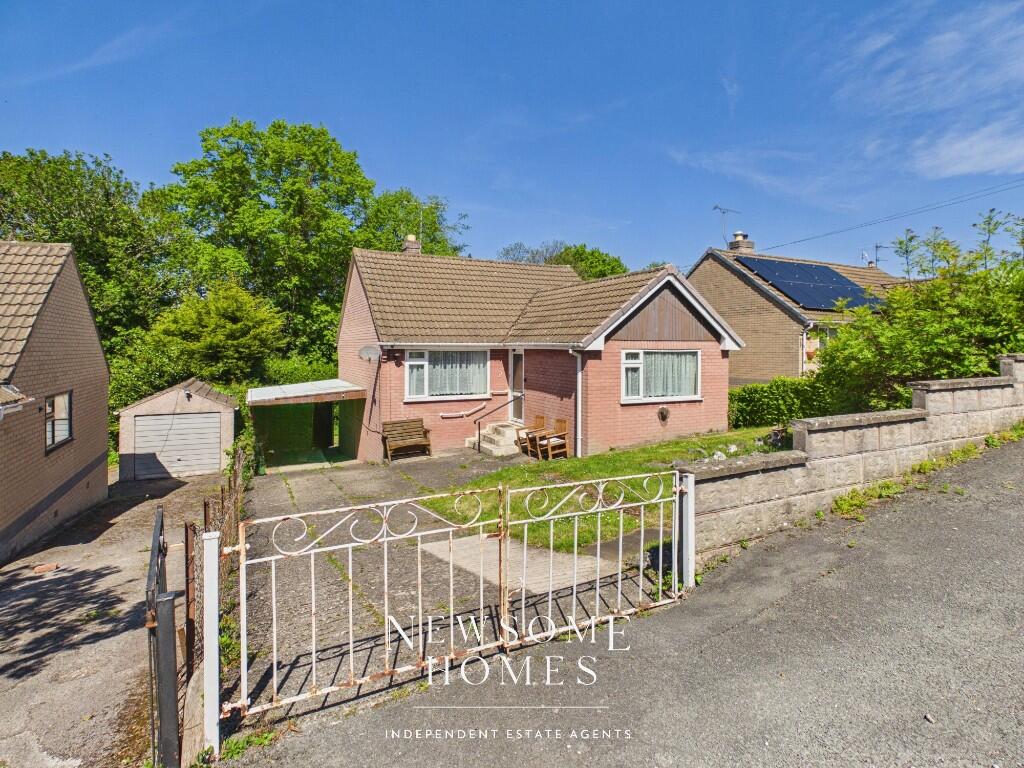
Externally, the property is low-maintenance to the front, and deceptively spacious to the rear, combining lawn and patio areas, ideal for a variety of lifestyle needs, finished with a detached garage and ample off-road parking.
Bagillt is a well-established village in Flintshire, North Wales, set along the Dee Estuary and offering a balance of coastal scenery, countryside surroundings, and everyday convenience.
The area benefits from a range of local amenities including shops, schools, public houses and good transport links via the A548, providing easy access to Flint, Holywell and the wider North Wales coast, with nearby rail services offering further commuter connectivity.
Popular with families, professionals, and retirees alike, the village has a strong community feel, and close proximity to scenic walking routes and green spaces, making it an attractive location for both residential living and investment.
Accommodation Comprises: A UPVC entrance door leads directly into the welcoming living room.
Living Area A bright and comfortable space enhanced by a large UPVC double-glazed window to the front elevation.
The room benefits from wood-effect laminate flooring, a beamed ceiling, panelled radiator, ceiling light, power points and a feature fireplace fitted with an electric fire, creating a warm and inviting atmosphere.
An open archway provides a natural flow through to the dining area. Dining Area The dining area is generously proportioned and easily accommodates a full dining suite along with additional furniture.
This versatile space is ideal for entertaining or everyday family living and features power points, panelled radiator, beamed ceiling, ceiling light and an internal glazed window into the kitchen.
The staircase rises from here to the first floor, while a door leads directly into the kitchen.
Kitchen The kitchen has been newly-fitted and finished to a high standard, offering a contemporary range of high-gloss wall, drawer and base units with complementary worktop surfaces.
Integrated appliances include a fridge freezer, oven and a four-ring electric hob with a striking black glass splashback and extractor fan above.
A stainless steel sink with a drainer and swan-neck mixer tap over sits beneath a UPVC double-glazed window overlooking the rear garden, whilst additional large storage cupboards provide excellent practicality, one of which discreetly houses the wall-mounted Ideal Logic combi boiler.
The room is completed with wood-effect tiled flooring, tiled splashback, power points, ceiling light and a door leading into the rear hall.
Rear Hall To the rear of the property is a useful hallway area with a UPVC door opening to the rear garden.
This space is perfect for storing coats and shoes, and offers a practical transition between indoor and outdoor living.
Bathroom From here, a door opens into the ground floor bathroom, which is notably larger than average.
The bathroom is fitted with a modern three-piece suite comprising a W.C, pedestal wash hand basin with a mixer tap over and storage cupboard beneath, and a panelled bath with mixer tap and wall-mounted mains-fed shower with an adjustable handset above.
The room is stylish, complete with marble-effect fully-tiled walls and wood-effect tiled flooring, both for easy maintenance, panelled radiator, extractor fan, ceiling light and a frosted UPVC double-glazed window to the rear elevation ensuring privacy whilst allowing in natural light.
First Floor Accommodation Landing Stairs provide access to two well-proportioned bedrooms and is completed with a ceiling light and smoke alarm.
Bedroom One The main bedroom is a generous double with a UPVC double-glazed window overlooking the rear garden.
It offers power points, panelled radiator, ceiling light and a dedicated open wardrobe area with shelving and hanging rail, along with additional overhead storage, both providing practical storage solutions.
Bedroom Two A comfortable and spacious second double bedroom, providing ample space for additional bedroom furniture.
Featuring a UPVC double-glazed window to the front elevation, the room is finished with power points, a panelled radiator, ceiling light and loft access.
Garage Situated in the rear garden, the garage is accessed via the off-road parking and is practical for additional storage needs.
External The front of the property is approached through a red brick boundary wall and wrought iron gate, opening into a charming, low-maintenance front courtyard.
To the rear, the garden continues to impress. Generous in size and mainly laid to lawn, complemented by a patio seating area ideal for outdoor dining and relaxation.
Gated access to the side leads to a private driveway providing ample off-road parking for multiple vehicles. Council Tax Band C Would You Like A Free Valuation On Your Property?
We have 30 years experience in valuing properties and would love the opportunity to provide you with a free - no obligation valuation of your home.
Viewing Arrangements If you’d like to arrange a viewing for this property, simply send us a message through Rightmove or contact us direct!
We’ll be in touch afterwards to hear your thoughts, as our clients really value feedback on their property.
Make An Offer Once you are interested in buying this property, contact this office to make an appointment.
The appointment is part of our guarantee to the seller and should be made before contacting a Building Society, Bank or Solicitor.
Any delay may result in the property being sold to someone else, and survey and legal fees being unnecessarily incurred.
Independent Mortgage Advice Reid & Roberts Estate Agents can offer you a full range of Mortgage Products and save you the time and inconvenience of trying to get the most competitive deal yourself.
We deal with all major Banks and Building Societies and can look for the most competitive rates around. For more information call .
Loans Your home is at risk if you do not keep up repayments on A mortgage or other loans secured on it.
Money Laundering Regulations Both vendors and purchasers are asked to produce identification documentation and we would ask for your co-operation in order that there will be no delay in agreeing the sale.
Misdescription Act These particulars, whilst believed to be accurate, are for guidance only and do not constitute any part of an offer or contract - Intending purchasers or tenants should not rely on them as statements or representations of fact, but must satisfy themselves by inspection or otherwise as to their accuracy.
No person in the employment of Reid and Roberts has the authority to make or give any representations or warranty in relation to the property.
Value & comps
No previous sales on record.
Returns
Set an offer; the calculator follows it.
Short-let licence or registration needed
We're still gathering serviced-accommodation data for this area.
Archie refurb estimate: a Pro feature
0.0% below asking
This is not financial or investment advice. Prop AI Deals is not authorised by the Financial Conduct Authority (FCA) to provide investment advice.
All investment calculators, property analyses, and AI-generated insights are for informational purposes only. Property investment carries risk and may result in financial loss. All calculations should be independently verified and you should consult with FCA-authorised financial advisers before making any investment decisions.
Past performance does not guarantee future results. Tax implications vary by individual circumstances.
Deal
Properties like this can earn 2–3x BTL yields when converted to HMO, with retrofit costs around £10k/room. Sign in to see the full tier, yield projection, and cost breakdown.
Commercial properties like this can earn 30-50% higher yields when converted to residential under Class MA / Q / P / PA, with prior approval costing ~GBP 96/unit. Sign in to see the recommended route, yield uplift, and cost breakdown.
BRRR-suited properties can recycle 80-100% of investor capital on refi, leaving a high-yielding rental with most of the money out. Sign in to see the refurb cost stack, ARV projection, and refinance maths.
Detached + large garden = sub-division play. Pro tier unlocks the tier badge, plot size, uplift estimate, and regional land benchmark.
Short-lease flats trade at deep discount, but extending under the 1993 Act often costs far less than the discount. Pro tier unlocks the tier badge, premium breakdown, long-lease ARV and arbitrage maths.
See projected short-stay revenue vs a vanilla BTL for this property.
See real sub-let margins (HMO room rates & SA nightly rates) vs the landlord rent.
Area
Agent & docs

FAQ
About Ebenezer Villa, Bagillt Road, Bagillt
Explore nearby