We've tightened what earns a Pursue. A home now needs a published valuation, a strategy that still makes money after real running costs and lender stress tests, and no listing problems that would stop a mortgage. You'll see fewer Pursues, and each one has been checked harder.
See how verdicts work4-bedroom bungalow · TN40 1UF
No longer listedListed 49 days
Opportunity summary
See Archie’s verdict, returns by strategy and what to check before viewing.
About
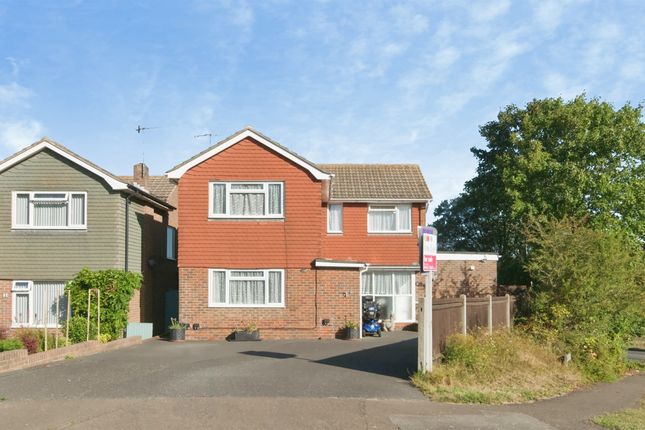
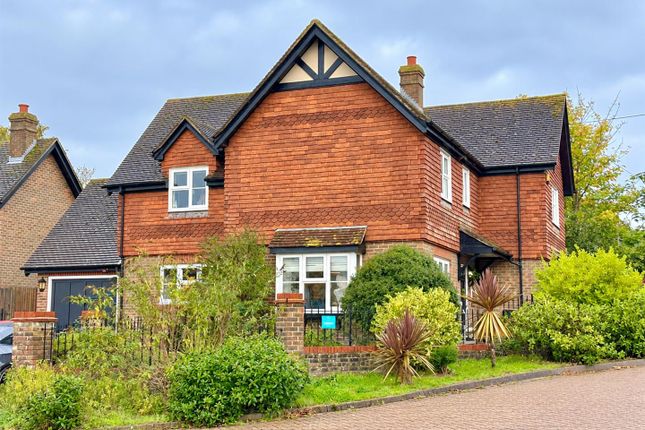
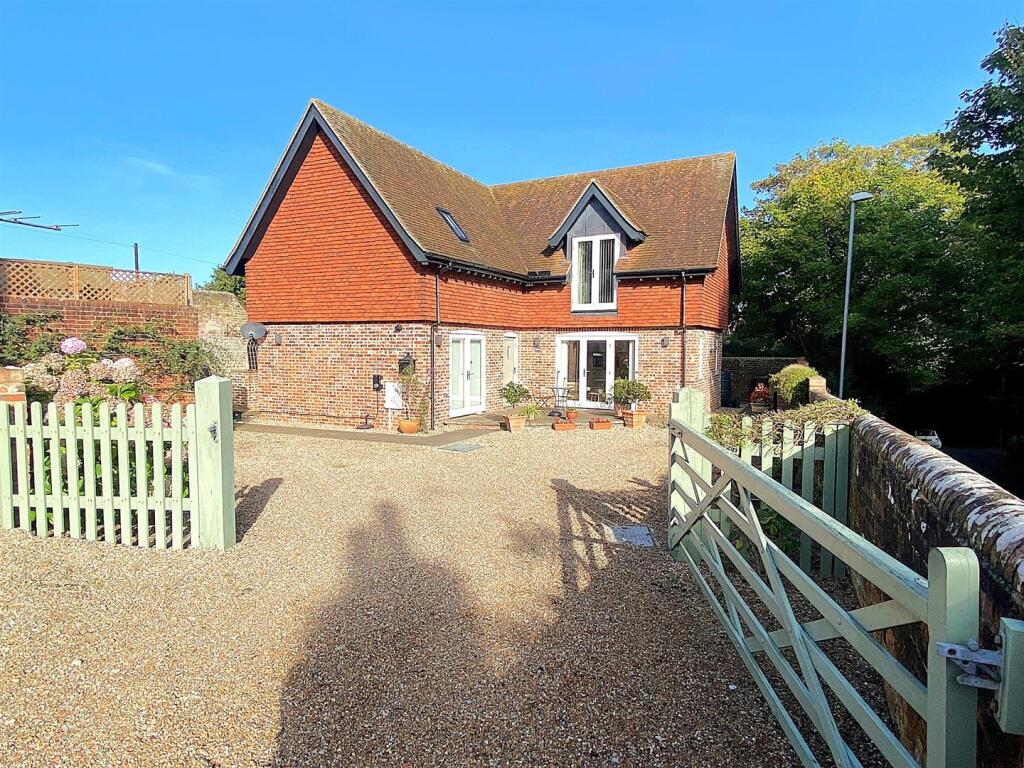
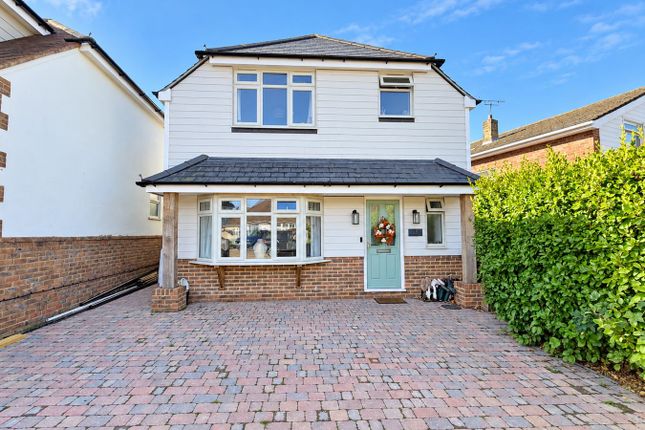
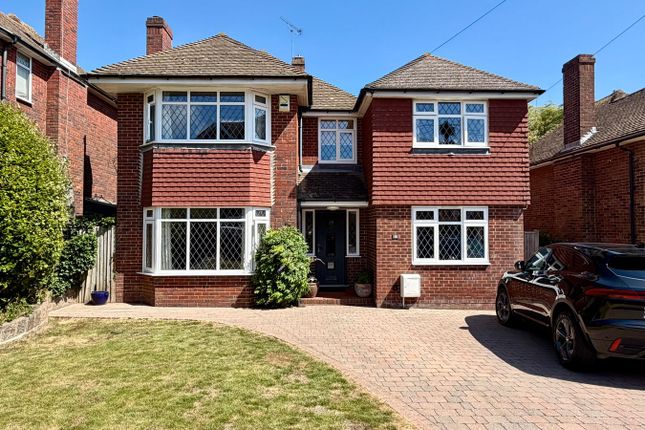
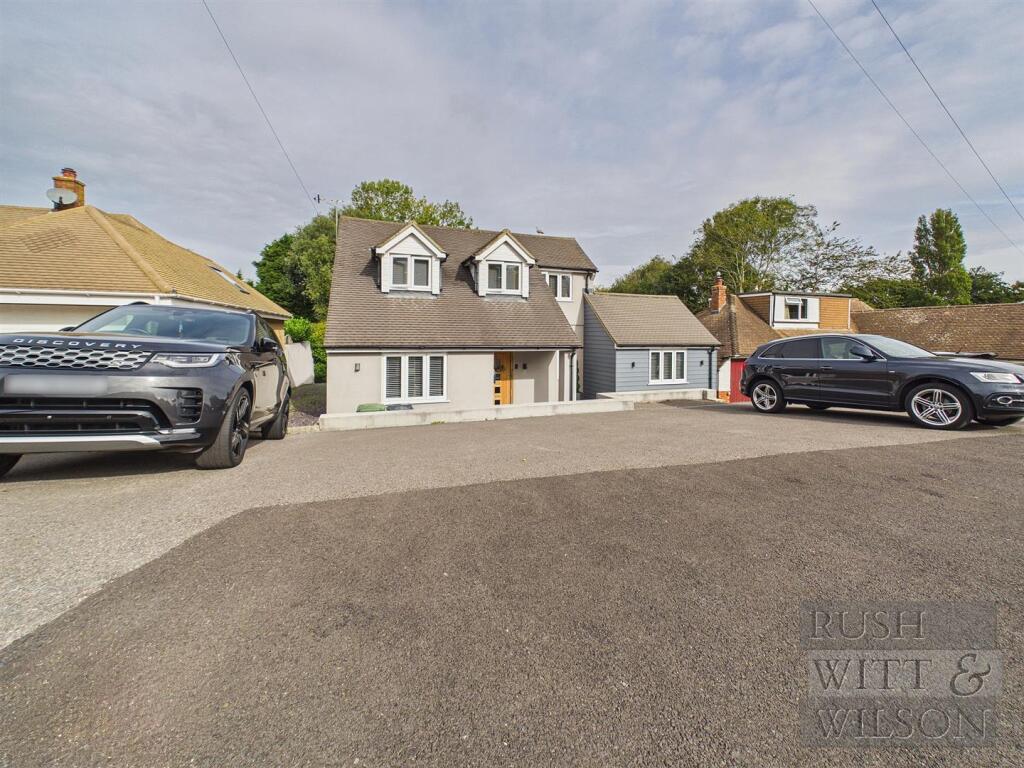
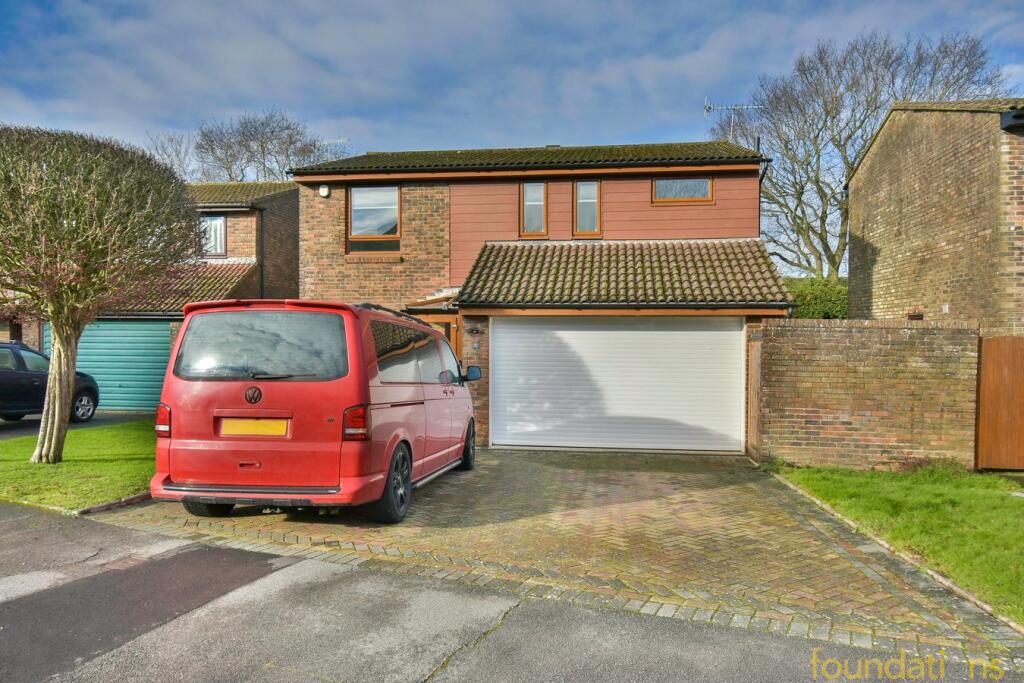
Only a viewing will truly convey the merits of this individually designed, high specification, 4 bedroom detached bungalow; situated in a highly sought after residential area of Bexhill-on-Sea.
A light and beautifully presented contemporary style home with gardens to all sides and a spacious secluded south facing terrace.
Efficient gas central heating, double glazed throughout and off-road parking for 2 - 3 cars. Quiet location, close to all local amenities and just a 5 minute walk to the beach.
EPC Rating: D Location • Penland Wood area of Bexhill on Sea • 5 minute walk to the beach.
• 12 minute walk to Ravenside retail park via Ridgeview Gardens or College Road • 15 minute walk to Bexhill Station • 2 minute walk to bus route No 96 to Little Common or Ridgewood Gardens via Links Drive • 5 minute walk to De La Warr Road for 99 buses to either Eastbourne or to Hastings/West St Leonards/St Leonards Entrance Porch Power point, pendant light, vertical radiator and double glazed window to front of property.
Leads on to main living area.
Open Plan Living Area (6.40m x 5.72m) Kitchen Area Spacious kitchen with plenty of wall and base units, work surfaces plus a large island offering additional storage below.
Ceramic sink with detachable spray tap, integrated dishwasher and washer dryer, space for American style fridge freezer, built-in double oven, electric hob, power points and wine cooler.
Ceiling lights and pendant lights over island. Wood flooring. Double glazed window with outlook over side garden. Living Room Area Large area in which to relax and entertain.
Power points, TV point, broadband, 2 vertical double radiators plus one other. Pendant lights x 2 and wood flooring. Step down into sitting and dining area.
Sitting & Dining Area (6.86m x 2.64m) Triple aspect with double glazed windows to both sides and bi-fold doors, plus a single door, leading outside onto the south facing sun terrace.
Wood flooring, power points, pendant and wall lights. Shower Room (2.59m x 2.16m) Large walk-in shower (non-slip), toilet and basin with storage below.
Grey and white marble tiles, Italian shower rail and heated towel radiator. Opaque double glazed window to front of property. Internal Hallway (4.43m x 0.99m) Radiator, pendant light and carpet.
Hatch to loft where the gas boiler is housed. Bedroom One (4.14m x 3.43m) Double bedroom. Built-in wardrobes x 2, power points, usb points, TV point, radiator and carpet.
Double glazed window with door opening to side patio and garden.
En Suite Shower Room (2.29m x 1.52m) Shower cubicle with hand rail & shelf, toilet, basin with storage below, ladder style radiator, Italian floor and wall tiles.
Opaque leaded light window to side of property. Bedroom Two (4.27m x 2.79m) Double bedroom. Built-in wardrobes x 3, power points, TV point, pendant light and radiator.
Full length double glazed window and single door opening to secluded terrace with outlook over rear garden. Bedroom Three (3.40m x 2.67m) Double bedroom.
Power points, TV point, pendant light, radiator and carpet. Double glazed window overlooking driveway to the front of the property.
Bedroom Four (3.00m x 2.69m) Single bedroom currently being used as an office/study. Built-in wardrobes x 2, power points, TV point, pendant light, radiator and carpet.
Double glazed window to front of property. Rear Garden The gardens offer many options for private seating areas. Garden to the left is laid to lawn with flower beds.
Outside tap plus side gate to front of property. Garden to the right has patio area, artificial turf with flower beds and a trellis pergola. Outside tap plus side gate to front of property.
Garden to the rear and at the lower level, consists of a variety of mature shrubs, plants and trees for privacy. Garden to front has decorative stone, palm trees and mature shrubs.
Balcony South Facing Terrace Offering a perfect outside area in which to relax, unwind and a great vantage point to see the sun rise and set.
Overlooks the rear garden and extends across the back of the property. Plenty of space for tables and chairs. Offers a good degree of privacy. Steps on both sides lead down to the garden.
Outside lighting. Disclaimer All dimensions supplied are approximate and to be used for guidance purposes only. They do not form part of any contract. No systems or appliances have been tested.
Kitchen appliances shown on the floor plan are for illustration purposes only and are only included if integrated, built-in, or specifically stated.
Value & comps
No previous sales on record.
Returns
Set an offer; the calculator follows it.
We're still gathering serviced-accommodation data for this area.
Archie refurb estimate: a Pro feature
0.0% below asking
This is not financial or investment advice. Prop AI Deals is not authorised by the Financial Conduct Authority (FCA) to provide investment advice.
All investment calculators, property analyses, and AI-generated insights are for informational purposes only. Property investment carries risk and may result in financial loss. All calculations should be independently verified and you should consult with FCA-authorised financial advisers before making any investment decisions.
Past performance does not guarantee future results. Tax implications vary by individual circumstances.
Deal
Properties like this can earn 2–3x BTL yields when converted to HMO, with retrofit costs around £10k/room. Sign in to see the full tier, yield projection, and cost breakdown.
Commercial properties like this can earn 30-50% higher yields when converted to residential under Class MA / Q / P / PA, with prior approval costing ~GBP 96/unit. Sign in to see the recommended route, yield uplift, and cost breakdown.
BRRR-suited properties can recycle 80-100% of investor capital on refi, leaving a high-yielding rental with most of the money out. Sign in to see the refurb cost stack, ARV projection, and refinance maths.
Detached + large garden = sub-division play. Pro tier unlocks the tier badge, plot size, uplift estimate, and regional land benchmark.
Short-lease flats trade at deep discount, but extending under the 1993 Act often costs far less than the discount. Pro tier unlocks the tier badge, premium breakdown, long-lease ARV and arbitrage maths.
See projected short-stay revenue vs a vanilla BTL for this property.
See real sub-let margins (HMO room rates & SA nightly rates) vs the landlord rent.
Area
Agent & docs

FAQ
About 31 The Finches, Bexhill-On-Sea
Explore nearby