4-bedroom detached house · SO53 5AQ
For saleReduced £45k (−4.5%) on 7 OctListed 38 days
Opportunity summary
See Archie’s verdict, returns by strategy and what to check before viewing.
About
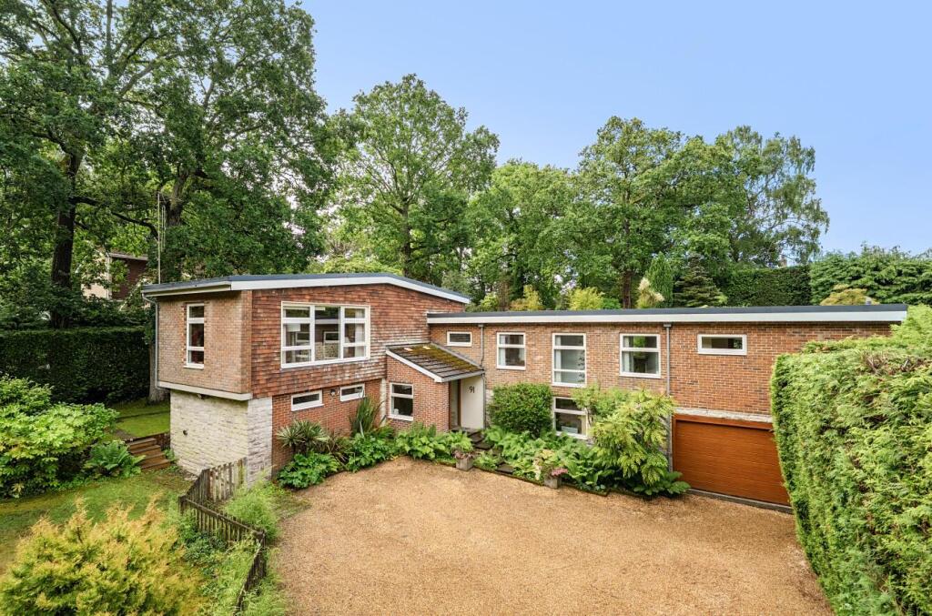
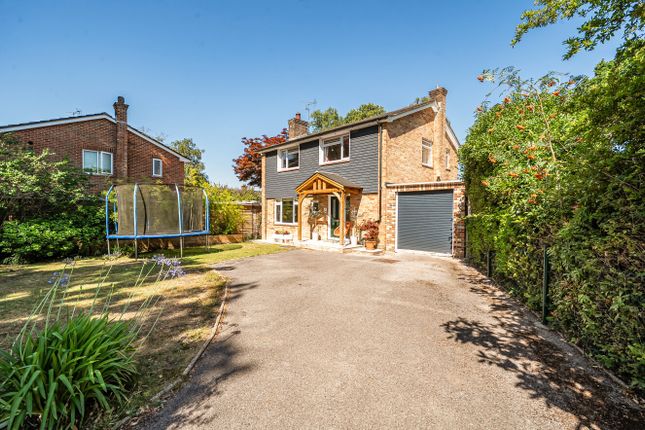
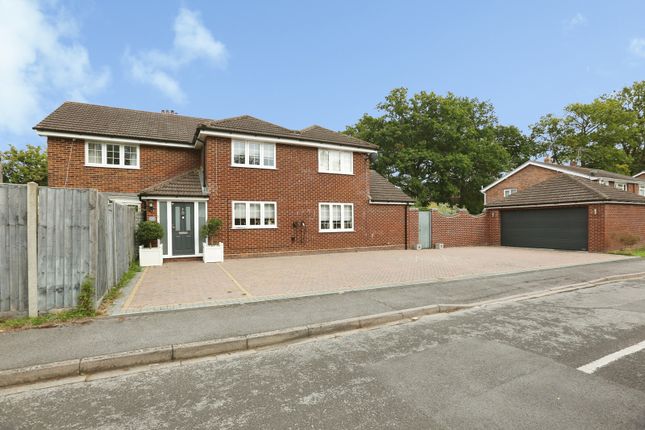
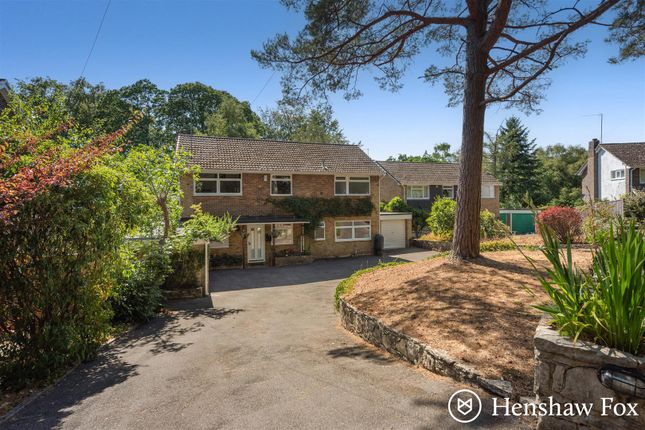
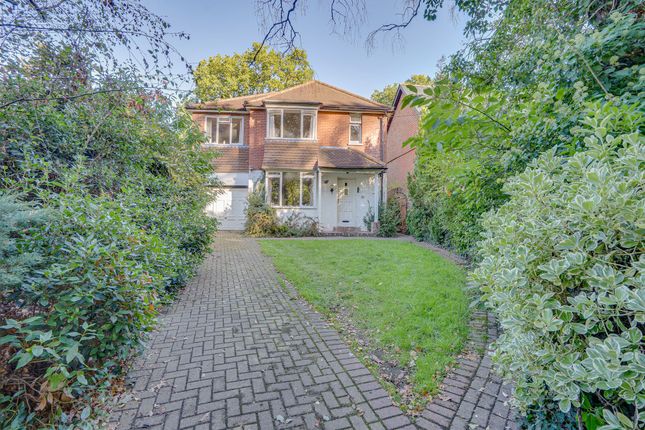
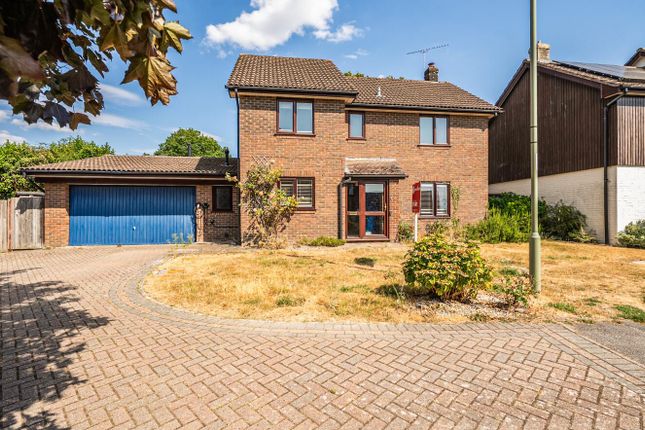
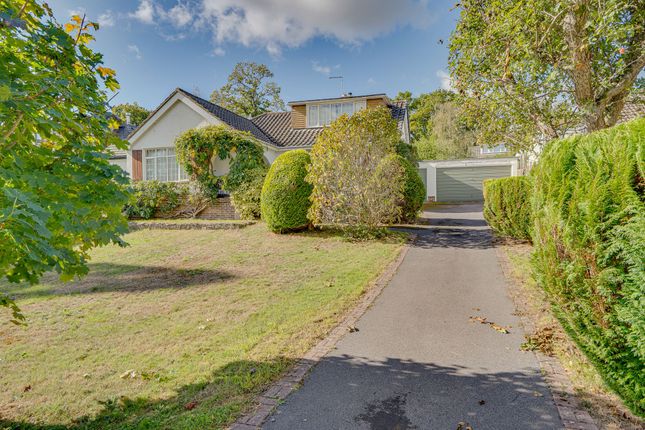
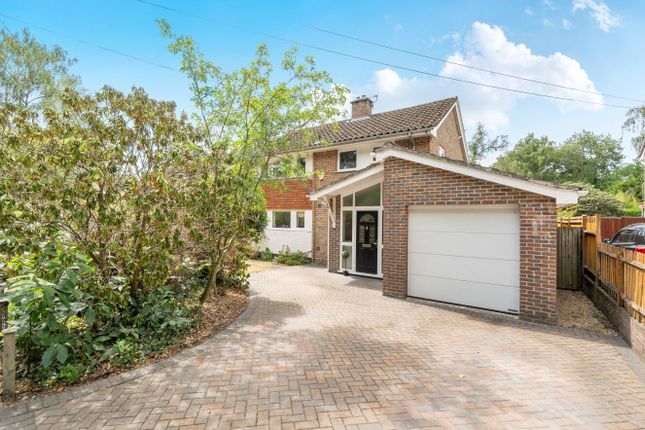
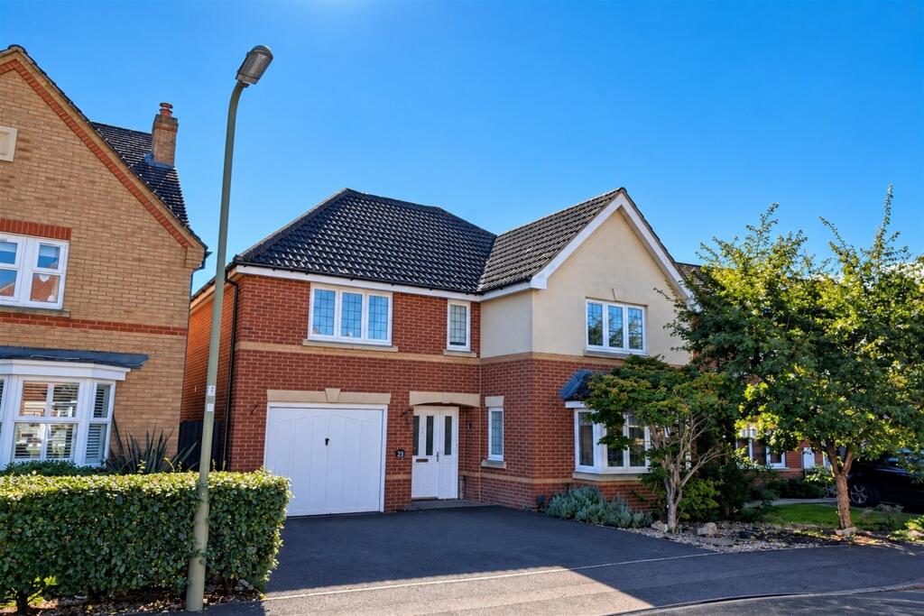
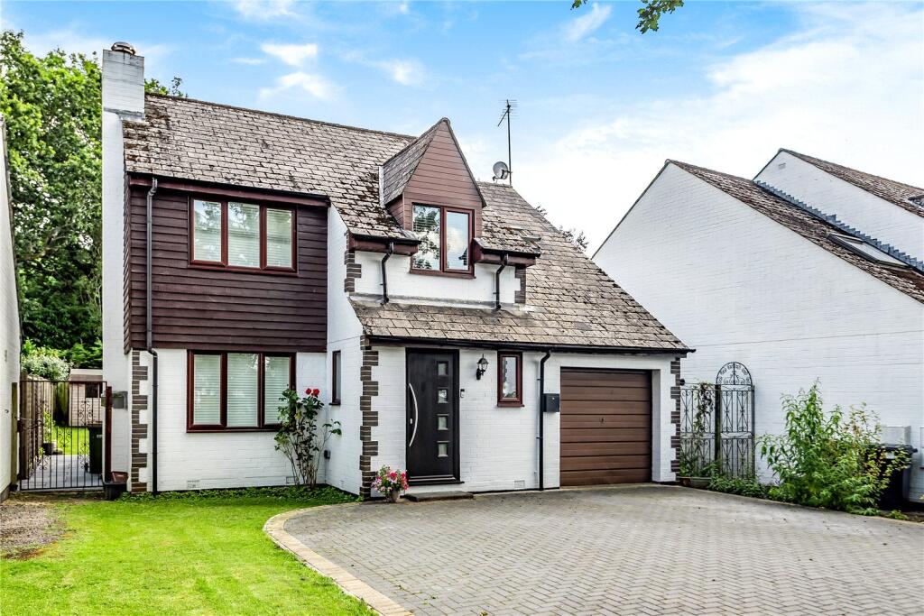
Located on the charming Gordon Road in the heart of Hiltingbury, Chandler's Ford, this magnificent detached family home has been thoughtfully extended and crafted by a highly regarded local developer, presenting an exceptional standard of living that feels akin to a brand new residence.
As you enter, you are greeted by a generous hallway that leads to two inviting reception rooms, perfect for entertaining and home working.
The heart of the home is undoubtedly the stunning fitted kitchen, which seamlessly opens into an expansive dining and living space.
This area is bathed in natural light, thanks to the bi-fold doors that lead out to the delightful rear garden, creating a perfect indoor-outdoor flow for family gatherings and summer barbecues.
The first floor boasts a luxurious main bedroom, complete with two walk-in wardrobes and a brand new en-suite bathroom, ensuring a private retreat for the homeowners.
Additionally, there are three further well proportioned bedrooms and a newly fitted family bathroom, catering to the needs of a growing family.
Set within a plot of approximately 0.2 acres, the property features a delightful rear garden that enjoys a southerly aspect, measuring an impressive 110' x 49'.
This outdoor space is ideal for children to play or for gardening enthusiasts to cultivate.
The property also benefits from a generous driveway, carport, garage and adjoining utility room, providing ample parking and storage solutions.
Located in the heart of Hiltingbury, this home is within walking distance to local shops, the highly regarded Hiltingbury School, a community centre, and a leisure centre.
It also falls within the catchment area for Thornden School, making it an ideal choice for families seeking a vibrant community with excellent educational opportunities.
This property truly offers a perfect blend of modern living and convenience, making it a must-see for prospective buyers.
Accommodation Ground Floor Reception Hall: Oak and glass staircase to the first floor with a cupboard under.
Sitting Room: 18'10" x 10'10" (5.75m x 3.31m) Feature wall, two porthole windows to the side.
Study: 10'2" x 7'8" (3.09m x 2.33m) Cloakroom: Brand new suite comprising sink unit with cupboards under, WC, tiled floor.
Kitchen/Dining/Family Room: 29'2" x 20'7" (8.90m x 6.28m) The kitchen area is fitted with a brand new range of grey and navy blue shaker style units with brass coloured fitments and quartz worktops, integrated dishwasher and bins, electric double oven, integrated fridge/freezer, larder style cupboard, cupboard housing boiler.
A generous island unit incorporates an induction hob with a built-in extractor fan, extensive drawers, wine cooler, and breakfast bar.
The dining and living space provides ample room for table and chairs and sofas with bifold doors to rear garden.
Utility Room: 8'2" x 5'0" (2.48 m x 1.52m) Space and plumbing for appliances, sink unit, cupboard, door to outside. First Floor Landing: Hatch to loft space, airing cupboard.
Bedroom 1: 16'8" x 13'0" (5.07m x 3.95m) Two walk in wardrobes.
En-Suite: Brand new suite comprising double width shower cubicle with glazed screen, double sink unit with cupboard under and two mirrors over, WC, tiled floor.
Bedroom 2: 17'0" x 8'8" (5.18m x 2.65m) Bedroom 3: 13'5" x 10'10" (4.10m x 3.30m) Access to eaves stoarge space.
Bedroom 4: 13'3" x 10'11" (4.03m x 3.33m) Access to eaves storage, two porthole windows to the side.
Bathroom: Suite comprising bath with mixer tap, separate shower unit over and glazed screen, wash basin with cupboard under and mirror over, WC, tiled floor.
Outside The total plot extends to approximately 0.2 of an acre, representing an attractive feature of the property.
Front: To the front of the property is a brick-paved and tarmac driveway providing parking for several vehicles, leading to a carport to the side providing further parking, which in turn leads to the garage.
Rear Garden: The rear garden measures approximately 110' x 49'. Enjoying a pleasant south-westerly aspect. A paved patio adjoins the house, leading onto a lawned area enclosed by hedging. Garden shed.
Garage: 18'3" x 8'8" (5.55m x 2.64m) Light and power, double doors to rear garden door to; Other Information Tenure: Freehold Approximate Age: 1955 Approximate Area: 2145 sq ft / 199.1 sq m (including garage and outbuilding) Sellers Position: No forward purchase Heating: Gas central heating and partial underfloor heating Windows: UPVC and aluminum double glazing Loft Space: Light connected Infant/Junior School: Hiltingbury Infant/Junior School Secondary School: Thornden Secondary School Local Council: Eastleigh Borough Council Council Tax: Band G Agents Note: If you have an offer accepted on a property we will need to, by law, conduct Anti Money Laundering Checks.
There is a charge of £60 including vat for these checks regardless of the number of buyers involved.
Value & comps
No previous sales on record.
Returns
Set an offer; the calculator follows it.
We're still gathering serviced-accommodation data for this area.
Archie refurb estimate: a Pro feature
0.0% below asking
This is not financial or investment advice. Prop AI Deals is not authorised by the Financial Conduct Authority (FCA) to provide investment advice.
All investment calculators, property analyses, and AI-generated insights are for informational purposes only. Property investment carries risk and may result in financial loss. All calculations should be independently verified and you should consult with FCA-authorised financial advisers before making any investment decisions.
Past performance does not guarantee future results. Tax implications vary by individual circumstances.
Deal
Properties like this can earn 2–3x BTL yields when converted to HMO, with retrofit costs around £10k/room. Sign in to see the full tier, yield projection, and cost breakdown.
Commercial properties like this can earn 30-50% higher yields when converted to residential under Class MA / Q / P / PA, with prior approval costing ~GBP 96/unit. Sign in to see the recommended route, yield uplift, and cost breakdown.
BRRR-suited properties can recycle 80-100% of investor capital on refi, leaving a high-yielding rental with most of the money out. Sign in to see the refurb cost stack, ARV projection, and refinance maths.
Detached + large garden = sub-division play. Pro tier unlocks the tier badge, plot size, uplift estimate, and regional land benchmark.
Short-lease flats trade at deep discount, but extending under the 1993 Act often costs far less than the discount. Pro tier unlocks the tier badge, premium breakdown, long-lease ARV and arbitrage maths.
See projected short-stay revenue vs a vanilla BTL for this property.
See real sub-let margins (HMO room rates & SA nightly rates) vs the landlord rent.
Area
Agent & docs
FAQ
About 35, Gordon Road, Chandler's Ford
Explore nearby