We've tightened what earns a Pursue. A home now needs a published valuation, a strategy that still makes money after real running costs and lender stress tests, and no listing problems that would stop a mortgage. You'll see fewer Pursues, and each one has been checked harder.
See how verdicts work2-bedroom flat · CF32 0PN
For saleReduced £24.9k (−5%) on 21 JunListed 893 days
Opportunity summary
See Archie’s verdict, returns by strategy and what to check before viewing.
About
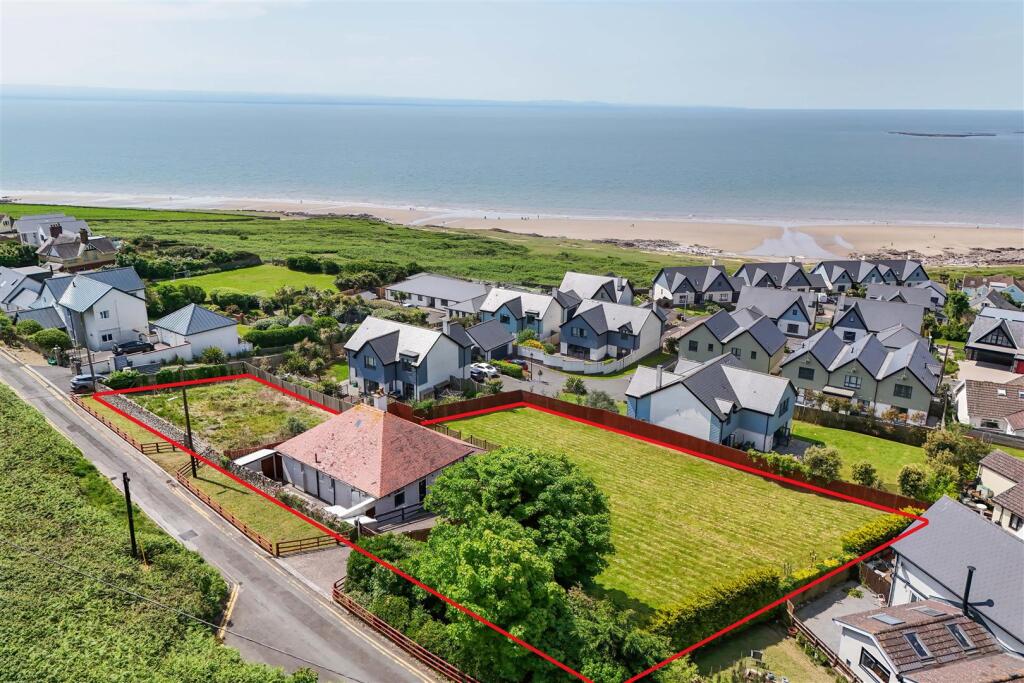
Horizon is a detached, two storey, block of just seven luxury apartments. Built in 2017 and set in circa 2 acres of gardens and grounds stretching down to the seashore.
Enjoying wide ranging views across the Bristol Channel towards Devon.
Number 4 enjoys a particularly attractive ground floor corner location taking full advantage of the views, particularly from the living room with two walls in floor to ceiling glass.
Open plan kitchen/dining room also enjoying sea views along with both double bedrooms. There are two luxury bathroom, one of which is en suite to the master bedroom.
Useful utility area off the entrance hall. Private paved L shaped terrace with access directly from the living room. Dedicated parking for two cars.
Full mains gas fire underfloor central heating and double glazing.
Ogmore by Sea is a small coastal village located where the river Ogmore flows into the Bristol Channel and offering wonderful walks along the Heritage Coastline.
Local facilities include a village store, local restaurant Iain & Hillary's by the Sea, newly opened community café, a craft shop and a church.
Just a few minutes drive away is Southerndown Golf Club, surf school, riding stables who exercise on the large beach.
The adjoining village of St Brides Major includes a primary school, post office and general store.
The good local road network brings easy access to major centres including Cowbridge, Llantrisant, Cardiff, Swansea, Bridgend, etc.
There is a main railway station at Bridgend and Cardiff Wales Airport is within comfortable driving distance. The apartment is immediately available with no ongoing chain.
The vendors would consider the sale fully furnished at additional cost.
Accommodation Ground Floor Communal Entrance Hall There are three ground floor apartments each with individual entry systems via external glazed storm doorway.
Doorway through to communal rear lobby and glazed storm door leading out to the rear carpark. Entrance Hall Entered via fire door from communal entrance. Del Conca oak effect tiled flooring.
Inset ceiling lighting. Double door to utility cupboard housing Worcester gas fired combination boiler which heats the underfloor heating system and hot water. Plumbed in washing machine with dryer.
Living Room (3.73m x 4.11m (12'3 x 13'6)) Simply stunning with two walls in floor to ceiling double glazing with superb views and access directly to the private terrace by sliding central double glazed doors.
Inset ceiling lighting. Del Conca oak effect tiled flooring.
Kitchen / Dining Room (4.29m x 4.06m (14'1 x 13'4)) Open plan to the living room and designed to also take advantage of the views with additional front window. Matching floor tiles and decor.
Kitchen by Sigma 3 features extensive L - shaped range of wall and base units finished in Sutton silk light grey and graphite.
Silestone Blanco Norte work surface and matching upstands with lighting between wall and base units.
Features include integrated Smeg oven and Smeg microwave over, built under integrated dish washer and built in four ring induction hob with glass back plate and extractor over.
Built in fridge freezer with decor panel, built under four bin recycling unit. Inset stainless steel 1.5 bowl sink unit with pan washer mixer tap, corner cantilever fold out storage units.
Master Bedroom (4.42m x 4.09m (14'6 x 13'5)) Triple floor to ceiling double glazed windows enjoying spectacular coastal views. Carpeted floor. Inset ceiling lights. Range of fitted wardrobes.
Master Suite Bathroom One (1.57m x 2.41m (5'2 x 7'11)) Luxury modern suite in white comprising large walk in tiled shower with glazed side panel and rain head shower.
Low level concealed cistern WC and wall hung wash hand basin with chrome mixer tap. Large wall mirror. Tiled floor and part tiled walls. Inset ceiling lights. Chrome heated towel rail. Extractor fan.
Bedroom Two (3.23m x 4.11m (10'7 x 13'6)) Double floor to ceiling double glazed picture windows enjoy spectacular views. Inset ceiling lighting. Carpeted floor.
Bathroom (1.88m x 2.41m (6'2 x 7'11)) Quality high specification bathroom with suite in white comprising bath with wall mounted side mixer and shower over with glazed shower screen.
Low level concealed cistern WC. Cantilevered wash hand basin with chrome mixer tap. Tiled floor and partly tiled walls including shower area and bath surround. Large mirror to wall.
Inset ceiling lighting. Chrome heated towel rail . Outside Driveway access leading to dedicated parking for each apartment.
Gated remote control access to rear courtyard which provides further parking space for each apartment. Communal gardens principally lawn lead to communal paddock which stretches down to the coastline.
Total area of the plot approx 2 acres. Services The apartment is serviced by mains water, gas, electricity and drainage. The property also benefits from underfloor heating via gas combination boiler.
Property is sold as leasehold. Leasehold is 250 years from 2017. There is a maintenance charge paid monthly.
This covers a maintenance company which provides window cleaning, grass cutting and cleaning of communal areas this is circa £2500 annually per apartment.
The freehold for the entire block and grounds is owned by five of the seven apartments including Apartment 4. The vendors will sell their 20% share of the freehold at additional cost.
Please enquire for further details. This is optional and a separate transaction from the purchase of the apartment.
Directions From our offices at 65 High Street, Cowbridge, take the A48 towards Bridgend and at the bottom of Crack Hill bear left heading through the villages of Corntown and Ewenny.
At the T junction, with Ewenny Garden Centre on your left hand side, turn left and then take the first right onto the B4524 (Ogmore Road).
Follow this road into Ogmore By Sea and after passing the road to the beach take the 3rd right hand turn into Slon Lane. The property is at the end of the lane on the right hand side.
Value & comps
No previous sales on record.
Returns
Set an offer; the calculator follows it.
Short-let licence or registration needed
We're still gathering serviced-accommodation data for this area.
Archie refurb estimate: a Pro feature
0.0% below asking
This is not financial or investment advice. Prop AI Deals is not authorised by the Financial Conduct Authority (FCA) to provide investment advice.
All investment calculators, property analyses, and AI-generated insights are for informational purposes only. Property investment carries risk and may result in financial loss. All calculations should be independently verified and you should consult with FCA-authorised financial advisers before making any investment decisions.
Past performance does not guarantee future results. Tax implications vary by individual circumstances.
Deal
Properties like this can earn 2–3x BTL yields when converted to HMO, with retrofit costs around £10k/room. Sign in to see the full tier, yield projection, and cost breakdown.
Commercial properties like this can earn 30-50% higher yields when converted to residential under Class MA / Q / P / PA, with prior approval costing ~GBP 96/unit. Sign in to see the recommended route, yield uplift, and cost breakdown.
BRRR-suited properties can recycle 80-100% of investor capital on refi, leaving a high-yielding rental with most of the money out. Sign in to see the refurb cost stack, ARV projection, and refinance maths.
Detached + large garden = sub-division play. Pro tier unlocks the tier badge, plot size, uplift estimate, and regional land benchmark.
Short-lease flats trade at deep discount, but extending under the 1993 Act often costs far less than the discount. Pro tier unlocks the tier badge, premium breakdown, long-lease ARV and arbitrage maths.
See projected short-stay revenue vs a vanilla BTL for this property.
See real sub-let margins (HMO room rates & SA nightly rates) vs the landlord rent.
Area
Agent & docs

FAQ
About Apartment 4, Horizon, Slon Lane, Ogmore-By-Sea
Explore nearby