We've tightened what earns a Pursue. A home now needs a published valuation, a strategy that still makes money after real running costs and lender stress tests, and no listing problems that would stop a mortgage. You'll see fewer Pursues, and each one has been checked harder.
See how verdicts work3-bedroom detached house · CM7 4DL
For saleListed 27 days
Opportunity summary
See Archie’s verdict, returns by strategy and what to check before viewing.
About
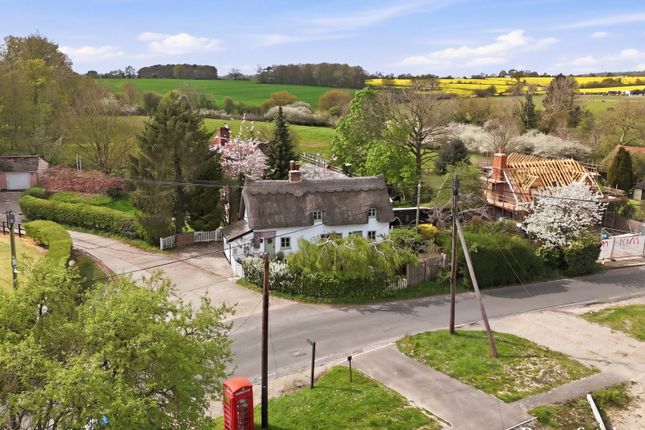
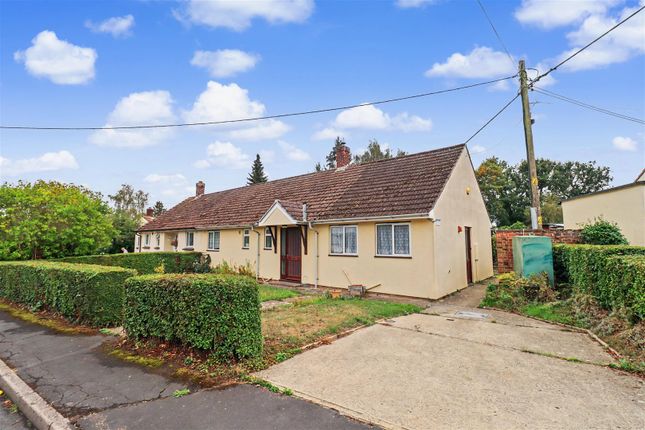
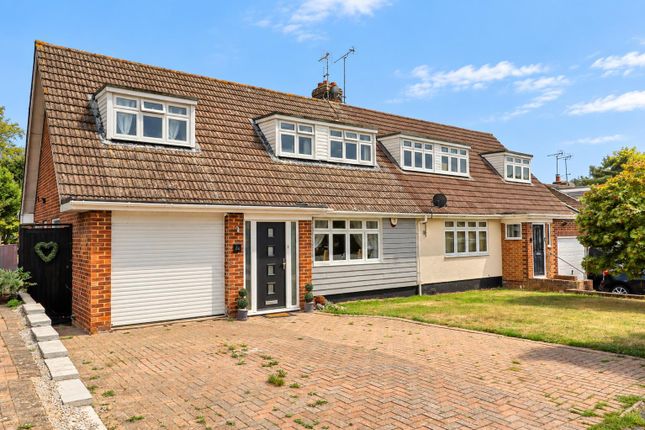
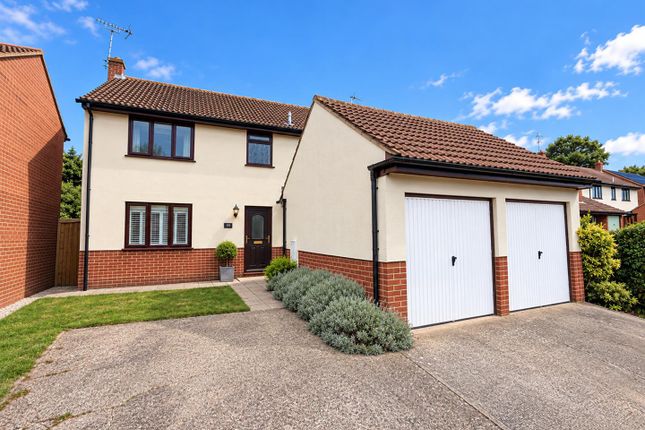
No on going chain, a three bedroom detached house accupying a delightful mature plot with farmland to front and rear.
Three reception areas, all double bedrooms and a significant amount of scope for further alteration/remodelling. No on going chain.
Originally constructed during the late 1920's, and now providing approximately 1250sqft.
Of accommodation, Little Cot is a three bedroom detached house, occupying a delightful mature plot which abuts farmland to the rear, and also overlooks farmland to the front.
Available for sale for the first time in 55 years, the property has retained its individual living rooms, and possess a significant amount of scope for further alteration and remodelling, if required.
The village of Blackmore End is a small, rural community located within the district of Braintree. It is ideally located for access to Braintree, Halstead and Sudbury.
The village hall and recreational facilities are close by, as are lovely rural walks.
Glazed entrance door to entrance porch and further glazed door to entrance lobby, stairs ascending to the first floor and doors to the bathroom and the sitting room.
The bathroom comprising a white suite with bath, electric shower unit and pedestal hand wash basin.
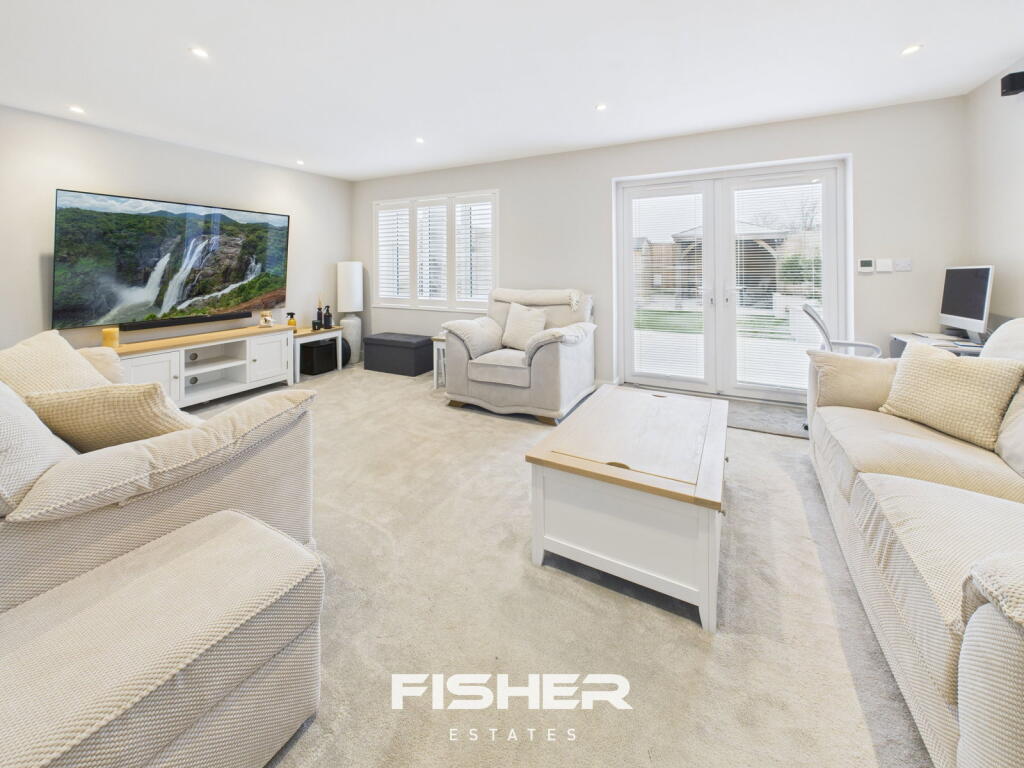
The sitting room is a lovely bright room with windows to two elevations, a fireplace with brick surround, under stair cupboard and door which leads through to the breakfast area.
From the breakfast area there are doors opening to the dining and utility rooms in addition to an opening to the kitchen. The dining room is a well proportioned, light filled room.
The utility room features counter tops and sink top, storage cupboards, space for a washing machine, tumble dryer and an oil fired boiler. Door providing access to the rear garden.
The kitchen features countertops to three sides, a double bowl sink top, plenty of drawers and cupboards, space for a fridge freezer, larder cupboard and windows to two elevations providing plenty of illumination.
The first floor comprises three well proportioned bedrooms, supported by a shower room and an airing cupboard which is located on the first-floor landing.
Outside Blocked paved driveway and double metal gates leading to garage with restricted access on account of a mature Silver Birch tree and entrance porch, lawned front garden with healthily stocked flower and shrub borders and hedge retaining the front boundary.
The rear garden is very private, lawned with hedge to the rear, an abundance of flowers and shrubs, block paved pathway leading to a greenhouse and a large timber shed, raised beds and plenty of scope for vegetable growing and further cultivation.
Agents note; We are advised of the following; approximately 40 years ago the main house was subject to foundation strengthening as a consequence of an insurance claim.
We have been advised that the ground floor bathroom and utility room were added circa 1970, and the front extension, back bedroom and enlargement of utility room were undertaken circa 1975.
The foundation works and enlargement of the kitchen were undertaken simultaneously, circa 1984.
Additional information Services: Main water, electricity and private drainage Oil fired heating to radiators.
EPC rating: E Council tax band: E Tenure: Freehold Construction type: Standard Conservation area: No Broadband speed: Up to 1000 Mbps (Ofcom). Mobile coverage: EE, O2, Three, Vodafone (Ofcom).
None of the services have been tested by the agent.
Local authority: Braintree District Council notice: Whilst every effort has been made to ensure the accuracy of these sales details, they are for guidance purposes only and prospective purchasers or lessees are advised to seek their own professional advice as well as to satisfy themselves by inspection or otherwise as to their correctness.
No representation or warranty whatsoever is made in relation to this property by David Burr or its employees nor do such sales details form part of any offer or contract.
Porch sitting room 20' 0" x 12' 1" (6.10m x 3.70m) dining room 12' 5" x 11' 0" (3.80m x 3.37m) breakfast room 10' 11" x 6' 11" (3.35m x 2.13m) kitchen 10' 9" x 9' 11" (3.30m x 3.03m) utility room 10' 9" x 7' 8" (3.30m x 2.35m) bathroom 6' 10" x 5' 10" (2.10m x 1.79m) landing bedroom one 15' 3" x 10' 10" (4.66m x 3.32m) bedroom two 15' 1" x 12' 0" (4.60m x 3.67m) bedroom three 10' 11" x 10' 2" (3.33m x 3.10m) shower room
Value & comps
No previous sales on record.
Returns
Set an offer; the calculator follows it.
We're still gathering serviced-accommodation data for this area.
Archie refurb estimate: a Pro feature
0.0% below asking
This is not financial or investment advice. Prop AI Deals is not authorised by the Financial Conduct Authority (FCA) to provide investment advice.
All investment calculators, property analyses, and AI-generated insights are for informational purposes only. Property investment carries risk and may result in financial loss. All calculations should be independently verified and you should consult with FCA-authorised financial advisers before making any investment decisions.
Past performance does not guarantee future results. Tax implications vary by individual circumstances.
Deal
Properties like this can earn 2–3x BTL yields when converted to HMO, with retrofit costs around £10k/room. Sign in to see the full tier, yield projection, and cost breakdown.
Commercial properties like this can earn 30-50% higher yields when converted to residential under Class MA / Q / P / PA, with prior approval costing ~GBP 96/unit. Sign in to see the recommended route, yield uplift, and cost breakdown.
BRRR-suited properties can recycle 80-100% of investor capital on refi, leaving a high-yielding rental with most of the money out. Sign in to see the refurb cost stack, ARV projection, and refinance maths.
Detached + large garden = sub-division play. Pro tier unlocks the tier badge, plot size, uplift estimate, and regional land benchmark.
Short-lease flats trade at deep discount, but extending under the 1993 Act often costs far less than the discount. Pro tier unlocks the tier badge, premium breakdown, long-lease ARV and arbitrage maths.
See projected short-stay revenue vs a vanilla BTL for this property.
See real sub-let margins (HMO room rates & SA nightly rates) vs the landlord rent.
Area
Agent & docs

FAQ
About Little Cot, Braintree
Explore nearby