We've tightened what earns a Pursue. A home now needs a published valuation, a strategy that still makes money after real running costs and lender stress tests, and no listing problems that would stop a mortgage. You'll see fewer Pursues, and each one has been checked harder.
See how verdicts work3-bedroom detached house · BL1 6TY
Listing removedListed 230 days
Opportunity summary
See Archie’s verdict, returns by strategy and what to check before viewing.
About
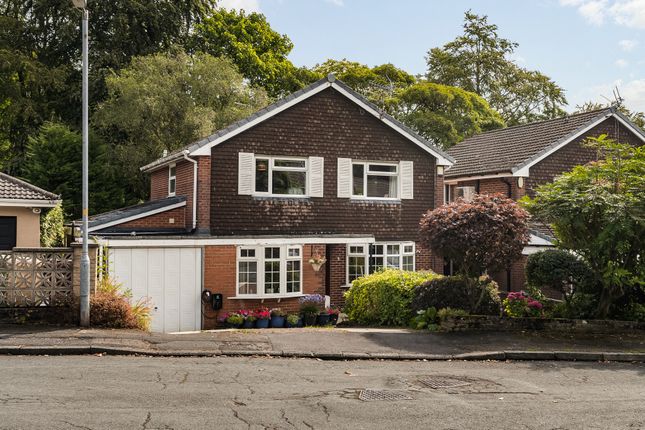
For many, the dream of living with the peace and serenity which accompanies water-side living is the ultimate aspiration and, for those individuals, this delightful three bed link-detached residence will undoubtedly appeal.
Idyllically sited beside Dean Brook and amidst a backdrop of mature woodland, one would be forgiven for believing that this oasis of calm is a world away from the hustle and bustle of daily life, yet this tranquil sanctuary is in fact nestled amidst a quiet residential cul-de-sac, just off Smithills Croft Road, at the heart of the highly desirable district of Smithills, meaning one is in reality extremely conveniently located for all the necessities of daily life.
Equidistant from the plentiful shops and amenities provided at Astley Bridge, Heaton or Halliwell, the property is also only a short drive out of the bustling town centre of Bolton, with its abundance of high street stores, bars and eateries, as well as excellent transport connections.
A further point of note is the highly regarded schools at all levels available locally, in particular Smithills School, which is virtually on the doorstep, which is always an important consideration with any family home of this type.
After a tough day in the office, one can take full advantage of the proximity to a number of local beauty spots which are within walking distance, including the picturesque conservation area of Barrow Bridge, Smithills Country Park, with over 2,000 acres of moorland, woodland and farmland, or the delightful, family-friendly Moss Bank Park, perhaps enjoying a stroll with the dogs around its own circa 84 acres to relax away the stresses of the day.
So often modern properties are criticised for their lack of character, but this rather handsome example puts up a very convincing argument to the contrary, oozing curb appeal through its thoughtful design, managing to instil character and charm, blended with modern appointments such as the recently upgraded double glazed windows and doors.
The accommodation itself is very well presented, affording circa 885 square feet of living space arranged over two inviting levels and benefitting from a bright and neutral colour scheme which feels stylish and contemporary.
One enters via the welcoming entrance hallway with its fashionable feature panelling and spindled staircase to the first floor, before proceeding through into the well-proportioned 17’ open plan lounge/diner, which is cleverly situated to the rear of the property to take full advantage of the beautiful rear aspect.
The cosy ambience envelopes like a warm hug, aided in no small part by the feature fireplace with its inset coal-effect, living flame gas fire which provides an attractive focal point and is perfectly conducive to a relaxing night in with a film and a takeaway, however this wonderfully sociable space is equally as well suited to those evenings when one is entertaining, with guests able to spill out onto the rear garden via the patio doors to enjoy an after-dinner glass of something sparkling by the river.
The kitchen, with its feature bay window, offers plenty of storage, being fitted with a comprehensive range of wall and base units in cream with contrasting laminated wooden work surfaces, inset lighting and a number of integrated appliances, including high-level double electric oven, gas hob with extractor hood, microwave, fridge/freezer and dishwasher.
Up on the first floor, the attractive landing with its newly installed Oak-effect doors, provides access to the three delightful bedrooms – two doubles and a single, all of which are bright and appealing, with the two largest benefitting from built-in wardrobes and the principal bedroom further boasting a panelled feature wall and a three-piece en-suite shower room.
The accommodation is completed by the main bathroom with its feature porthole window, which is partially tiled and fitted with a three-piece suite in classic white, comprising of WC, pedestal wash hand basin and panelled bath with overhead shower and shower handset attachment.
Externally, the enchanting rear cannot fail to captivate one’s heart, being low maintenance and predominantly laid with stone paving, bordered by trees and shrubs, providing an ideal spot for those summer barbeques, a romantic setting for al-fresco dining or simply the perfect vantage point to appreciate the natural environment.
The property is similarly garden-fronted, with off-road parking facilities provided on the driveway.
Homes in this enviable spot rarely stay on the market long and so we would highly recommend an early internal inspection to avoid disappointment.
- Tenure: Freehold - Service Charge Payable: £200.00 p.a. - Council Tax: Band D EPC Rating: D
Value & comps
No previous sales on record.
Returns
Set an offer; the calculator follows it.
We're still gathering serviced-accommodation data for this area.
Archie refurb estimate: a Pro feature
0.0% below asking
This is not financial or investment advice. Prop AI Deals is not authorised by the Financial Conduct Authority (FCA) to provide investment advice.
All investment calculators, property analyses, and AI-generated insights are for informational purposes only. Property investment carries risk and may result in financial loss. All calculations should be independently verified and you should consult with FCA-authorised financial advisers before making any investment decisions.
Past performance does not guarantee future results. Tax implications vary by individual circumstances.
Deal
Properties like this can earn 2–3x BTL yields when converted to HMO, with retrofit costs around £10k/room. Sign in to see the full tier, yield projection, and cost breakdown.
Commercial properties like this can earn 30-50% higher yields when converted to residential under Class MA / Q / P / PA, with prior approval costing ~GBP 96/unit. Sign in to see the recommended route, yield uplift, and cost breakdown.
BRRR-suited properties can recycle 80-100% of investor capital on refi, leaving a high-yielding rental with most of the money out. Sign in to see the refurb cost stack, ARV projection, and refinance maths.
Detached + large garden = sub-division play. Pro tier unlocks the tier badge, plot size, uplift estimate, and regional land benchmark.
Short-lease flats trade at deep discount, but extending under the 1993 Act often costs far less than the discount. Pro tier unlocks the tier badge, premium breakdown, long-lease ARV and arbitrage maths.
See projected short-stay revenue vs a vanilla BTL for this property.
See real sub-let margins (HMO room rates & SA nightly rates) vs the landlord rent.
Area
Agent & docs

FAQ
About Whitsters Hollow, Smithills
Explore nearby