2-bedroom house · LE2 9PL
Sold STCListed 73 days
Opportunity summary
See Archie’s verdict, returns by strategy and what to check before viewing.
About
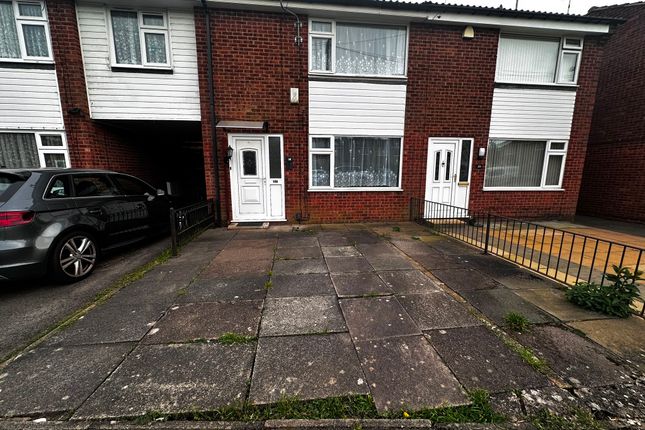
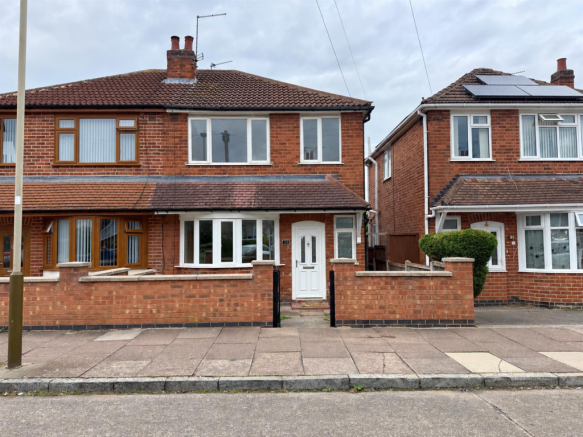
Ref - DA1155 Porch Step into a warm welcome through the double glazed front door, with natural light streaming in from the side window.
This handy space is ideal for shedding muddy boots after countryside strolls, drying off the dog, or simply stashing coats and bags out of sight.
A practical and stylish first impression that sets the tone for the rest of the home.
Hallway & Stairs Bright and welcoming, the hallway features sleek laminate flooring underfoot and a radiator to keep things cosy.
With doors leading back to the porch and into the living room, this space also hosts the staircase rising to the first floor—offering a smooth flow through the home from the moment you arrive.
Lounge - 4.24m x 3.96m (13'11"Max x 13'0"Max) Flooded with natural light from the bay-fronted double glazed window, this generous living space is perfect for family time, lazy Sundays, or getting stuck into a board game or two.
With a radiator for year-round comfort, stylish laminate flooring, and double doors opening into the kitchen breakfast room, it’s a versatile hub for relaxing or entertaining.
Kitchen/Breakfast Room - 5.13m x 2.54m (16'10"Max x 8'4") Bright, functional, and full of potential, this sociable kitchen space is ready for everyday life and weekend brunches alike.
French doors open out to the garden, while a side door leads to a useful storage area—perfect for bikes, bins or bits and bobs.
A breakfast bar offers the perfect spot to enjoy your morning coffee or a quick bite while soaking up the garden view.
Inside, you’ll find a tiled floor and splashbacks, a stainless steel one and a half bowl sink with drainer, and all the essentials: Gas hob, electric oven, extractor fan, and space for your fridge freezer.
There’s plumbing in place for both a washing machine and dishwasher, plus a handy under-stairs pantry for all your kitchen staples.
The combination of practicality and space makes this a real heart-of-the-home kind of room.
Landing Light and airy thanks to a tall side-facing portrait window, the landing connects all upstairs rooms with ease.
Doors lead to both bedrooms and the bathroom, while loft access provides extra storage options above—ideal for tucking away the Christmas decorations or those “just in case” boxes.
Bedroom - 4.24m x 2.54m (13'11"Max x 8'4") Spacious and stylish, this front-facing bedroom features a large double glazed window that brings in plenty of natural light.
The laminate flooring adds a modern touch, while the radiator keeps things cosy year-round.
Tucked over the stairs is a clever dressing or storage nook—ideal for a wardrobe area, reading corner, or just keeping clutter out of sight.
Bedroom - 3.05m x 2.72m (10'0" x 8'11") A comfortable and versatile space overlooking the rear garden, this bedroom features a double glazed window, laminate flooring, and a radiator for added comfort.
Whether used as a bedroom, home office, or creative space, it’s full of potential.
Bathroom - 2.36m x 2.11m (7'9" x 6'11") Modern and well-appointed, the bathroom features fully tiled walls and a sleek p-shaped bath with overhead shower and mixer taps—perfect for both quick morning showers and long evening soaks.
A contemporary wash hand basin, toilet, stainless steel towel rail, and extractor fan complete the space, combining comfort and practicality with a fresh finish.
Garden A fantastic outdoor space designed for both relaxation and play.
Step out onto the enclosed patio—ideal for summer BBQs or a quiet cuppa—with handy extras like electric points, an outdoor tap, and garden lighting.
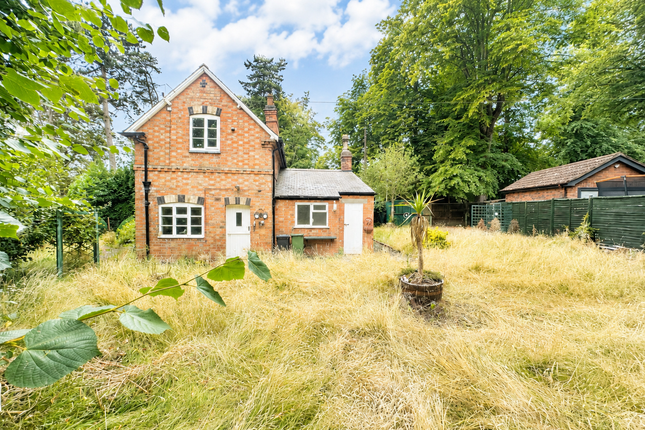
The lawn stretches out beyond, bordered by mature shrubs, hedges and trees that offer privacy and a splash of greenery.
There’s also a shed and a large storage unit for all your tools and toys, plus a former vegetable patch that’s now a fun-filled play area for the kids.
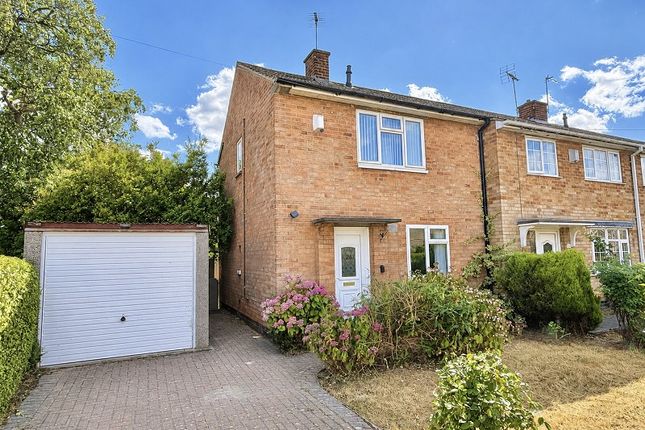
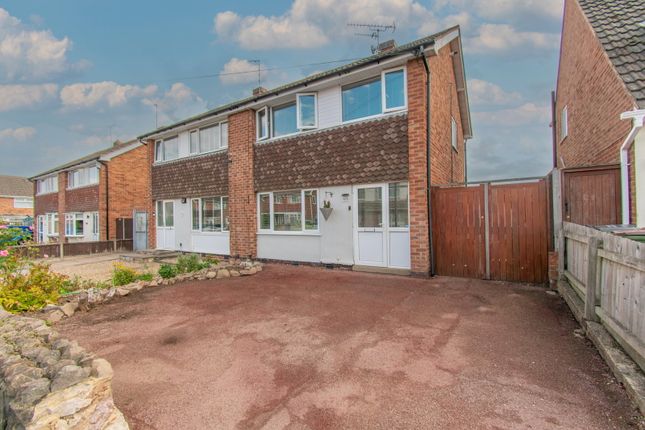
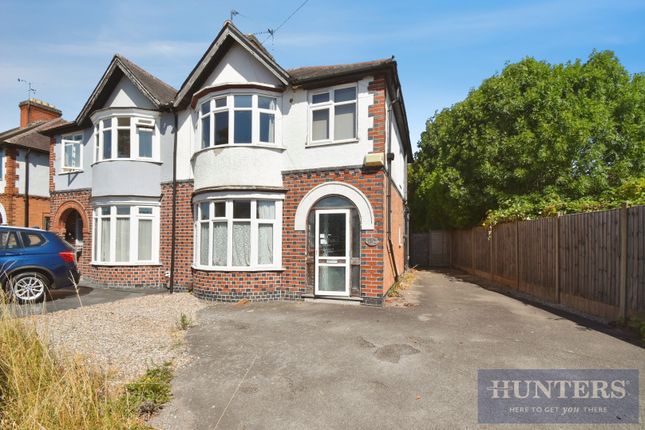
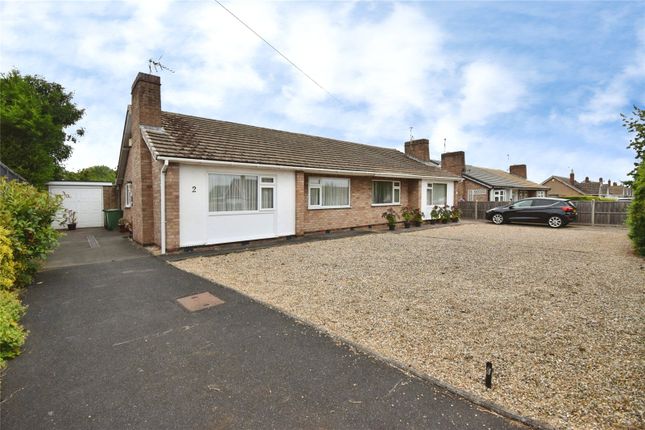
Fully fenced and full of potential, this garden is made for family life. To The Front The front of the house offers off-road parking for multiple cars, making it a practical and convenient space.
Surrounded by a mix of walls, hedges, and trees, the area provides a sense of privacy and separation from the road, creating a peaceful and secluded feel as you approach the home.
Value & comps
No previous sales on record.
Returns
Set an offer; the calculator follows it.
We're still gathering serviced-accommodation data for this area.
Archie refurb estimate: a Pro feature
0.0% below asking
This is not financial or investment advice. Prop AI Deals is not authorised by the Financial Conduct Authority (FCA) to provide investment advice.
All investment calculators, property analyses, and AI-generated insights are for informational purposes only. Property investment carries risk and may result in financial loss. All calculations should be independently verified and you should consult with FCA-authorised financial advisers before making any investment decisions.
Past performance does not guarantee future results. Tax implications vary by individual circumstances.
Deal
Properties like this can earn 2–3x BTL yields when converted to HMO, with retrofit costs around £10k/room. Sign in to see the full tier, yield projection, and cost breakdown.
Commercial properties like this can earn 30-50% higher yields when converted to residential under Class MA / Q / P / PA, with prior approval costing ~GBP 96/unit. Sign in to see the recommended route, yield uplift, and cost breakdown.
BRRR-suited properties can recycle 80-100% of investor capital on refi, leaving a high-yielding rental with most of the money out. Sign in to see the refurb cost stack, ARV projection, and refinance maths.
Detached + large garden = sub-division play. Pro tier unlocks the tier badge, plot size, uplift estimate, and regional land benchmark.
Short-lease flats trade at deep discount, but extending under the 1993 Act often costs far less than the discount. Pro tier unlocks the tier badge, premium breakdown, long-lease ARV and arbitrage maths.
See projected short-stay revenue vs a vanilla BTL for this property.
See real sub-let margins (HMO room rates & SA nightly rates) vs the landlord rent.
Area
Agent & docs

FAQ
About 32, Hillsborough Road, Leicester
Explore nearby