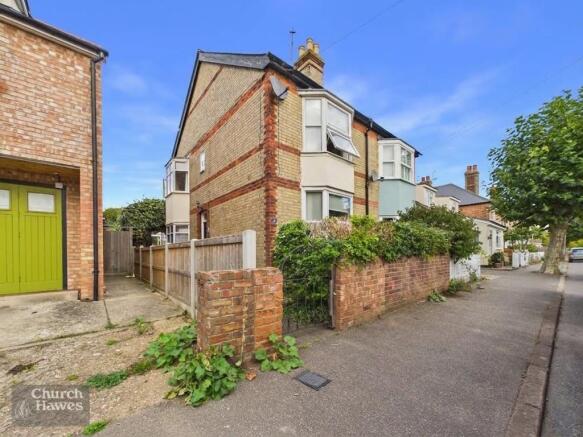
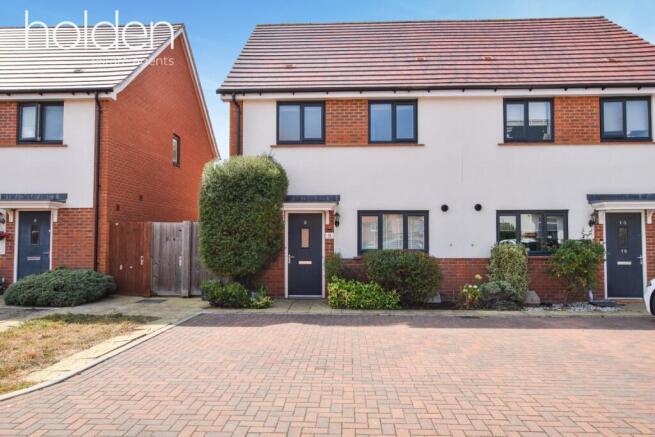
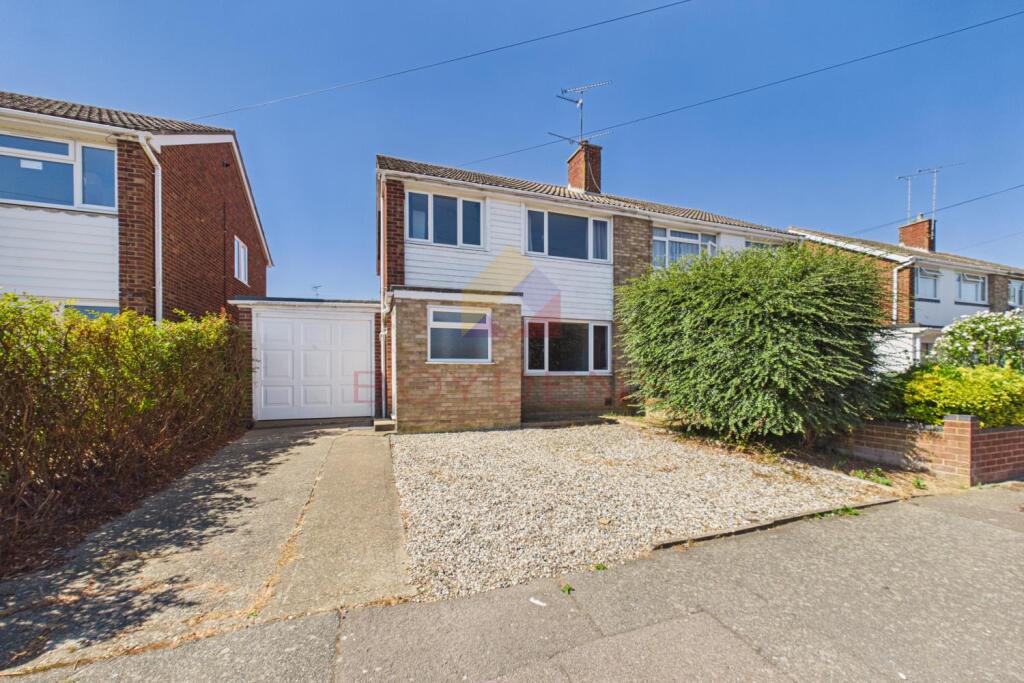
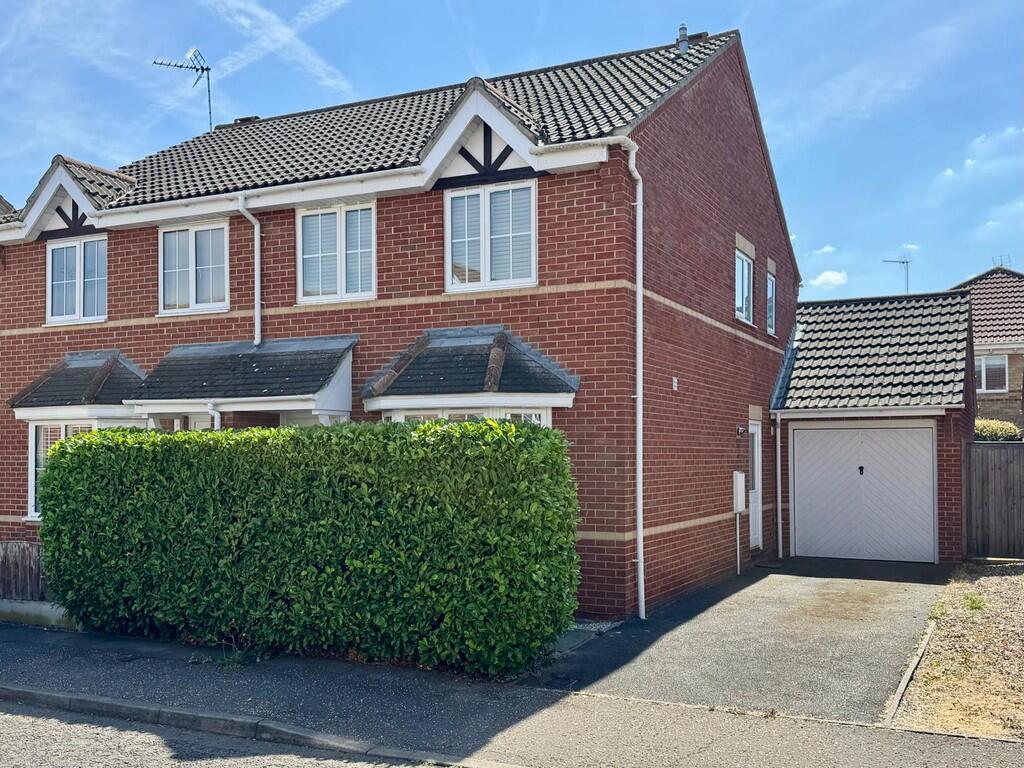
3-bedroom semi-detached house · CM9 6JE
For saleReduced £10k (−2.4%) on 17 OctListed 44 days
Opportunity summary
See Archie’s verdict, returns by strategy and what to check before viewing.
About
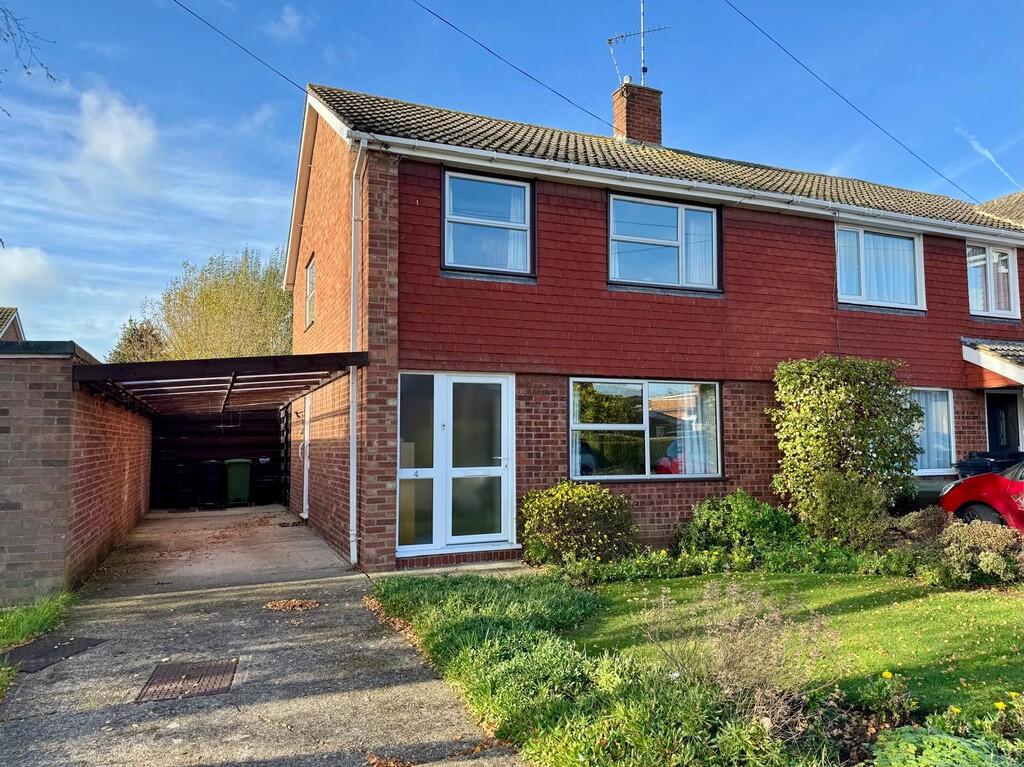
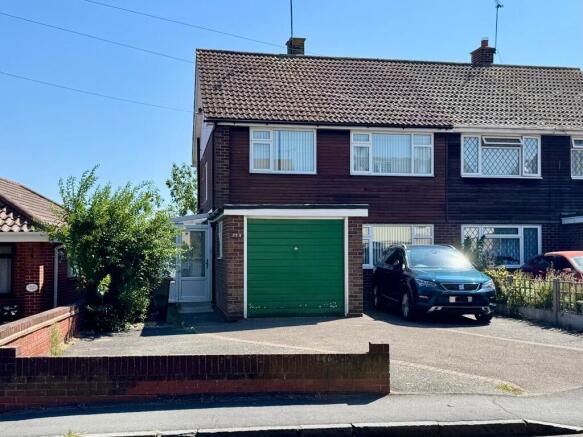
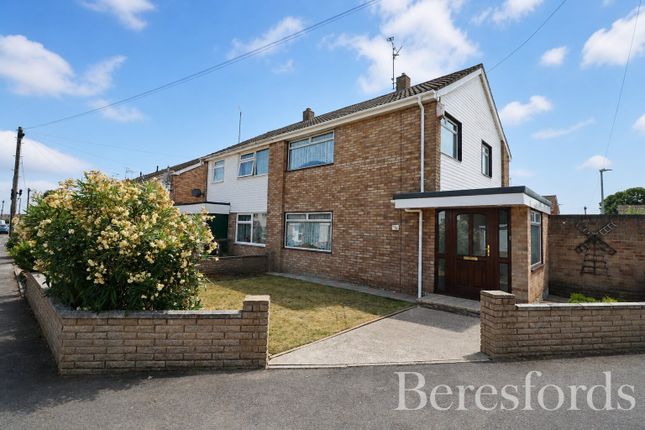
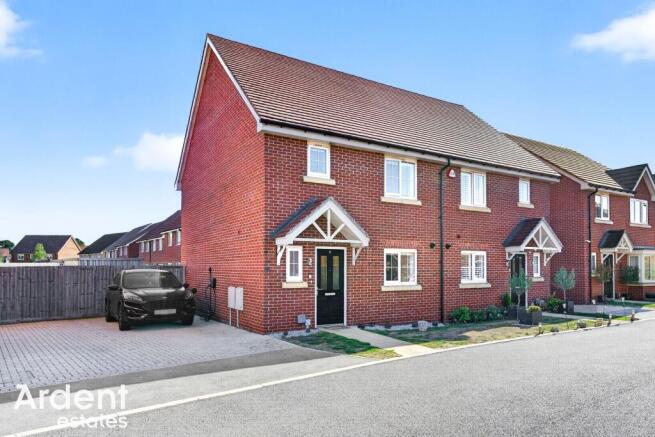
A Home With Room To Grow Ideal for first-time buyers, young couples and growing families, this home offers a practical layout, good outside space and excellent future potential.
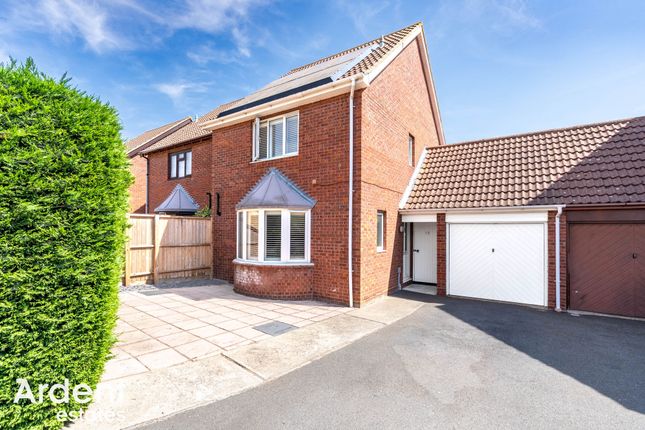
With a detached garage, parking for up to four vehicles and significant scope to extend at the rear, it could be the perfect home to grow into.
Flexible Living Space The ground floor centres around a useful kitchen with a separate larder and a combined living and dining room.
The living space provides plenty of flexibility for both relaxing and entertaining, while double doors open directly onto the garden, creating a useful connection between the house and outside space.
A downstairs cloakroom adds further convenience for everyday family life. Three Bedrooms Upstairs are two good-sized bedrooms and a single bedroom, giving buyers plenty of flexibility.
The larger rooms could provide comfortable bedrooms for parents and children, while the third room could work well as a nursery, study or home office.
The family bathroom is particularly well proportioned, with a three-piece suite and enough space to make it a comfortable and practical room.
Huge Extension Potential One of the property's biggest attractions is the amount of scope available to extend at the rear.
The garden provides an excellent opportunity for buyers to explore creating additional living space, potentially making this a much larger family home.
Subject to the necessary planning permissions and building regulations, there is scope to consider extending the existing footprint and creating a larger kitchen, dining and family area or additional accommodation.
This gives buyers the opportunity to move in and improve the property over time, rather than having to move again as their family grows.
For a young couple buying their first home, this could be a particularly exciting long-term prospect.
The property works well as it stands, while offering plenty of potential for those looking to add value and create a home tailored to their future needs.
Garden, Garage & Parking Outside, the garden provides a useful space for children to play, entertaining friends or simply enjoying the warmer months.
There is also a small shed and sunroom, adding useful storage and flexible outdoor space.
The detached garage is a valuable addition, offering secure storage or space for a vehicle, while the driveway provides parking for up to four cars.
This combination of garage, parking and garden makes the property particularly practical for a growing household.
Convenient Location The location is another strong feature, with local shops, Wentworth School and Plume School all within walking distance.
For young families, having schools close to home can make the daily routine much easier, while the nearby shops are ideal for those everyday essentials.
Maldon High Street is also within walking distance, providing access to a wider selection of shops, cafés, restaurants and local amenities.
Maldon's historic town centre and riverside setting also offer plenty of opportunities for walks, days out and enjoying the local area.
A Home For The Future The combination of flexible accommodation, generous parking, a detached garage, garden and excellent extension potential makes this an appealing opportunity for buyers taking their first step onto the property ladder.
It offers everything needed for comfortable living now, while giving you the opportunity to create something bigger in the future.
For a young couple planning to start a family or buyers already looking for their next family home, the potential here is a key part of the property's appeal.
Property Specification Dimensions (Width x Length) Dining Room 3.55 x 3.41m Living Room 3.15 x 3.95m Kitchen 2.45 x 2.95m Cloakroom 0.98 x 1.50m Entrance Hall 0.98 x 4.45m Bedroom 1 3.12 x 3.80m Bedroom 2 3.00 x 3.45m Bedroom 3 2.65 x 2.35m Bathroom 2.18 x 2.40m Landing 2.63 x 2.18m Total Internal Area: 78sqm or 835sqft EPC Rating: C Council Tax Band: D
Value & comps
No previous sales on record.
Returns
Set an offer; the calculator follows it.
We're still gathering serviced-accommodation data for this area.
Archie refurb estimate: a Pro feature
0.0% below asking
This is not financial or investment advice. Prop AI Deals is not authorised by the Financial Conduct Authority (FCA) to provide investment advice.
All investment calculators, property analyses, and AI-generated insights are for informational purposes only. Property investment carries risk and may result in financial loss. All calculations should be independently verified and you should consult with FCA-authorised financial advisors before making any investment decisions.
Past performance does not guarantee future results. Tax implications vary by individual circumstances.
Deal
Properties like this can earn 2–3x BTL yields when converted to HMO, with retrofit costs around £10k/room. Sign in to see the full tier, yield projection, and cost breakdown.
Commercial properties like this can earn 30-50% higher yields when converted to residential under Class MA / Q / P / PA, with prior approval costing ~GBP 96/unit. Sign in to see the recommended route, yield uplift, and cost breakdown.
BRRR-suited properties can recycle 80-100% of investor capital on refi, leaving a high-yielding rental with most of the money out. Sign in to see the refurb cost stack, ARV projection, and refinance maths.
Detached + large garden = sub-division play. Pro tier unlocks the tier badge, plot size, uplift estimate, and regional land benchmark.
Short-lease flats trade at deep discount, but extending under the 1993 Act often costs far less than the discount. Pro tier unlocks the tier badge, premium breakdown, long-lease ARV and arbitrage maths.
See projected short-stay revenue vs a vanilla BTL for this property.
See real sub-let margins (HMO room rates & SA nightly rates) vs the landlord rent.
Area
Agent & docs
FAQ
About 70, Washington Road, Essex
Explore nearby