3-bedroom semi-detached house · CM9 5JR
Sold STCListed 198 days
Opportunity summary
See Archie’s verdict, returns by strategy and what to check before viewing.
About
VIEWINGS FROM SATURDAY 11TH APRIL!!
OFFERS ARE INVITED VIA "INVITATION TO TENDER" WITH OFFERS TO BE RECEIVED NO LATER THAN 12 NOON WEDNESDAY 22 APRIL 2026 (PLEASE ASK FOR A TENDER FORM) VIEWINGS FROM SATURDAY 11TH APRIL!!
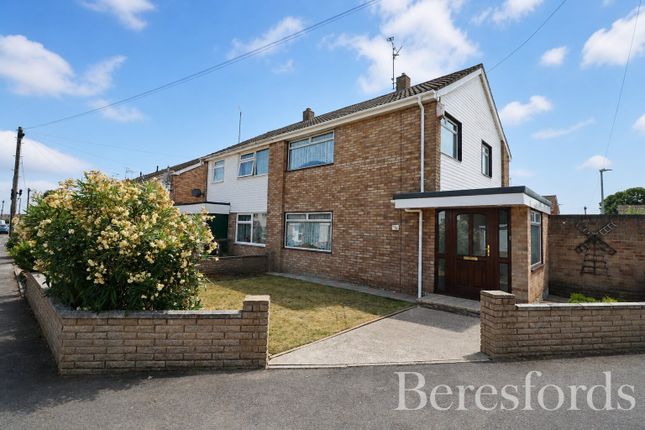
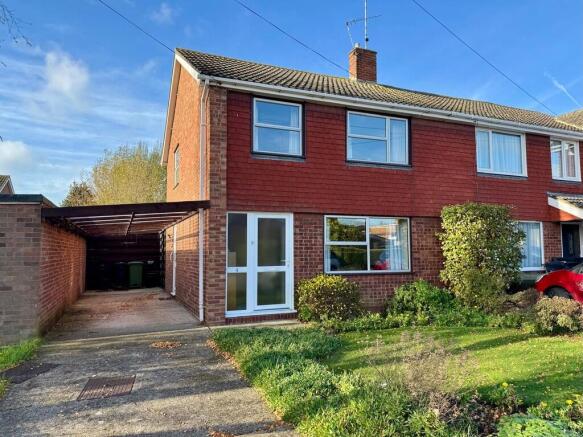
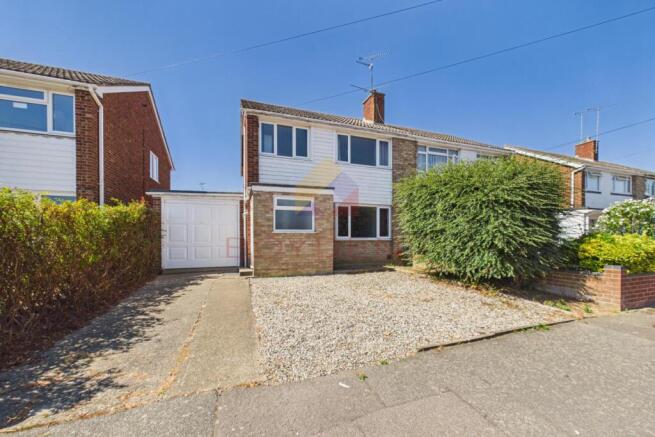
This three-bedroom semi-detached house presents a truly exceptional opportunity for those seeking a rewarding refurbishment project.
OFFERED FOR SALE VIA "INVITATION TO TENDER" this property is brimming with potential, awaiting a new owner to transform it into a modern family home.
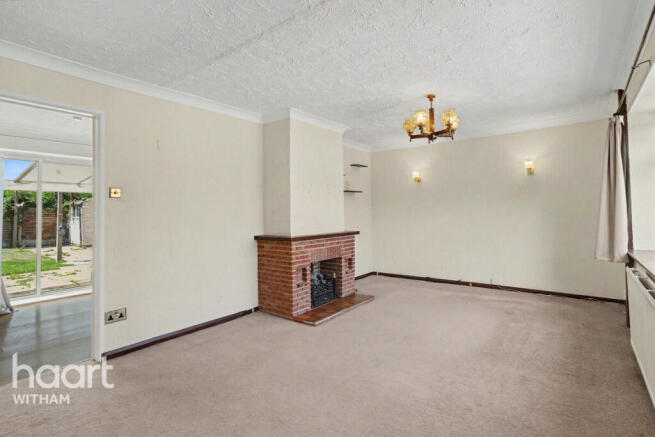
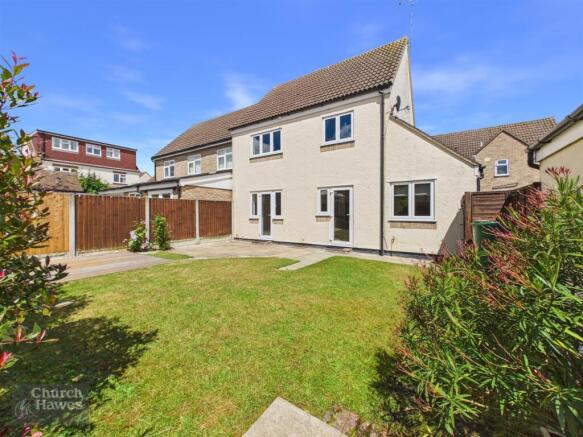
Upon entering, you will find a traditional layout comprising a lounge, kitchen/diner and a conservatory overlooking the approx 60 x 46 max rear garden.
Ascending to the first floor, the property features three bedrooms, offering comfortable accommodation for a family.
A bathroom/wc serves these bedrooms, and while currently functional, it presents an ideal canvas for a stylish upgrade. Ideal boiler was installed in 2023.
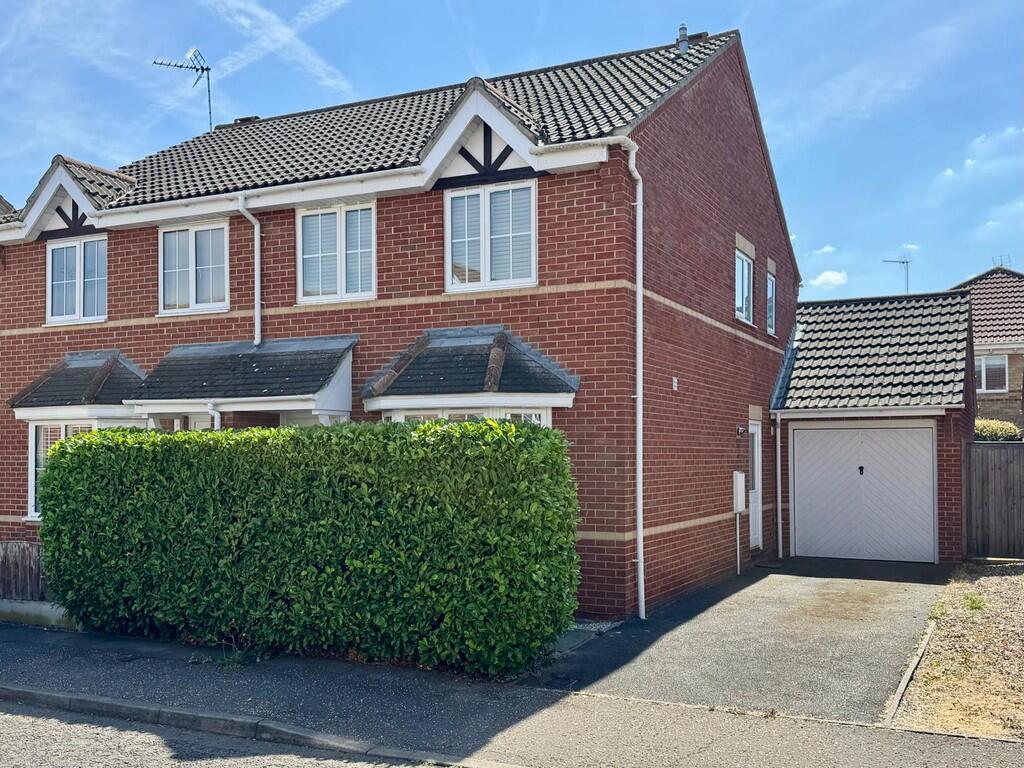
Externally, the house benefits from its semi-detached position, with a side access and a good size garden that can be landscaped to create a private outdoor sanctuary.
The potential here is not just within the walls of the house, but also in crafting an inviting exterior that complements the revitalised interior. There is also a large garage and storage.
This property is an ideal acquisition for those with a vision for renovation.
OFFERS ARE INVITED VIA "INVITATION TO TENDER" WITH OFFERS TO BE RECEIVED NO LATER THAN 12 NOON WEDNESDAY 22 APRIL 2026 (PLEASE ASK FOR A TENDER FORM) Main Bedroom - 3.81m x 2.97m (12'6 x 9'9) - Double glazed window, radiator.
Bedroom 2 - 3.28m x 2.84m (10'9 x 9'4) - Double glazed window, radiator. Storage cupboard. Bedroom 3 - 2.64m x 2.39m (8'8 x 7'10) - Double glazed window, radiator. Storage cupboard.
Bathroom - Double glazed window, radiator. Bath and sink. Wc - Double glazed window, wc. Landing - Double glazed window, access to loft with Ideal boiler that was installed in 2023.
Stairs down to entrance hall. Entrance Hall - Entrance door, radiator. Door to. Kitchen/Diner - 5.79m x 2.82m (19' x 9'3) - Double glazed window and door to side.
Base and wall cabinets, sink and drainer unit. Open through to lounge and double doors to conservatory. Lounge - 3.84m x 3.81m (12'7 x 12'6) - Double glazed window and through to kitchen/diner.
Conservatory - 3.35m x 3.12m (11' x 10'3) - Pvc double glazed windows and double doors to garden. Outbuilding - Door to kitchen/diner and front and rear gardens.
Outside wc and brick built storage area. Large Garage - 4.93m x 4.65m (16'2 x 15'3) - Requires refurbishment. There is also storage to the side of the garden.
Rear Garden - approx 18.29m x 14.02m (approx 60' x 46) - This good sized garden offers access to the front of the property and the rear of the garden. There is also a door to the rear of the garage.
Frontage - Pathway to entrance door and access to the rear garden. Area Description - Maldon, a historic market town in Essex, boasts a rich tapestry of history that dates back to Saxon times.
Its strategic location on the River Blackwater has shaped its identity, from a significant port to a hub of local industry.
Today, this heritage is beautifully preserved, offering a fascinating glimpse into the past.
no visit to the district would be complete without a visit to the popular Hythe Quay, where many Thames Barges have been lovingly restored.
Maldon is also famous for its delectable product, Maldon Sea Salt, which is harvested in the area and is renowned worldwide.
It's also home to the Battle of Maldon and features the oldest battlefield in Britain, adding to its historical significance.
The town centre itself is a treasure trove of historic buildings, with many independent shops and eateries housed in structures that have stood for generations.
St Mary's Church, with its distinctive spire, is another prominent landmark, offering a sense of continuity and architectural beauty.
Neighbouring Heybridge enjoys it’s very own riverside experience, with Heybridge Basin being the start of the Chelmer & Blackwater navigation inland canal from the River Blackwater which was first used in 1793.
Maldon and Heybridge have a large range of schools which include The Plume Academy.
Maldon is situated just 10 Miles from Chelmsford, 9 miles from South Woodham Ferrers, 7 Miles from Witham train station, 6 miles from Hatfield Peverel train station and 7 miles from North Fambridge train station.
Agents Note, Money Laundering & Referrals - These particulars do not constitute any part of an offer or contract. All measurements are approximate.
No responsibility is accepted as to the accuracy of these particulars or statements made by our staff concerning the above property.
We have not tested any apparatus or equipment therefore cannot verify that they are in good working order.
Any intending purchaser must satisfy themselves as to the correctness of such statements within these particulars. All negotiations to be conducted through Church and Hawes.
No enquiries have been made with the local authorities pertaining to planning permission or building regulations. Any buyer should seek verification from their legal representative or surveyor.
MONEY LAUNDERING REGULATIONS (AML) and FINANCIAL SANCTION REGULATIONS: Intending purchasers will be required to provide identification documentation which is a legal requirement and we would ask for your co-operation in order that there is no delay in agreeing a sale.
Church & Hawes use the services of an online verification company so as to ensure the required compliance and satisfy customer due diligence.
Buyers will also be required to complete an Anti Money Laundering Source/Proof of Funds & Buyer Story Questionnaire REFERRALS: As an integral part of the community and over many years, we have got to know the best professionals for the job.
If we recommend one to you, it will be in good faith that they will make the process as smooth as can be.
Please be aware that a some of the parties that we recommend (certainly not the majority) may on occasion pay us a referral fee up to £200.
You are under no obligation to use a third party we have recommended.
Value & comps
No previous sales on record.
Returns
Set an offer; the calculator follows it.
We're still gathering serviced-accommodation data for this area.
Archie refurb estimate: a Pro feature
0.0% below asking
This is not financial or investment advice. Prop AI Deals is not authorised by the Financial Conduct Authority (FCA) to provide investment advice.
All investment calculators, property analyses, and AI-generated insights are for informational purposes only. Property investment carries risk and may result in financial loss. All calculations should be independently verified and you should consult with FCA-authorised financial advisers before making any investment decisions.
Past performance does not guarantee future results. Tax implications vary by individual circumstances.
Deal
Properties like this can earn 2–3x BTL yields when converted to HMO, with retrofit costs around £10k/room. Sign in to see the full tier, yield projection, and cost breakdown.
Commercial properties like this can earn 30-50% higher yields when converted to residential under Class MA / Q / P / PA, with prior approval costing ~GBP 96/unit. Sign in to see the recommended route, yield uplift, and cost breakdown.
BRRR-suited properties can recycle 80-100% of investor capital on refi, leaving a high-yielding rental with most of the money out. Sign in to see the refurb cost stack, ARV projection, and refinance maths.
Detached + large garden = sub-division play. Pro tier unlocks the tier badge, plot size, uplift estimate, and regional land benchmark.
Short-lease flats trade at deep discount, but extending under the 1993 Act often costs far less than the discount. Pro tier unlocks the tier badge, premium breakdown, long-lease ARV and arbitrage maths.
See projected short-stay revenue vs a vanilla BTL for this property.
See real sub-let margins (HMO room rates & SA nightly rates) vs the landlord rent.
Area
Agent & docs
FAQ
About Meadway, Maldon
Explore nearby