6-bedroom detached house · SL9 7NT
Sold STCListed 470 days
Opportunity summary
See Archie’s verdict, returns by strategy and what to check before viewing.
About
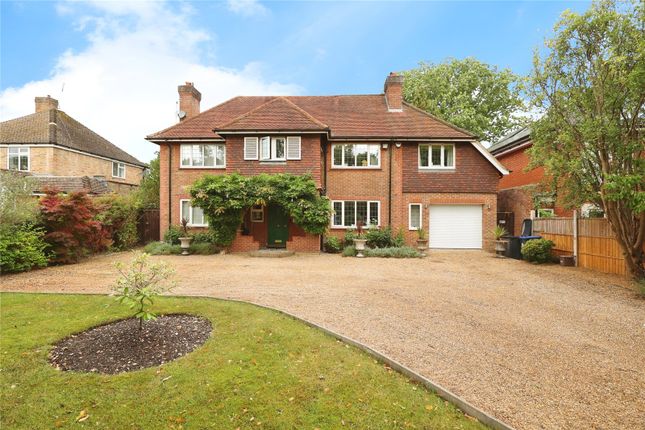
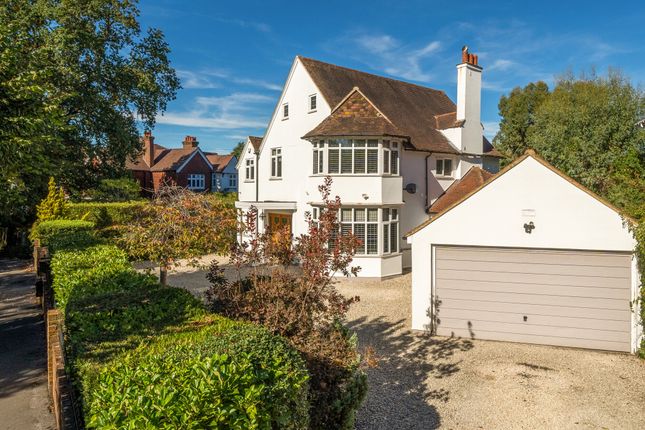
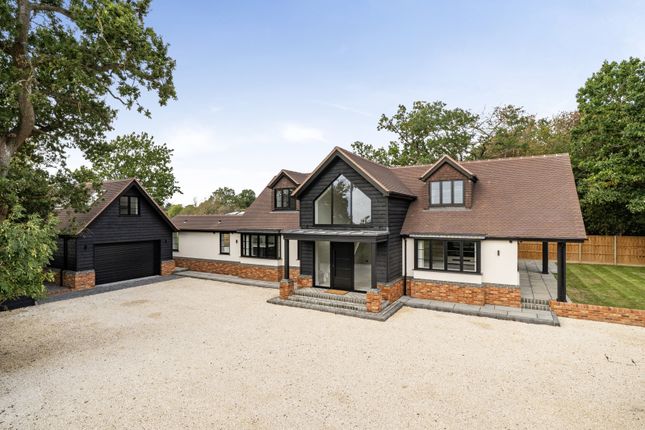
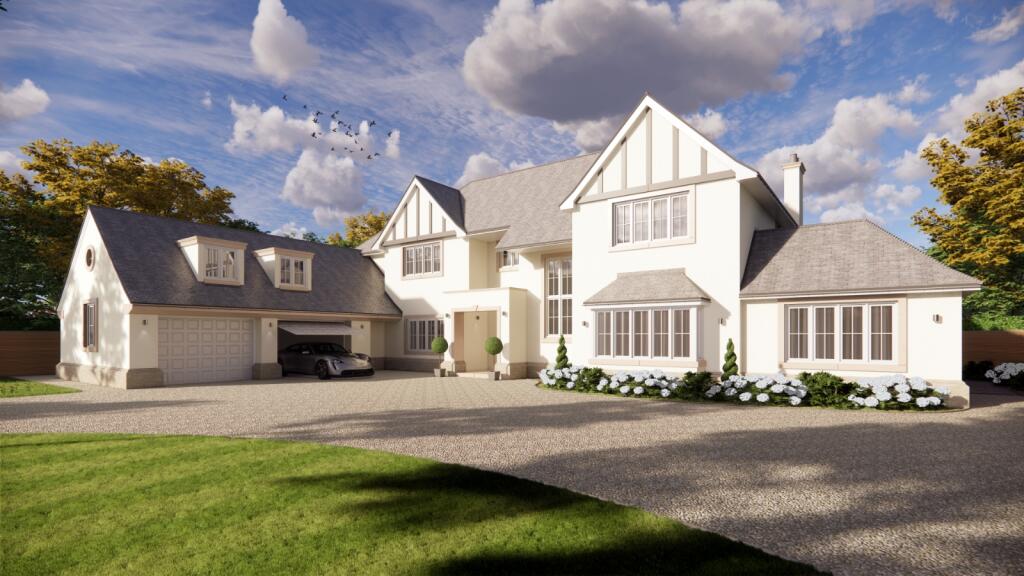
Front driveway/gardens Accessed via electrically operated gates and a sweeping driveway with newly laid slate-style brick pavers, lighting and beautifully front landscaped gardens.
Parking for at least eight cars is possible on the driveway, garage and under a covered rain porch area which runs the whole length of the side of the house.
There is also the benefit of a wired CCTV security alarm system and electric car charging station.
Entrance A welcoming front porch area with oversized walnut veneered front door opens into a light and spacious hallway with an architect-designed suspended wood and glass tread staircase over two floors.
Practical and flowing access leads to all the ground floor reception areas, giving a sense of calm and lightness with underfloor heated large tiled flooring throughout the whole house as well as LED lighting.
Ground floor Walnut veneered double doors lead from the main entrance hallway into a large front living and dining area with feature fireplace and underground wine cellar providing a perfect place for family gatherings and entertainment.
At the rear is a spacious open plan kitchen/dining/living area with designer bespoke matt charcoal oak-style fitted cupboards, neff built in single oven, grill and microwave and neff induction hob, Franke inset sink, solid wood work tops and spacious breakfast bar.
A useful and practical separate preparation kitchen with gas hob and sink leads into the utility room with storage and rear access to the garden.
A bonus reception room is currently used as a children's game/play room but equally could serve as an additional downstairs bedroom or office area.
This whole area serves perfectly as the natural 'hub' of the home with an easy and natural flow for family daily living.
Overlooking the rear patio and gardens, a further conservatory/reception area provides a flexible space as a reception/sun room/playroom or even home office with garden views.
First floor The first floor has five bedrooms and three bathrooms.
The principal bedroom provides a stunning and generous, luxurious space with an en-suite bath/shower room with Grohe sanitary ware of freestanding bath, shower, twin sinks and electric underfloor heating.
Bedroom Two is a generous double and has en-suite facilities. The remaining three double bedrooms all provide ample space and comfort and share a spacious family bath/shower room.
Second floor The second floor accommodation is currently purposed as an office with independant bathroom, cinema/games room, bedroom 6 with en-suite facilites and a hallway alcove used as an extra office space.
Gardens The gardens are very private and the perfect size for manageable maintenance whilst offering a spacious, peaceful and level lawned area with established shrubs and trees and elevated decking area perfect for summer entertaining and BBQ's.
Technical/storage An addititional storage facility, that the current owners have incorporated by developing the existing garage which runs the whole width of the house from front to back.
It is accessible from the front driveway and rear gardens. A commercial gas heating system set up with twin Vaillant boilers services the whole house efficiently.
Location/transport/schooling Chiltern Rail mainline has fast trains from Gerrards Cross reaching London Marylebone in circa 20 minutes.
London Underground (Metropolitan/Elizabeth/Circle Line) is accessed at Little Chalfont or Uxbridge within 5 mile or 3 mile distance.
Motorway network is accessed at Junction 1 M40 (Denham), linking to the M25, M1, M4, and Heathrow and Gatwick airports.
Buckinghamshire is renowned for its excellent range of state, grammar and private schooling. Tenure: Freehold Council Tax Band: G Local Authority: Buckinghamshire EPC Rating: C
Value & comps
No previous sales on record.
Returns
Set an offer; the calculator follows it.
We're still gathering serviced-accommodation data for this area.
Archie refurb estimate: a Pro feature
0.0% below asking
This is not financial or investment advice. Prop AI Deals is not authorised by the Financial Conduct Authority (FCA) to provide investment advice.
All investment calculators, property analyses, and AI-generated insights are for informational purposes only. Property investment carries risk and may result in financial loss. All calculations should be independently verified and you should consult with FCA-authorised financial advisors before making any investment decisions.
Past performance does not guarantee future results. Tax implications vary by individual circumstances.
Deal
Properties like this can earn 2–3x BTL yields when converted to HMO, with retrofit costs around £10k/room. Sign in to see the full tier, yield projection, and cost breakdown.
Commercial properties like this can earn 30-50% higher yields when converted to residential under Class MA / Q / P / PA, with prior approval costing ~GBP 96/unit. Sign in to see the recommended route, yield uplift, and cost breakdown.
BRRR-suited properties can recycle 80-100% of investor capital on refi, leaving a high-yielding rental with most of the money out. Sign in to see the refurb cost stack, ARV projection, and refinance maths.
Detached + large garden = sub-division play. Pro tier unlocks the tier badge, plot size, uplift estimate, and regional land benchmark.
Short-lease flats trade at deep discount, but extending under the 1993 Act often costs far less than the discount. Pro tier unlocks the tier badge, premium breakdown, long-lease ARV and arbitrage maths.
See projected short-stay revenue vs a vanilla BTL for this property.
See real sub-let margins (HMO room rates & SA nightly rates) vs the landlord rent.
Area
Agent & docs
FAQ
About 29, Howards Thicket, Gerrards Cross
Explore nearby