7-bedroom house · SG8 7DB
For saleListed 76 days
Opportunity summary
See Archie’s verdict, returns by strategy and what to check before viewing.
About
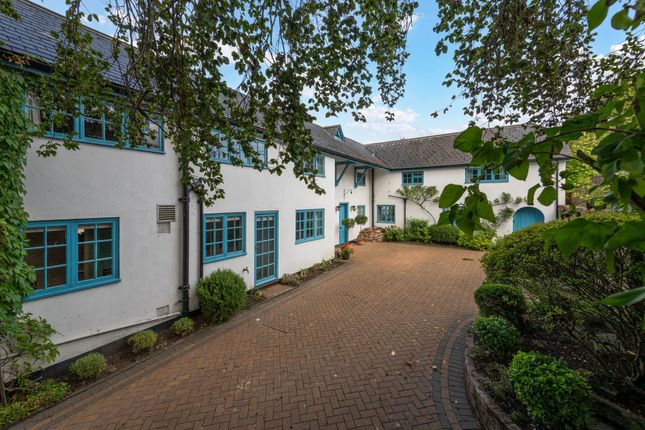
A distinguished period residence with exceptional multi-generational living Description Set within approximately half an acre of beautifully landscaped gardens and situated under half a mile of both the town centre and railway station, this exceptional detached residence combines significant historic character with the comfort and efficiency of a comprehensively renovated modern home, with an EPC rating of a B.
Behind electric wrought-iron gates in a private and peaceful position, the property offers seven bedrooms, two independent living areas, extensive parking and two substantial garages, creating a rare opportunity for multi-generational living.
Originally a convent, the house incorporates a charming flint-clad building.
A sympathetic red-brick extension was added by the nuns approximately eighteen years ago, creating a unique and characterful blend of old and new.
The property has since undergone an extensive programme of restoration and improvement, including complete rewiring and replumbing, upgraded insulation throughout and the sensitive reconfiguration of the accommodation.
A former chapel has been expertly converted and linked to the principal house, resulting in a highly flexible arrangement comprising a five-bedroom main residence and a self-contained two-bedroom annexe.
The reception spaces are both elegant and versatile.
A bright triple-aspect drawing room enjoys a feature fireplace with a wood-burning stove, while a separate snug opens directly onto the rear terrace.
A dedicated study provides an ideal space for home working, supported by excellent connectivity throughout the house.
At the heart of the property lies a magnificent open-plan kitchen, dining and family room extending to over 29 ft. In length.
Designed by Bells of Northampton, the kitchen features bespoke cabinetry complemented by a striking island and a comprehensive selection of Siemens integrated appliances.
Generous dining and seating areas create a superb environment for both everyday family life and large-scale entertaining.
The main house provides five beautifully appointed double bedrooms arranged around a spacious first-floor landing served by both staircase and lift access.
Two luxurious principal suites offer fitted dressing areas and elegant en suite bathrooms, while the remaining bedrooms benefit from bespoke fitted furniture and high-quality bath and shower facilities.
Beyond the principal accommodation, the annexe offers genuine independence while remaining seamlessly connected to the main residence.
The converted chapel forms a dramatic sitting and dining room with a vaulted acoustic ceiling and distinctive architectural windows.
A stylish fitted kitchen, two double bedrooms and two contemporary en suite shower rooms complete this highly versatile space.
Outside, the grounds have been thoughtfully landscaped to create a series of private outdoor rooms.
Indian sandstone terraces wrap around the house, providing sheltered courtyard gardens and generous entertaining areas, including a substantial raised terrace with an electric awning.
Expanses of lawn are complemented by mature trees, newly established screening, irrigation systems and discreet exterior lighting. The property is further enhanced by two substantial garages.
Of particular note is the recently constructed detached garage building, a fully insulated and heated space with high power solar panels, currently used for classic cars but equally suited to a gymnasium, home office, studio or leisure space.
Location Melbourn Road is situated at the edge of Royston town centre (300 yards away), which provides a good range of day-to-day shops together with schooling, recreational and leisure facilities.
The Royston Leisure Centre offers a gym, indoor sports hall and swimming pool. Therfield Heath is a nature reserve that covers an area of 420 acres.
There are a wide variety of sporting clubs, a golf course and woodland footpaths, a popular spot for dog walkers.
There are also an extensive range of facilities in the nearby historic city of Cambridge, approximately 13 miles away.
Royston is excellent for commuters with regular direct services to Cambridge from 14 minutes, and London’s Kings Cross from 38 minutes, as well as Gatwick airport and onto Brighton.
For road commuters, there are good road links via the A505 and A10 to London, Stansted Airport, the A1 (M) and the M11 via the A505.
Independent schooling is available in nearby Cambridge including the renowned King’s College and St John’s College Schools, The Perse schools, and Letchworth with St Christopher’s & St Francis.
All distances and times are approximate. Square Footage: 4,554 sq ft
Value & comps
No previous sales on record.
Returns
Set an offer; the calculator follows it.
We're still gathering serviced-accommodation data for this area.
Archie refurb estimate: a Pro feature
0.0% below asking
This is not financial or investment advice. Prop AI Deals is not authorised by the Financial Conduct Authority (FCA) to provide investment advice.
All investment calculators, property analyses, and AI-generated insights are for informational purposes only. Property investment carries risk and may result in financial loss. All calculations should be independently verified and you should consult with FCA-authorised financial advisors before making any investment decisions.
Past performance does not guarantee future results. Tax implications vary by individual circumstances.
Deal
Properties like this can earn 2–3x BTL yields when converted to HMO, with retrofit costs around £10k/room. Sign in to see the full tier, yield projection, and cost breakdown.
Commercial properties like this can earn 30-50% higher yields when converted to residential under Class MA / Q / P / PA, with prior approval costing ~GBP 96/unit. Sign in to see the recommended route, yield uplift, and cost breakdown.
BRRR-suited properties can recycle 80-100% of investor capital on refi, leaving a high-yielding rental with most of the money out. Sign in to see the refurb cost stack, ARV projection, and refinance maths.
Detached + large garden = sub-division play. Pro tier unlocks the tier badge, plot size, uplift estimate, and regional land benchmark.
Short-lease flats trade at deep discount, but extending under the 1993 Act often costs far less than the discount. Pro tier unlocks the tier badge, premium breakdown, long-lease ARV and arbitrage maths.
See projected short-stay revenue vs a vanilla BTL for this property.
See real sub-let margins (HMO room rates & SA nightly rates) vs the landlord rent.
Area
Agent & docs

FAQ
About Providence House, 4, Melbourn Road, Hertfordshire
Explore nearby