We've tightened what earns a Pursue. A home now needs a published valuation, a strategy that still makes money after real running costs and lender stress tests, and no listing problems that would stop a mortgage. You'll see fewer Pursues, and each one has been checked harder.
See how verdicts work3-bedroom terraced house
For saleListed 436 days
Opportunity summary
See Archie’s verdict, returns by strategy and what to check before viewing.
About
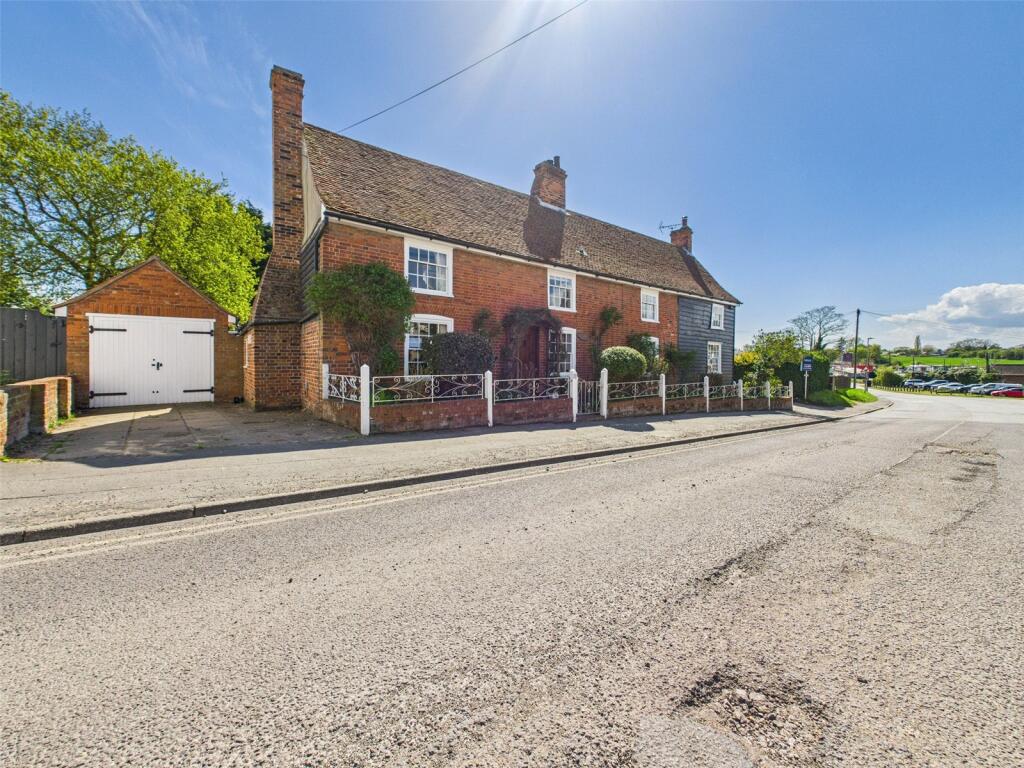
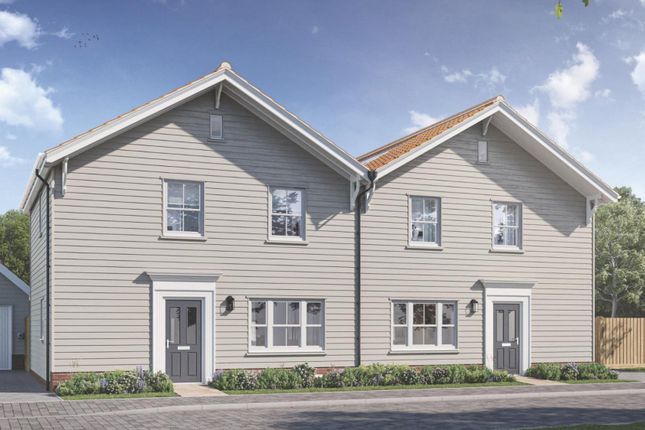
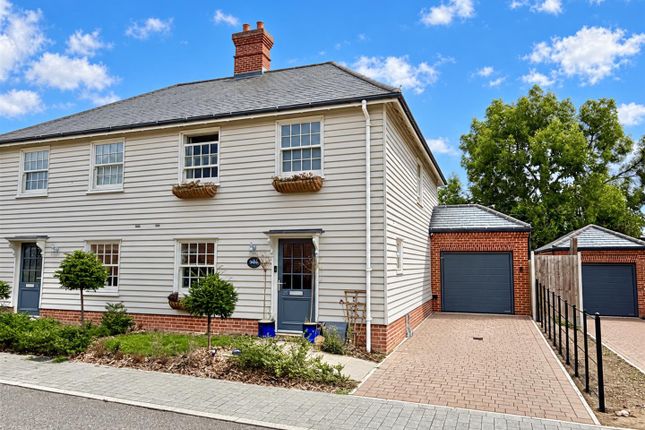
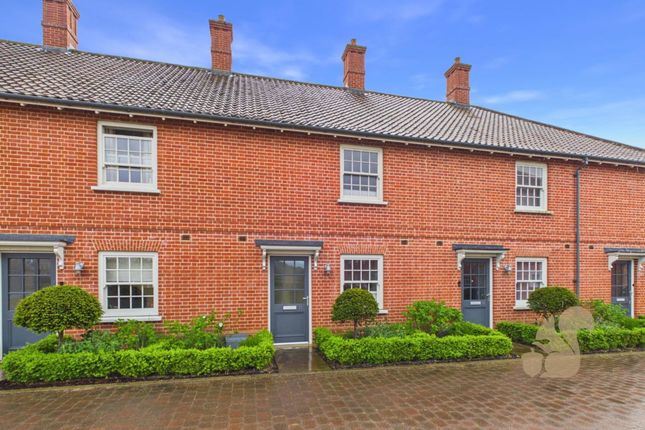
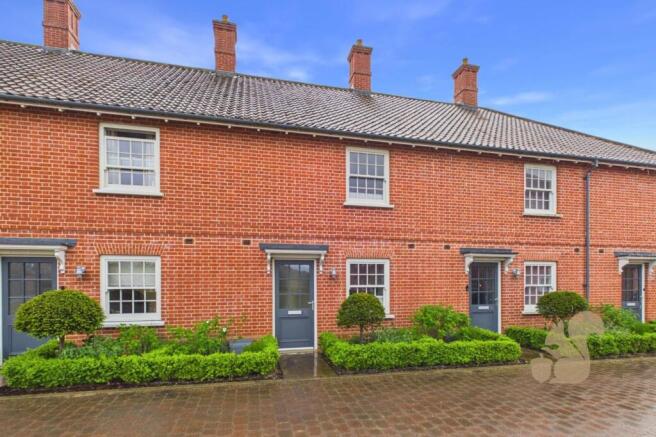
Set within the prestigious St Osyth Priory development, this exceptional three bedroom home offers an outstanding blend of timeless architecture, luxury finishes and modern day comfort, all surrounded by beautifully maintained historic grounds.
Perfectly positioned within extensive parkland and just 2.5 miles from St Osyth beach, the property enjoys the best of both worlds, combining peaceful countryside living with easy access to coastal walks, sailing and seaside leisure activities.
Designed with modern family living in mind, the ground floor centres around a stunning open plan kitchen, dining and living space, beautifully finished with Thames Oak style flooring and an abundance of natural light.
The contemporary kitchen features elegant pale grey matt cabinetry, Silestone worktops and a range of integrated Bosch and Zanussi appliances including an induction hob, oven, dishwasher, fridge freezer and washer dryer.
Thoughtfully designed storage and a stainless steel undermount sink complete this stylish and highly functional space.
Upstairs, the principal bedroom benefits from fitted wardrobes or a dressing area, creating a relaxing and practical retreat.
The bathrooms have been finished to an exceptional standard with premium Laufen sanitaryware, Vado brassware, porcelain tiling and heated towel rails, delivering a luxurious feel throughout.
Further features include underfloor heating to the ground floor, smart thermostat controls, timber framed windows, brushed chrome fittings and an intruder alarm system for added peace of mind.
Externally, the landscaped garden includes a beautifully finished Raj Indian sandstone patio, ideal for outdoor dining and entertaining.
The development itself is securely accessed via movement activated gates, enhancing the sense of privacy and exclusivity. Agents note: There is a service charge payable of £746.15 per annum.
EPC Rating: B Award Winning Developer Homeowners enjoy a year’s Silver Friends of St Osyth membership, providing access to local community events, historic tours, and discounts at amenities including the on-site spa, microbrewery, farm shop, and café (coming soon).
City & Country is an award-winning, family-owned developer, founded in 1962 and widely recognised as the UK’s leading specialist in creating, restoring, and enhancing Britain’s most significant heritage buildings.
Renowned for meticulous craftsmanship, City & Country has received multiple accolades, including Housebuilder of the Year at the WhatHouse?
Awards 2024 for the third consecutive year, as well as the Gold Award for Customer Satisfaction in 2025 with an exceptional 95.5% customer recommendation rate.
Their dedication ensures that every new home combines timeless architectural quality with modern energy efficiency, sustainable materials, expertly designed interiors, and premium specifications.
This unwavering commitment to excellence and attention to detail is reflected in their beautiful, characterful properties, which offer enduring value and enjoyment for generations to come.
St Osyth is a picturesque and historic Essex village, set amidst rolling countryside and minutes from the coast.
Located about five miles from the seaside resort of Clacton-on-Sea and 12 miles from Colchester, it offers easy access to sandy beaches, shopping, dining, and leisure.
The village provides a range of amenities, from local shops and cafés to pubs and markets, whilst the B1027 and nearby railway stations connect directly to Colchester and London Liverpool Street.
The area is renowned for its natural beauty, proximity to sailing and golf, and historic St Osyth Priory-making it the perfect location for enjoying both tranquil village life and modern convenience.
Disclaimer These particulars are for guidance only and do not form part of any offer or contract. All measurements, images and floor plans are approximate and for illustrative purposes only.
Services, appliances and systems have not been tested and no warranty is given as to their condition.
Buyers and tenants must rely on their own inspections, surveys and legal enquiries to verify all material information that is important to them.
Anti-Money Laundering (aml) Verification Oakheart is required to undertake identity and compliance checks in line with UK Anti-Money Laundering (aml) legislation.
These checks apply to all sellers, purchasers and landlords as part of our sales and lettings procedures.
To facilitate this process, we use Landmark, an independent third-party provider that carries out the necessary verification checks on our behalf. A fee of £24.00 inclusive of VAT per person applies.
All relevant checks must be completed and verification confirmed before we can progress with the associated sale or letting.
**Agent’s Note: Anti-Money Laundering (aml) Verification** Oakheart is required to undertake identity and compliance checks in line with UK Anti-Money Laundering (aml) legislation.
These checks apply to all sellers, purchasers and landlords as part of our sales and lettings procedures.
To facilitate this process, we use Landmark, an independent third-party provider that carries out the necessary verification checks on our behalf. A fee of £24.00 inclusive of VAT per person applies.
All relevant checks must be completed and verification confirmed before we can progress with the associated sale or letting.
Value & comps
No previous sales on record.
Returns
Set an offer; the calculator follows it.
We're still gathering serviced-accommodation data for this area.
Archie refurb estimate: a Pro feature
0.0% below asking
This is not financial or investment advice. Prop AI Deals is not authorised by the Financial Conduct Authority (FCA) to provide investment advice.
All investment calculators, property analyses, and AI-generated insights are for informational purposes only. Property investment carries risk and may result in financial loss. All calculations should be independently verified and you should consult with FCA-authorised financial advisers before making any investment decisions.
Past performance does not guarantee future results. Tax implications vary by individual circumstances.
Deal
Properties like this can earn 2–3x BTL yields when converted to HMO, with retrofit costs around £10k/room. Sign in to see the full tier, yield projection, and cost breakdown.
Commercial properties like this can earn 30-50% higher yields when converted to residential under Class MA / Q / P / PA, with prior approval costing ~GBP 96/unit. Sign in to see the recommended route, yield uplift, and cost breakdown.
BRRR-suited properties can recycle 80-100% of investor capital on refi, leaving a high-yielding rental with most of the money out. Sign in to see the refurb cost stack, ARV projection, and refinance maths.
Detached + large garden = sub-division play. Pro tier unlocks the tier badge, plot size, uplift estimate, and regional land benchmark.
Short-lease flats trade at deep discount, but extending under the 1993 Act often costs far less than the discount. Pro tier unlocks the tier badge, premium breakdown, long-lease ARV and arbitrage maths.
See projected short-stay revenue vs a vanilla BTL for this property.
See real sub-let margins (HMO room rates & SA nightly rates) vs the landlord rent.
Area
Agent & docs

FAQ
About 3 West Field Lane, Clacton-On-Sea
Explore nearby