5-bedroom detached house · LE12 7RS
For saleListed 24 days
Opportunity summary
See Archie’s verdict, returns by strategy and what to check before viewing.
About
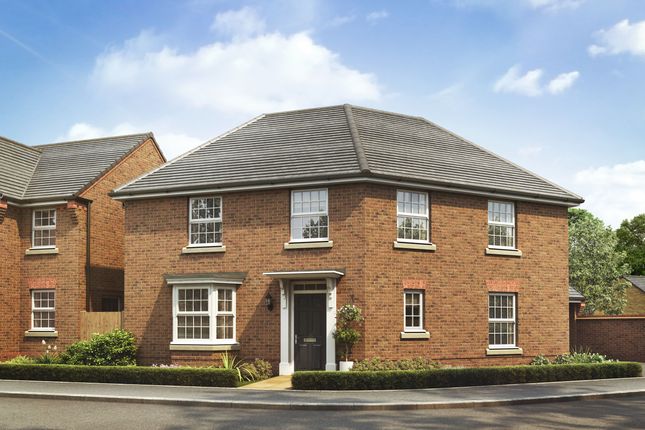
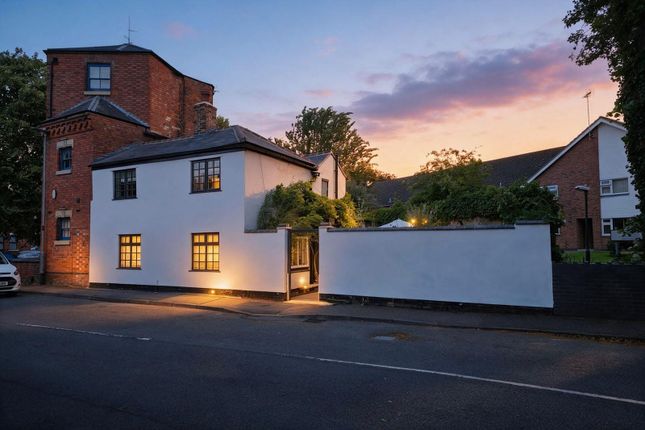
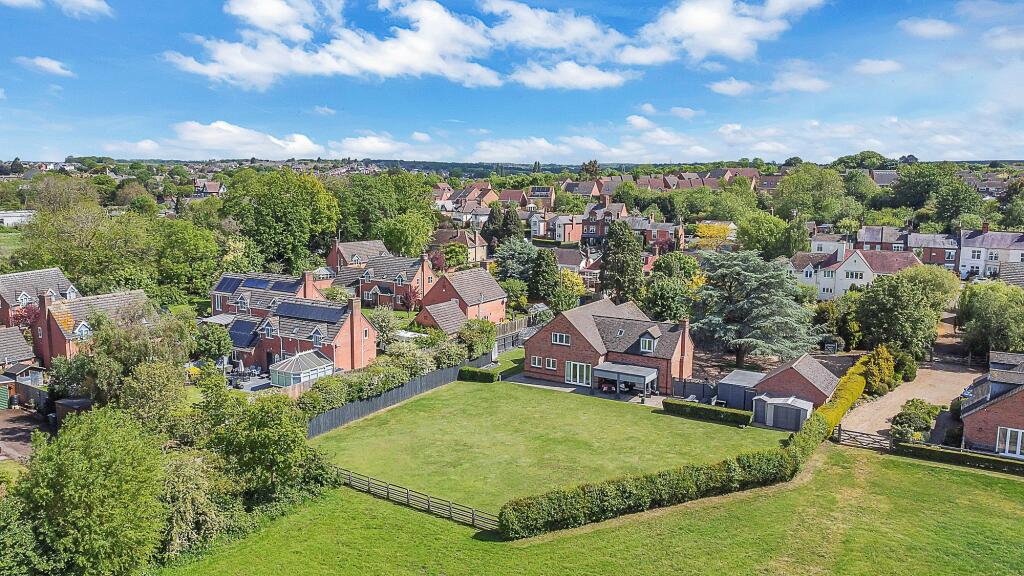
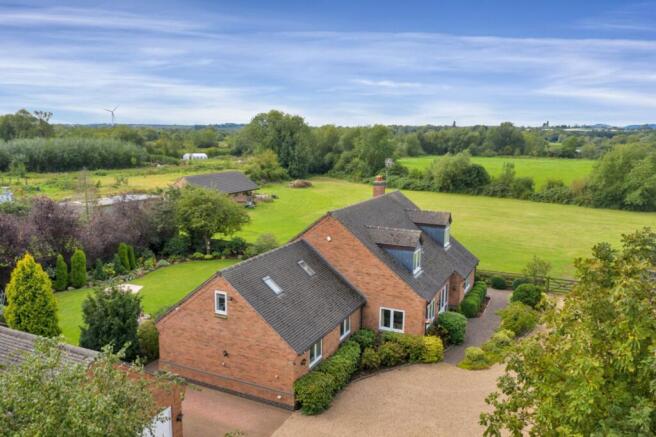
Tucked away behind a gated entrance, with paddocks rolling out towards Cossington Meadows and the Charnwood Hills beyond, The Cedars is the kind of home that feels far more rural than its village setting suggests.
Extending to approximately 2,400 sq ft, this highly versatile five-bedroom detached home combines generous living space, wraparound gardens and exceptional privacy with a detached outbuilding offering excellent potential for business, studio or hobby use.
There is a real sense of privacy here.
The house sits comfortably within mature wraparound gardens, yet remains closely connected to village life — a combination that gives The Cedars much of the feel of a countryside home without the isolation that can often come with it.
Inside, the accommodation has been arranged with flexibility very much in mind.
A light-filled, double-height reception hall creates an immediate sense of space, with a galleried landing above and views through towards the principal living areas.
The main sitting room is generously proportioned, centred around a feature fireplace and opening directly onto the garden through French doors.
Alongside it sits a separate study, creating an ideal home office or quieter reception space.
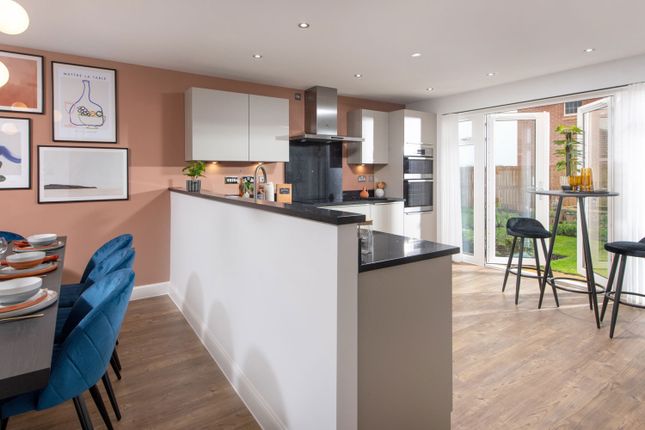
At the heart of the house is the dining kitchen, fitted with an extensive range of cabinetry, integrated appliances and a Stoves range cooker.
Four windows bring in plenty of natural light, while the generous dining area flows naturally into an adjoining sitting room, where further doors open onto the patio and gardens beyond.
It creates an easy, sociable sequence of spaces suited equally well to everyday family life and entertaining.
A large utility room provides useful additional storage and laundry space, particularly practical for anyone returning from walks across the surrounding countryside.
Three double bedrooms are positioned on the ground floor, served by a well-appointed family bathroom with both bath and separate shower, together with an additional cloakroom.
This arrangement gives the house considerable adaptability, whether for family living, guests, older children or multi-generational use.
Upstairs, the galleried landing leads to two further bedroom suites.
The principal bedroom enjoys some of the finest views in the house, looking across neighbouring paddocks towards the wider Charnwood landscape.
A wall of fitted wardrobes provides extensive storage, with a separate dressing area leading through to a spacious en-suite bathroom with walk-in shower.
The second bedroom is similarly generous, benefitting from a dual aspect and its own en-suite shower room. Outside, the approach is particularly attractive.
A five-bar gate opens onto a circular gravel driveway arranged around a mature central tree, leading towards the covered entrance and providing ample parking.
A detached double garage with power, lighting and electric doors is complemented by a carport and further gated parking suitable for a caravan, motorhome or trailer.
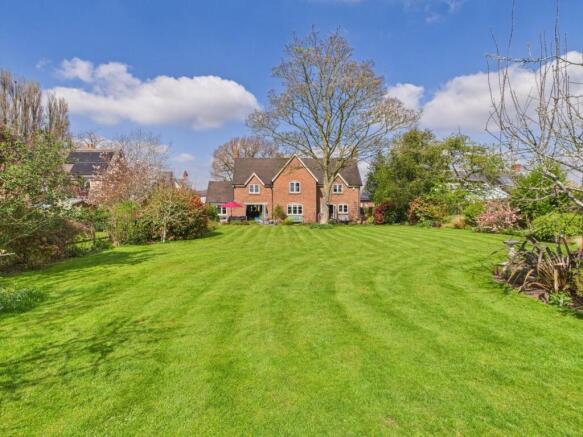
The gardens wrap around the house, combining broad lawns, mature planting and established hedging with several places to sit and enjoy different aspects of the garden throughout the day.
To the rear, the outlook opens beautifully across paddock land, reinforcing the feeling of space and seclusion. A further point of distinction is the detached log-style outbuilding.
Currently divided between a workshop/store and an equipped dog-grooming studio with power and water, it offers considerable potential for anyone seeking space for a home business, studio, workshop or hobby use, subject to any necessary consents.
Sileby remains one of Charnwood’s most convenient village locations, combining a strong sense of community with excellent access to the surrounding countryside.
Independent shops, cafés, pubs, schools and a village railway station are all within easy reach, while Cossington Meadows Nature Reserve provides miles of riverside, meadow and countryside walks nearby.
The Cedars is ultimately a home defined by its balance — substantial yet manageable, private yet connected, and surrounded by greenery while remaining firmly part of village life.
Value & comps
No previous sales on record.
Returns
Set an offer; the calculator follows it.
We're still gathering serviced-accommodation data for this area.
Archie refurb estimate: a Pro feature
0.0% below asking
This is not financial or investment advice. Prop AI Deals is not authorised by the Financial Conduct Authority (FCA) to provide investment advice.
All investment calculators, property analyses, and AI-generated insights are for informational purposes only. Property investment carries risk and may result in financial loss. All calculations should be independently verified and you should consult with FCA-authorised financial advisors before making any investment decisions.
Past performance does not guarantee future results. Tax implications vary by individual circumstances.
Deal
Properties like this can earn 2–3x BTL yields when converted to HMO, with retrofit costs around £10k/room. Sign in to see the full tier, yield projection, and cost breakdown.
Commercial properties like this can earn 30-50% higher yields when converted to residential under Class MA / Q / P / PA, with prior approval costing ~GBP 96/unit. Sign in to see the recommended route, yield uplift, and cost breakdown.
BRRR-suited properties can recycle 80-100% of investor capital on refi, leaving a high-yielding rental with most of the money out. Sign in to see the refurb cost stack, ARV projection, and refinance maths.
Detached + large garden = sub-division play. Pro tier unlocks the tier badge, plot size, uplift estimate, and regional land benchmark.
Short-lease flats trade at deep discount, but extending under the 1993 Act often costs far less than the discount. Pro tier unlocks the tier badge, premium breakdown, long-lease ARV and arbitrage maths.
See projected short-stay revenue vs a vanilla BTL for this property.
See real sub-let margins (HMO room rates & SA nightly rates) vs the landlord rent.
Area
Agent & docs
FAQ
About Cossington Road, Sileby, Loughborough
Explore nearby