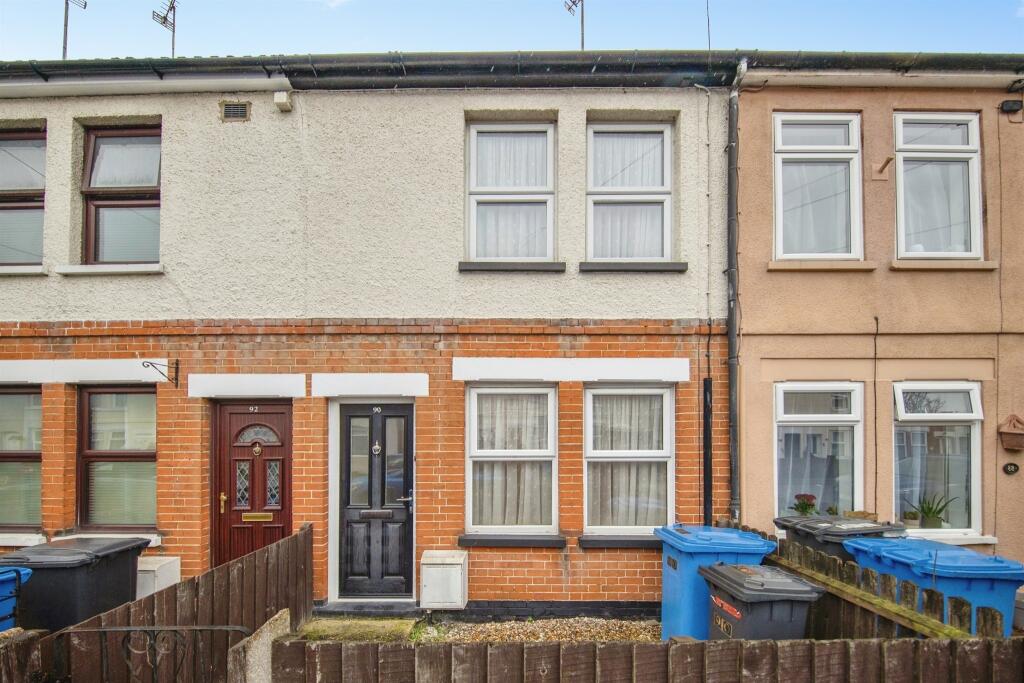
3-bedroom terraced house · IP1 4LB
For saleListed 1 day
Opportunity summary
See Archie’s verdict, returns by strategy and what to check before viewing.
About
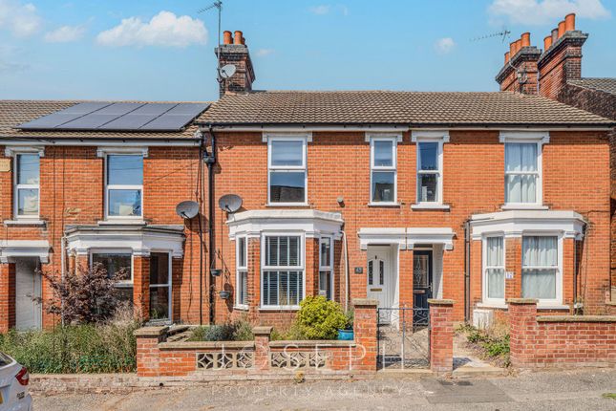
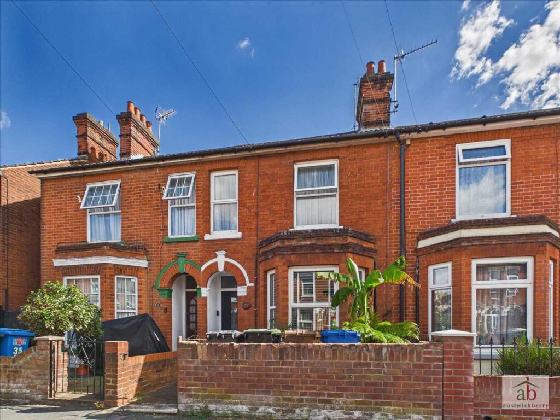
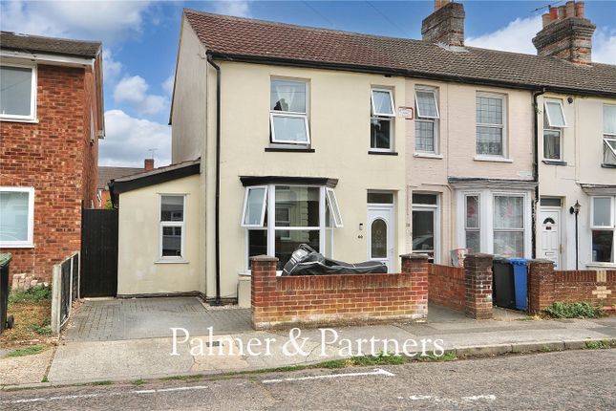
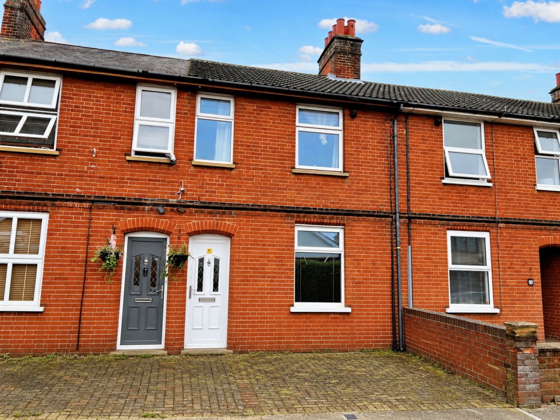
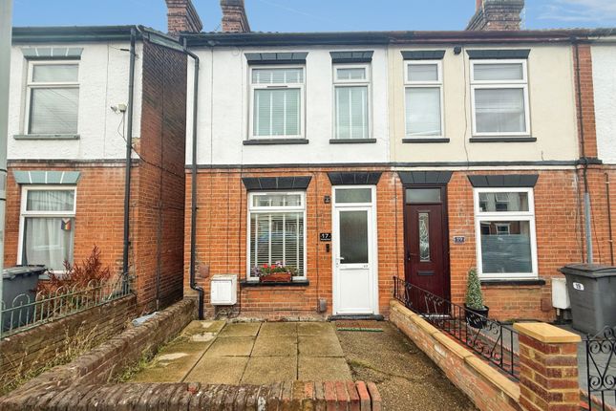
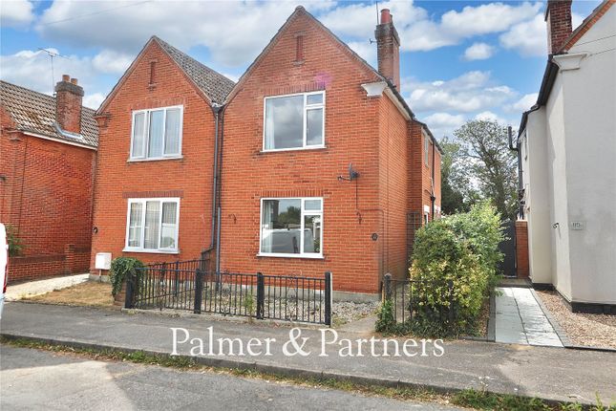
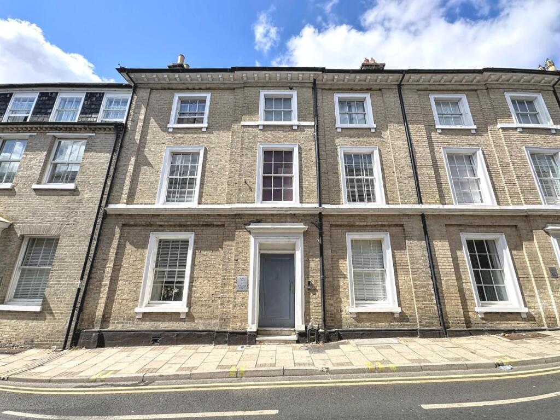
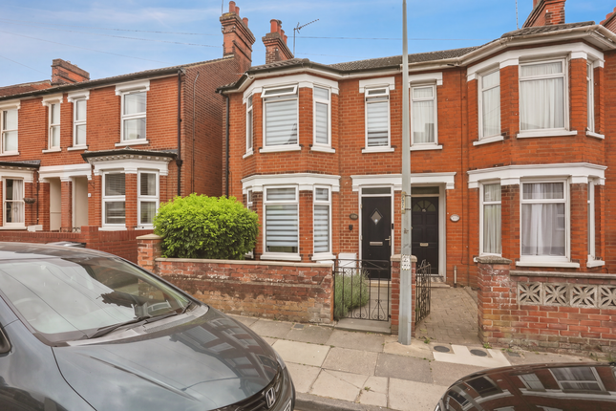
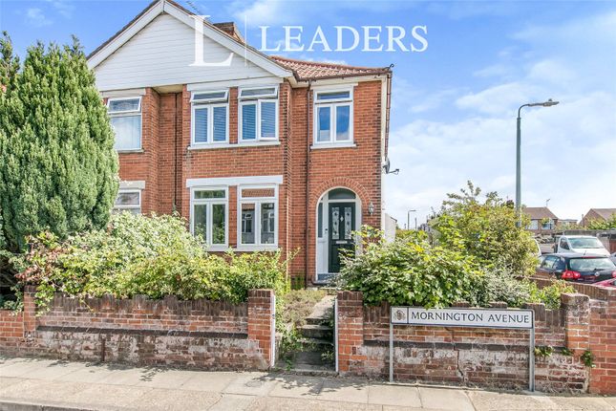
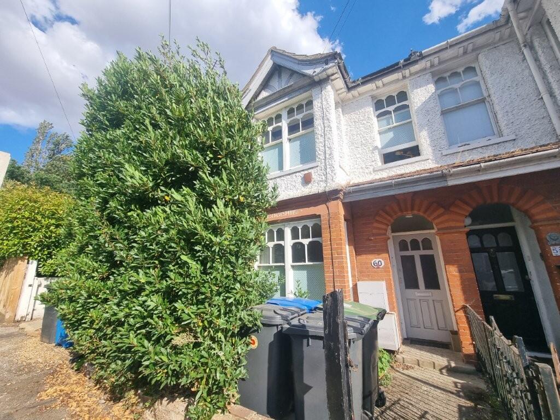
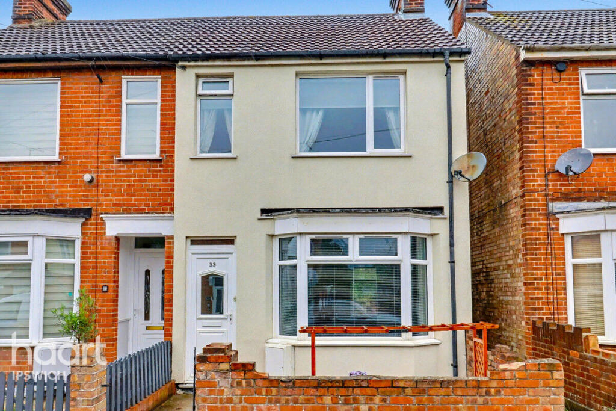
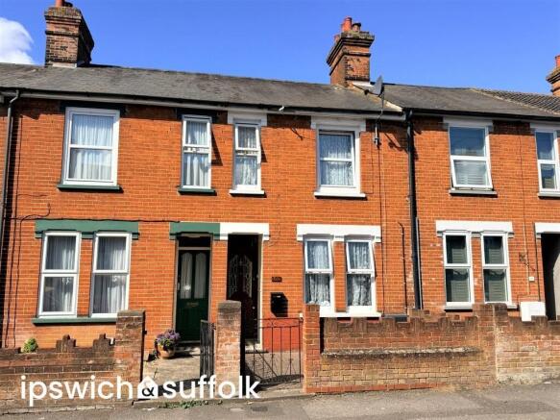
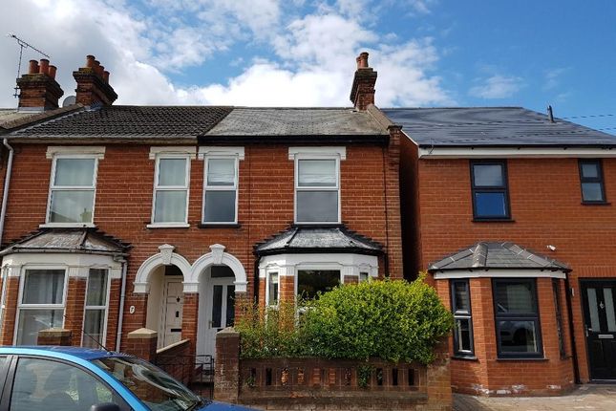
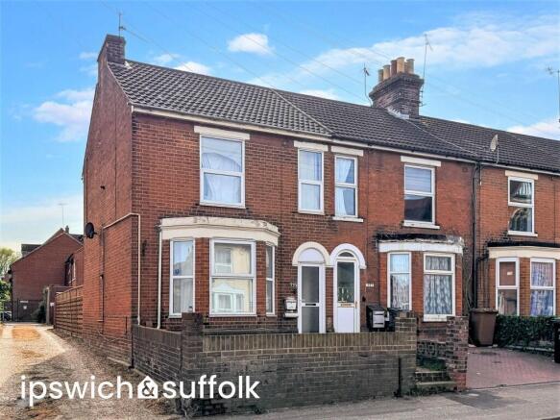
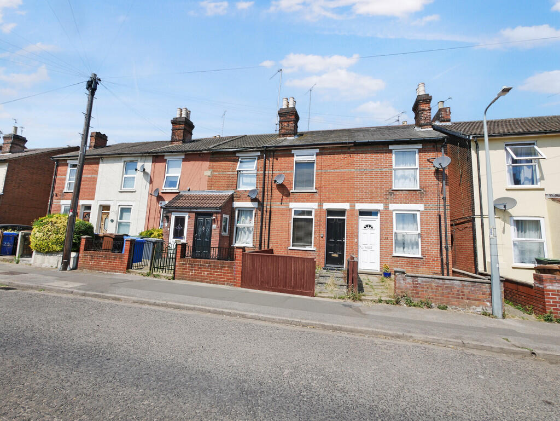
SUMMARY A well presented and deceptively spacious, larger attached family home located on a popular road to the North West of Ipswich.
The well proportioned and remodelled accommodation comprises; storm porch, entrance hall, sitting room and dining room connected to the kitchen on the ground floor with landing, three bedrooms (two doubles), and bathroom on the first floor.
To the outside there is driveway off road parking to the front whilst to the rear there is a good sized established South West facing garden with elevated patio. Early viewing is highly recommended.
STORM PORCH Composite double glazed front door to entrance hall.
ENTRANCE HALL herringbone style wood flooring, radiator, under stairs cupboard, stairs with spindle railed bannister rising to first floor, panelling, door and opening to.
SITTING ROOM 12' 8" x 11' 11" (3.86m x 3.63m) Double glazed bay window to front, radiator, contemporary electric fire, television, telephone and cable points.
DINING ROOM 10' 10" x 9' 3" (3.3m x 2.82m) Double glazed window to rear, radiator, herringbone wood style flooring, picture rail, panelling on side wall, opening through to kitchen KITCHEN 15' 11" x 7' 5" narrowing to 5' 2" (4.85m x 2.26m) A range of base and eye level wood effect fitted cupboard and drawer units with rolltop worktops, inset sink drainer unit with mixer tap, built in oven with inset electric hob and extractor over, spaces for American style fridge-freezer and washing machine, herringbone wood style flooring, double glazed window to side, double glazed door to rear patio.
LANDING Double glazed window to side, doors to.
BEDROOM 1 12' 8" x 10' 9" (3.86m x 3.28m) Double glazed bay window to front, radiator, picture rail and traditional fireplace BEDROOM 2 11' x 10' 7" (3.35m x 3.23m) Double glazed window to rear, radiator, cupboard housing boiler, and a traditional fireplace.
BEDROOM 3 7' 7" x 6' 6" (2.31m x 1.98m) Double glazed window to front, picture rail and a radiator.
BATHROOM Obscured double glazed window to rear, radiator, panelled bath with electric shower, pedestal hand wash basin, low level WC, fully tiled walls, slate effect tiled floor, loft access.
OUTSIDE The front there is off road parking on a tegula block driveway whilst to the rear there is an established South West facing garden mainly laid to mature lawn with elevated entertainment patio, further patio area in front of outbuilding, mains power, gated access to rear passageway, tree lined backdrop and shrubs and hedging to boundaries.
OUTBUILDING 13' 4" x 10' 4" (4.06m x 3.15m) Space with electric, electric heating, coving, wood style flooring, inset spot lights and patio doors to patio area.
COUNCIL Ipswich Borough Council - Tax Band (B) £1,919.75 NEAREST SCHOOLS Spingfield Primary & Westbourne Academy BROADBAND & MOBILE PHONE COVERAGE Broadband- To check the broadband coverage available in the area go to Mobile Phone- To check mobile phone coverage in the area go to STAMP DUTY LAND TAX (SDLT) On all property and land transactions, the buyer needs to be aware that there is potentially a stamp duty land tax amount to pay on their completed purchase.
The link below will take you to the government online calculator to assist you with working out the cost for this tax and if it is applicable to you.
DIGITAL MARKETS, COMPETITION AND CONSUMER ACT 2024 (DMCC) Your Ipswich Ltd has not tested any electrical items, appliances, plumbing or heating systems and therefore cannot represent that they are operational.
These particulars are set out as a general outline only for the guidance of potential purchasers or tenants and do not constitute an offer or contract.
Photographs are not necessarily comprehensive or current and all descriptions, dimensions, references to condition necessary permissions for use and occupation and other details are given in good faith and believed to be correct but should not be relied upon as statements of, or representations of, fact.
Intending purchasers or tenants must satisfy themselves by inspection or otherwise as to the correctness of each of them.
We have taken steps to comply with the Digital Markets, Competition and Consumer Act 2024 (DMCC), which require both the seller and their agent to disclose anything, within their knowledge, that would affect the buying decision of the average consumer.
If there are any aspects of this property that you wish to clarify before arranging an appointment to view or considering an offer to purchase, please contact us and we will make every effort to be of assistance.
Your Ipswich Ltd, as part of their service to both vendor and purchaser, offer assistance to arrange mortgage and insurance policies, legal services, energy performance certificates, and the valuation and sale of any property relating to any purchaser connected to this transaction.
Your Ipswich Ltd confirms they will not prefer one purchaser above another solely because he/she has agreed to accept the offer of any other service from Your Ipswich Ltd.
Referral commission (where received) is in the range of £60 to £250.
Value & comps
No previous sales on record.
Returns
Set an offer; the calculator follows it.
We're still gathering serviced-accommodation data for this area.
Archie refurb estimate: a Pro feature
0.0% below asking
This is not financial or investment advice. Prop AI Deals is not authorised by the Financial Conduct Authority (FCA) to provide investment advice.
All investment calculators, property analyses, and AI-generated insights are for informational purposes only. Property investment carries risk and may result in financial loss. All calculations should be independently verified and you should consult with FCA-authorised financial advisors before making any investment decisions.
Past performance does not guarantee future results. Tax implications vary by individual circumstances.
Deal
Properties like this can earn 2–3x BTL yields when converted to HMO, with retrofit costs around £10k/room. Sign in to see the full tier, yield projection, and cost breakdown.
Commercial properties like this can earn 30-50% higher yields when converted to residential under Class MA / Q / P / PA, with prior approval costing ~GBP 96/unit. Sign in to see the recommended route, yield uplift, and cost breakdown.
BRRR-suited properties can recycle 80-100% of investor capital on refi, leaving a high-yielding rental with most of the money out. Sign in to see the refurb cost stack, ARV projection, and refinance maths.
Detached + large garden = sub-division play. Pro tier unlocks the tier badge, plot size, uplift estimate, and regional land benchmark.
Short-lease flats trade at deep discount, but extending under the 1993 Act often costs far less than the discount. Pro tier unlocks the tier badge, premium breakdown, long-lease ARV and arbitrage maths.
See projected short-stay revenue vs a vanilla BTL for this property.
See real sub-let margins (HMO room rates & SA nightly rates) vs the landlord rent.
Area
Agent & docs
FAQ
About Kensington Road, Ipswich
Explore nearby