We've tightened what earns a Pursue. A home now needs a published valuation, a strategy that still makes money after real running costs and lender stress tests, and no listing problems that would stop a mortgage. You'll see fewer Pursues, and each one has been checked harder.
See how verdicts work3-bedroom house · BA12 7EF
For saleListed 224 days
Opportunity summary
See Archie’s verdict, returns by strategy and what to check before viewing.
About
Quote Ref: EB0191 An exciting and truly unique opportunity has arisen in the sought-after Deverills.
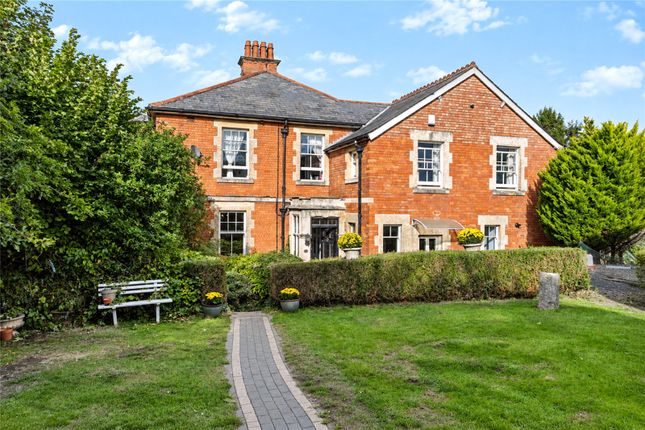
This charming three-bedroom mid-terrace cottage, dating back to the 1850s, beautifully combines character, warmth, and modern-day living—complete with a substantial outbuilding offering fantastic additional space.
Nestled in the peaceful village of Hill Deverill, this home offers the perfect balance of rural tranquillity and a welcoming community spirit.
With two floors to explore, a generous outbuilding, and versatile living spaces, it provides the ideal canvas to create your dream home.
Step inside via a practical porch—perfect for coats and shoes—and you’ll immediately feel the cottage’s authentic charm.
The cosy living room is the true heart of the home, featuring a wood-burning stove set within a rustic brick fireplace—ideal for relaxing evenings.
Dual-aspect windows flood the room with natural light, while stairs lead you to the first floor.
The open-plan kitchen, breakfast, and family area is both stylish and functional—perfect for modern living.
The kitchen is well-equipped with an eye-level double oven, electric hob, integrated dishwasher, and space for an American-style fridge freezer.
Wooden worktops and plentiful storage add warmth and practicality. A cosy breakfast bar provides the perfect spot for casual dining.
Flowing seamlessly into the family dining area—a later addition—this bright and airy space benefits from underfloor heating, a glazed roof, and surrounding windows.
French doors open onto a south-east facing patio, creating a wonderful indoor-outdoor connection for entertaining family and friends.
A spacious cloakroom/utility room sits just off the kitchen, offering white sanitaryware along with space for a washing machine and tumble dryer.
Upstairs, the property offers two double bedrooms, a single bedroom, and a family bathroom.
The main bedroom is full of character, with exposed beams, a charming low-level cottage window overlooking the garden, and ample space for furnishings.
The second bedroom, also a double, includes a built-in cupboard and is currently arranged as a single. The third bedroom is ideal as a nursery, child’s room, or home office.
The light-filled family bathroom features white sanitaryware and an electric shower over the bath.
Storage is a real strength throughout the home, with cleverly designed cupboards helping to maximise space and keep everything neatly organised. Outside, the property truly shines.
To the rear, a tranquil south-facing patio garden enjoys stunning views across Wiltshire countryside, including the picturesque backdrop of John Hurd’s Organic Watercress Farm.
It’s a perfect setting for relaxing, entertaining, or enjoying a summer BBQ, with planting that attracts bees and butterflies.
The front garden offers a private and versatile outdoor space, featuring lawned areas, a pond, and raised beds for growing your own vegetables—ideal for those seeking a more self-sufficient lifestyle.
One of the most exciting features of this home is the impressive outbuilding. Currently used as a large home office, this highly versatile space opens up a world of possibilities.
Whether you’re working remotely, running a business, or dreaming of a studio, gym, or workshop, this separate building provides the flexibility to adapt to your needs—adding real value and lifestyle appeal to the property.
Parking is generous, with a block-paved driveway for 2–3 vehicles, plus additional space and a large metal storage shed.
In summary, this delightful cottage offers a rare blend of period charm and modern comfort, making it an ideal choice whether you’re seeking a permanent residence, countryside retreat, or a home to grow into.
Why choose The Deverills? Hill Deverill is a gem, surrounded by beautiful Wiltshire countryside and part of a charming chain of villages known as The Deverills.
Nearby Longbridge Deverill offers a local pub and shop, while the market town of Warminster—just over three miles away—provides supermarkets, healthcare facilities, and everyday amenities.
For lovers of the outdoors, the area is exceptional. From scenic walks and cycling routes to exploring nearby Salisbury Plain and Cranborne Chase, there’s no shortage of natural beauty to enjoy.
The area is also rich in history, with nearby towns such as Warminster and Shaftesbury offering fascinating heritage to explore.
Do not miss the opportunity to make this charming cottage your new home. Whether you are a first-time buyer, a growing family, or looking to downsize, this property ticks all the boxes.
So, to delve deeper into the details of this fantastic offering, book your personal tour with Emma Butcher today where you will have the opportunity to see it for yourself and learn more about this lovely home and its potential.
The property also has the additional benefits, Boulter Buderus boiler, oil fired central heating, underfloor heating to dining room, double-glazed windows, insulated loft with light and part boarded, off street parking, large useable outbuilding.
Kindly note some items mentioned or seen in the photographs may not be included in the property, please check with the Property Agent.
For further information or details about this property please visit.
EPC = D, Council Tax Band – C (£2172 pa estimate) Local Authority- Wiltshire, Services - Mains electricity, Oil, Mains water, Private Drainage/Treatment Plant. Freehold property. Quote Ref eb 0191
Value & comps
No previous sales on record.
Returns
Set an offer; the calculator follows it.
We're still gathering serviced-accommodation data for this area.
Archie refurb estimate: a Pro feature
0.0% below asking
This is not financial or investment advice. Prop AI Deals is not authorised by the Financial Conduct Authority (FCA) to provide investment advice.
All investment calculators, property analyses, and AI-generated insights are for informational purposes only. Property investment carries risk and may result in financial loss. All calculations should be independently verified and you should consult with FCA-authorised financial advisers before making any investment decisions.
Past performance does not guarantee future results. Tax implications vary by individual circumstances.
Deal
Properties like this can earn 2–3x BTL yields when converted to HMO, with retrofit costs around £10k/room. Sign in to see the full tier, yield projection, and cost breakdown.
Commercial properties like this can earn 30-50% higher yields when converted to residential under Class MA / Q / P / PA, with prior approval costing ~GBP 96/unit. Sign in to see the recommended route, yield uplift, and cost breakdown.
BRRR-suited properties can recycle 80-100% of investor capital on refi, leaving a high-yielding rental with most of the money out. Sign in to see the refurb cost stack, ARV projection, and refinance maths.
Detached + large garden = sub-division play. Pro tier unlocks the tier badge, plot size, uplift estimate, and regional land benchmark.
Short-lease flats trade at deep discount, but extending under the 1993 Act often costs far less than the discount. Pro tier unlocks the tier badge, premium breakdown, long-lease ARV and arbitrage maths.
See projected short-stay revenue vs a vanilla BTL for this property.
See real sub-let margins (HMO room rates & SA nightly rates) vs the landlord rent.
Area
Agent & docs

FAQ
About 3, Warminster
Explore nearby