2-bedroom flat · CB23 6FJ
For saleListed 79 days
Opportunity summary
See Archie’s verdict, returns by strategy and what to check before viewing.
About
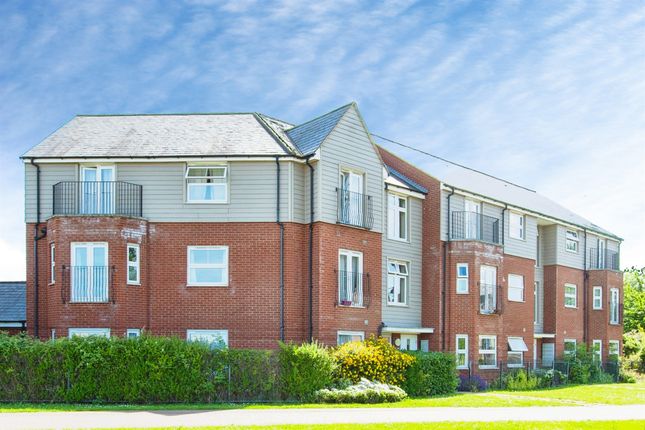
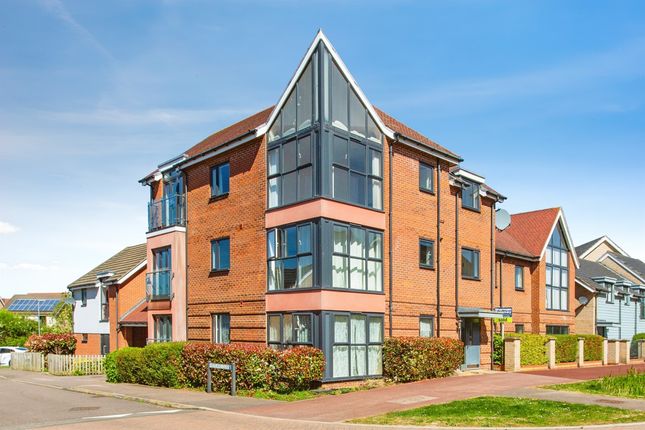
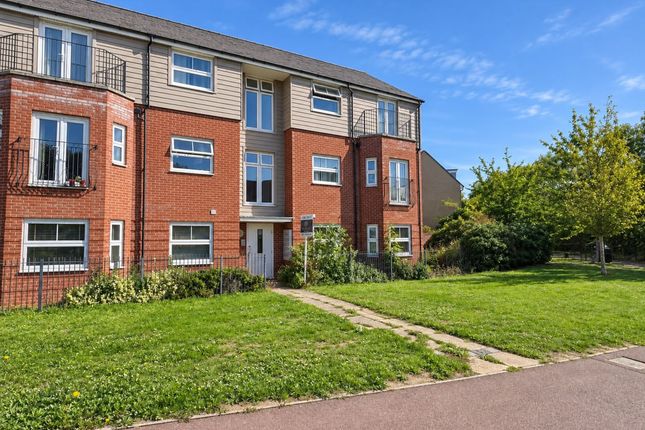
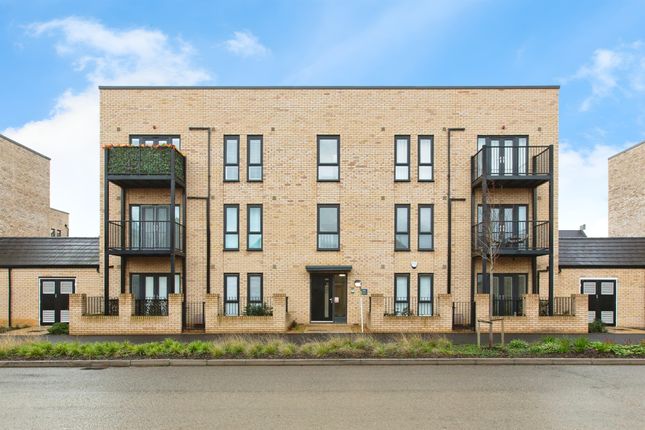
EweMove Cambridge West are delighted to present this well-presented two-bedroom apartment, ideally located in the heart of Upper Cambourne.
The property is accessed via a secure communal entry system, with stairs leading to just four apartments within the building.
Upon entering the apartment, you are welcomed by a generous entrance hall with useful storage cupboard and access to the loft space, providing valuable additional storage.
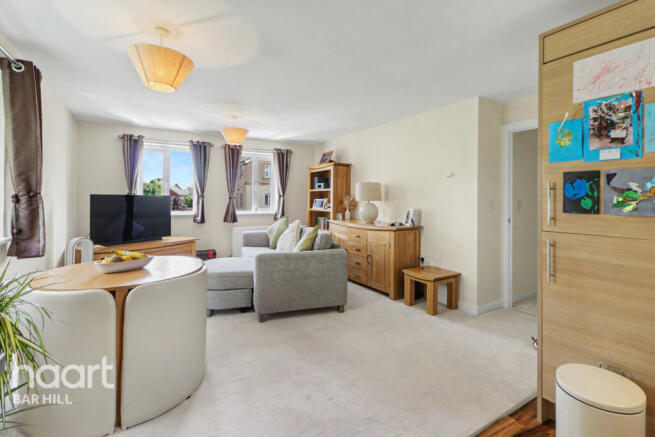
The spacious open-plan kitchen/living/dining room provides a fantastic modern living space, ideal for both relaxing and entertaining.
The kitchen benefits from a range of integrated appliances, including a fridge/freezer, full-size dishwasher and washing machine, as well as an induction hob.
The principal bedroom is a generous size and features a private ensuite shower room, complete with a large shower enclosure, towel radiator and tiled splashback.
The second bedroom offers excellent flexibility and would make an ideal single bedroom, guest room or home office.
The modern family bathroom is fitted with a white bathroom suite comprising a bath with overhead shower and screen, wash basin with vanity unit, tiled splashback and towel radiator.
Externally, the property benefits from allocated off-street parking.
Ideally situated in Upper Cambourne, the apartment is within easy reach of local amenities, including the Co-op convenience store located directly below, as well as the wider facilities the area has to offer.
Offered chain free, this attractive apartment provides contemporary, low-maintenance living and would make an ideal home for first-time buyers, investors, professionals, or those looking for a convenient and well-connected location.
Location: Located in the vibrant and desirable area of Upper Cambourne, this home offers a perfect balance of convenience and natural beauty.
You'll be surrounded by a wealth of local amenities, including schools, shops, and countryside walks, while being just 11 miles from central Cambridge.
The nearby Cambourne Nature Reserve provides stunning scenic views, offering an ideal setting to explore the area's natural beauty, especially during the changing seasons.
For families, there are several primary schools in the area, including one just 0.1 miles away, and Cambourne Village College, with its ”outstanding” Ofsted rating, is only 1.7 miles from the property.
The village also offers a wide range of amenities, including a fitness and sports centre, supermarket, restaurants, doctor's surgery, library, and more, ensuring all your everyday needs are met.
Cambourne enjoys excellent transport links, with regular bus services and a train station located less than 10 miles away in St Neots, making it a great location for commuters.
Material Information: Tenure Leasehold Ground Rent: £150 per annum Service Charge: £1650.00 per annum (£137.50 per month). The lease term remaining is 142 years (expiry date 27/08/2168).
Energy performance certificate (rating) B Council tax band B Construction Type: Standard form of construction, brick and/or block Sources of Heating: Gas central heating Sources of Electricity supply: Mains supply Sources of Water Supply: Mains supply Primary Arrangement for Sewerage: Mains supply Parking: Off-street parking space for one car Listed Property: No Flooded in Last 5 Years: No Flood Defences: No Planning Permission/Development Proposals: None known Entrance Location: Ground floor Accessibility Measures: None Located on a Coalfield: No Other Mining Related Activities: No anti-money laundering (aml): In line with Anti-Money Laundering regulations, purchasers with an accepted offer will be required to complete identity checks via a third-party provider.
A fee of £30 per person is payable in advance prior to the issue of the memorandum of sale.
Kitchen/Living/Dining Room 7.3m x 4.09m - 23'11” x 13'5” Bedroom 1 3.76m x 2.58m - 12'4” x 8'6” Ensuite 0.99m x 2.56m - 3'3” x 8'5” Bedroom 2 2.66m x 2.09m - 8'9” x 6'10” Bathroom 2.3m x 1.69m - 7'7” x 5'7”
Value & comps
No previous sales on record.
Returns
Set an offer; the calculator follows it.
We're still gathering serviced-accommodation data for this area.
Archie refurb estimate: a Pro feature
0.0% below asking
This is not financial or investment advice. Prop AI Deals is not authorised by the Financial Conduct Authority (FCA) to provide investment advice.
All investment calculators, property analyses, and AI-generated insights are for informational purposes only. Property investment carries risk and may result in financial loss. All calculations should be independently verified and you should consult with FCA-authorised financial advisors before making any investment decisions.
Past performance does not guarantee future results. Tax implications vary by individual circumstances.
Deal
Properties like this can earn 2–3x BTL yields when converted to HMO, with retrofit costs around £10k/room. Sign in to see the full tier, yield projection, and cost breakdown.
Commercial properties like this can earn 30-50% higher yields when converted to residential under Class MA / Q / P / PA, with prior approval costing ~GBP 96/unit. Sign in to see the recommended route, yield uplift, and cost breakdown.
BRRR-suited properties can recycle 80-100% of investor capital on refi, leaving a high-yielding rental with most of the money out. Sign in to see the refurb cost stack, ARV projection, and refinance maths.
Detached + large garden = sub-division play. Pro tier unlocks the tier badge, plot size, uplift estimate, and regional land benchmark.
Short-lease flats trade at deep discount, but extending under the 1993 Act often costs far less than the discount. Pro tier unlocks the tier badge, premium breakdown, long-lease ARV and arbitrage maths.
See projected short-stay revenue vs a vanilla BTL for this property.
See real sub-let margins (HMO room rates & SA nightly rates) vs the landlord rent.
Area
Agent & docs

FAQ
About 37, Mosquito Road Upper Cambourne, Cambridge
Explore nearby