5-bedroom house · SR2 9SU
For saleListed 73 days
Opportunity summary
See Archie’s verdict, returns by strategy and what to check before viewing.
About
Rare to the local market - A grade 2 listed 5 double bedroom farmhouse believed to date circa 1700’s set within A wonderful rural feel setting of converted farm buildings & barns providing A fairly unique opportunity in the local property market.
Good Life Homes are delighted to have been selected to bring to the market this wonderful and rare opportunity.
If your dream has always been to live in a traditional stone built farmhouse, this gorgeous Grade 2 Listed 5 double bedroom traditional and original farmhouse could be for you.
Dating from circa 1700’s and listed due its it’s rare and traditional construction, the property is of considerable local importance and has been updated in recent years creating a comfortable, modern, yet traditional home.
Of significant proportions, the access road to the small hamlet/development leads off Ryhope Road where there is parking for the small community.
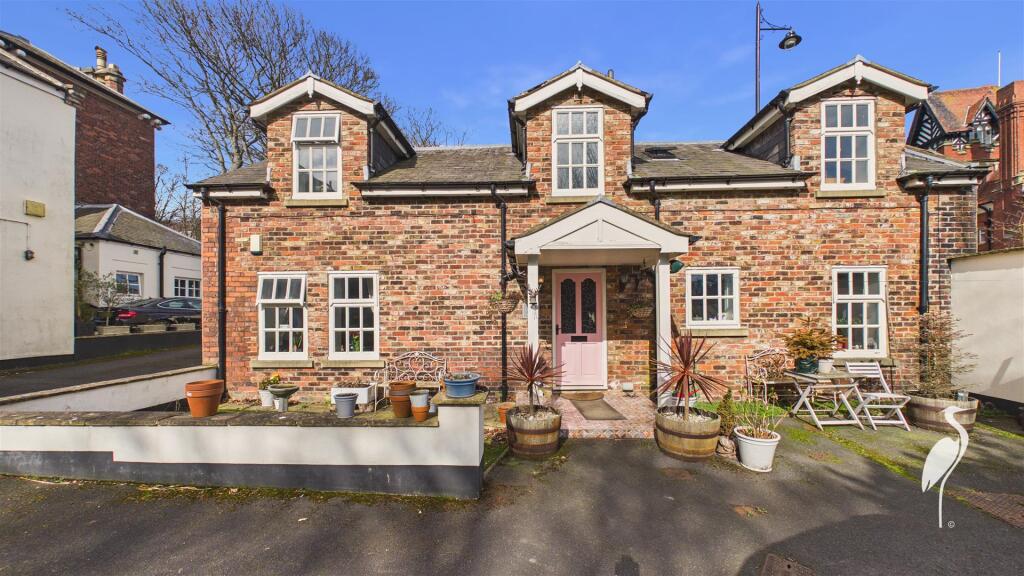
A wonderful, rural pathway takes you past converted barns, underneath archways and other attractive, mostly stone, converted buildings to Ryhope Grange Farm House where access is from the rear as depicted in our main photograph.
On entering the farmhouse, there is an immediate period feel but still with scope to put your own design twist on the interior.
On the ground floor, the property briefly comprises; entrance hall and staircase, first large reception room with fabulous multi-fuel (log and smokeless coal) burner generating max heat output and making the large room feel cosy and warm.
The second reception, equally as large, has a wonderful formal stone fireplace at its centre.
A farmhouse style kitchen with granite work surfaces and attractive views to the rear also has a central island and a separate utility doubles up as a rear entrance and provides ample space for washing machine, dryer and dishwasher.
A formal staircase leads to the first floor landing with doors leading off to a separate WC, 3 double bedrooms, a wonderful bathroom and a further staircase.
Introduction Rare to the local market - A grade 2 listed 5 double bedroom farmhouse believed to date circa 1700’s set within A wonderful rural feel setting of converted farm buildings & barns providing A fairly unique opportunity in the local property market.
Entrance Hall Entrance via partially-glazed door. Natural wood flooring, double radiator, archway leading into internal hallway. Doors leading off to 2 reception rooms, kitchen and utility room.
Staircase to first floor landing. Reception Room 1 (16' 0'' x 14' 7'' (4.87m x 4.44m)) Natural wood flooring, double radiator, front facing wooden framed single-glazed sash window.
Fabulous fireplace in a polished stone finish with matching hearth and back and built-in coal-effect gas fire.
Reception 2 (16' 3'' x 14' 10'' (4.95m x 4.52m)) Natural wood flooring, double radiator, front facing wooden framed single-glazed sash window front facing.
Large chimney breast with log burning stove, slate hearth. Kitchen (13' 9'' x 10' 2'' (4.19m x 3.10m)) Travertine stone flooring, single radiator, rear facing wooden framed single-glazed sash window.
Fitted kitchen with a range of wall and floor units in a natural wood finish with granite work surfaces including central island.
Integrated electric oven, 4 ring induction hob, integrated extractor, Belfast ceramic sink with farm house style taps. Space for tall fridge/freezer, recessed lights to ceiling.
Utility And Rear Entrance (12' 3'' x 10' 2'' (3.73m x 3.10m)) Fabulous space with tile-effect vinyl flooring, single radiator, 2 rear facing wooden framed single-glazed sash window with lovely views.
External door leading to the rear, built-in cupboard providing storage. Utility units and laminate work surface beneath which is space and plumbing for washing machine, dryer and dishwasher.
Half Landing Rear facing wooden framed single-glazed sash window.
First Floor Landing Attractive archway, built-in cupboard, doors leading off to 3 bedrooms, separate WC and bathroom and second floor staircase.
Bathroom (16' 0'' x 10' 4'' (4.87m x 3.15m)) One of the largest bathrooms we have ever seen.
Comprising of; stone-effect tile flooring with matching wall tiles, large sink set within vanity unit and chrome tap, built-in wardrobe with sliding glass doors providing useful storage and which is also the location for the gas Combi boiler.
Wet room style walk-in shower with glass doors and fixed overhead shower fed from the main Combi boiler. Huge 2 person Jacuzzi style bath with jets and seating area.
Recessed lights to ceiling, 2 front facing wooden framed single-glazed sash windows with privacy glass. A stunning bathroom.
Bedroom 1 (16' 8'' x 15' 0'' (5.08m x 4.57m)) Carpet flooring, double radiator, front facing wooden framed single-glazed sash windows. This is a huge double bedroom.
Bedroom 2 (15' 0'' x 13' 0'' (4.57m x 3.96m)) Carpet flooring, double radiator, front facing single-glazed sash window. This is also a very large double bedroom.
Bedroom 3 (10' 0'' x 9' 0'' (3.05m x 2.74m)) Laminate wood-effect flooring, double radiator, rear facing single-glazed sash window. This is also a double bedroom.
Wc (5' 0'' x 2' 9'' (1.52m x 0.84m)) Natural wood flooring, single radiator, rear facing single-glazed sash window.
Second Floor Landing Double-glazed Velux style light, 2 doors leading off both to bedrooms.
Bedroom 4 (17' 5'' x 14' 10'' (5.30m x 4.52m)) Carpet flooring, recessed lights to ceiling, double-glazed Velux style roof light.
Bedroom 5 (14' 9'' x 13' 2'' (4.49m x 4.01m)) Carpet flooring, double-glazed Velux style roof light.
Externally The property has a private paved courtyard south facing to the front and to the rear there is a private courtyard space with additional communal grounds.
Parking near the entrance - more information can be provided on request. The vendor has installed a summer house.
General Vendor advises that both loft bedrooms were completed with full building regulations and approval including the required listing building consent.
Value & comps
No previous sales on record.
Returns
Set an offer; the calculator follows it.
We're still gathering serviced-accommodation data for this area.
Archie refurb estimate: a Pro feature
0.0% below asking
This is not financial or investment advice. Prop AI Deals is not authorised by the Financial Conduct Authority (FCA) to provide investment advice.
All investment calculators, property analyses, and AI-generated insights are for informational purposes only. Property investment carries risk and may result in financial loss. All calculations should be independently verified and you should consult with FCA-authorised financial advisers before making any investment decisions.
Past performance does not guarantee future results. Tax implications vary by individual circumstances.
Deal
Properties like this can earn 2–3x BTL yields when converted to HMO, with retrofit costs around £10k/room. Sign in to see the full tier, yield projection, and cost breakdown.
Commercial properties like this can earn 30-50% higher yields when converted to residential under Class MA / Q / P / PA, with prior approval costing ~GBP 96/unit. Sign in to see the recommended route, yield uplift, and cost breakdown.
BRRR-suited properties can recycle 80-100% of investor capital on refi, leaving a high-yielding rental with most of the money out. Sign in to see the refurb cost stack, ARV projection, and refinance maths.
Detached + large garden = sub-division play. Pro tier unlocks the tier badge, plot size, uplift estimate, and regional land benchmark.
Short-lease flats trade at deep discount, but extending under the 1993 Act often costs far less than the discount. Pro tier unlocks the tier badge, premium breakdown, long-lease ARV and arbitrage maths.
See projected short-stay revenue vs a vanilla BTL for this property.
See real sub-let margins (HMO room rates & SA nightly rates) vs the landlord rent.
Area
Agent & docs
FAQ
About Ryhope Grange Farm House, Ryhope Road, Sunderland
Explore nearby