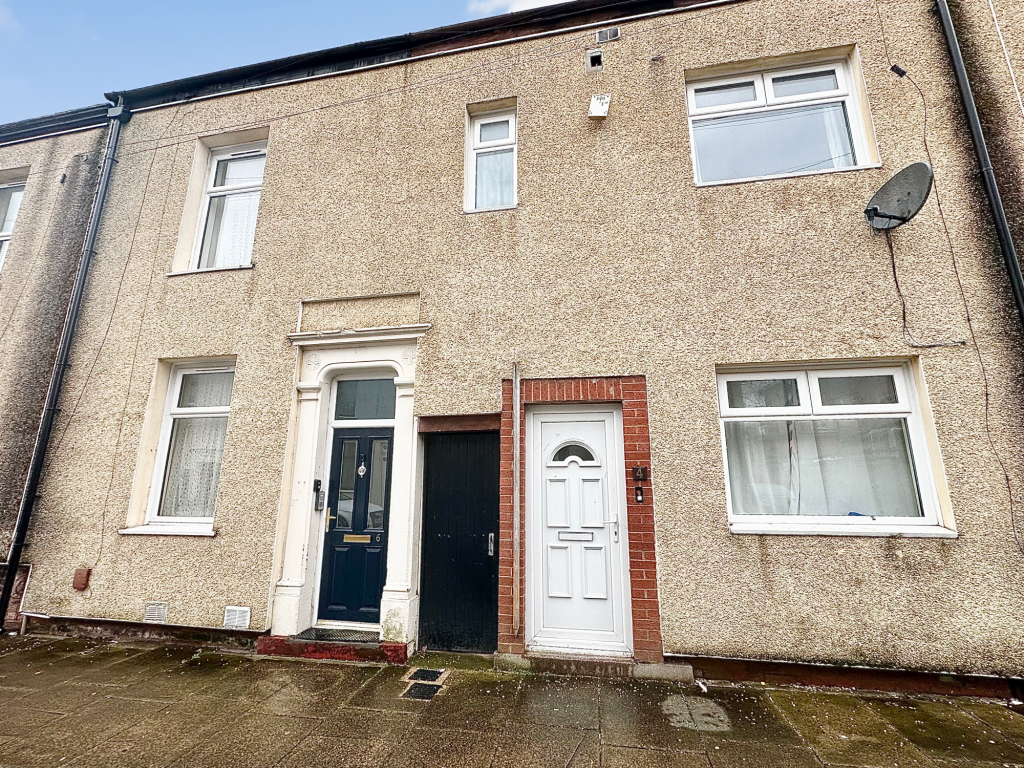
2-bedroom terraced house · PR5 4AY
Sold STCListed 271 days
Opportunity summary
See Archie’s verdict, returns by strategy and what to check before viewing.
About
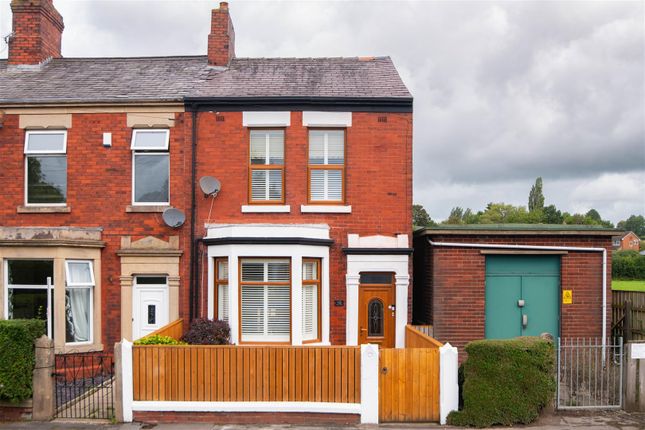
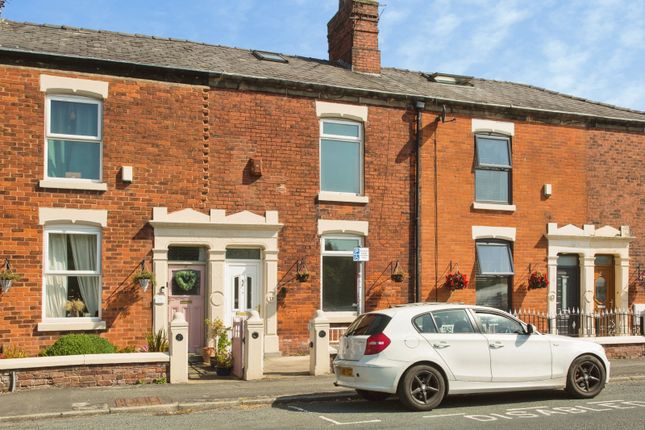
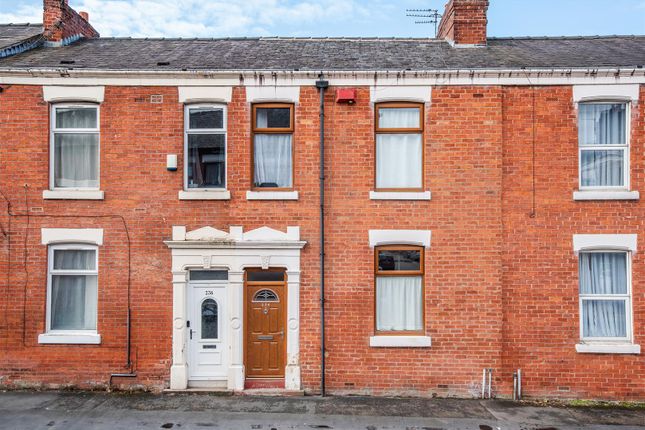
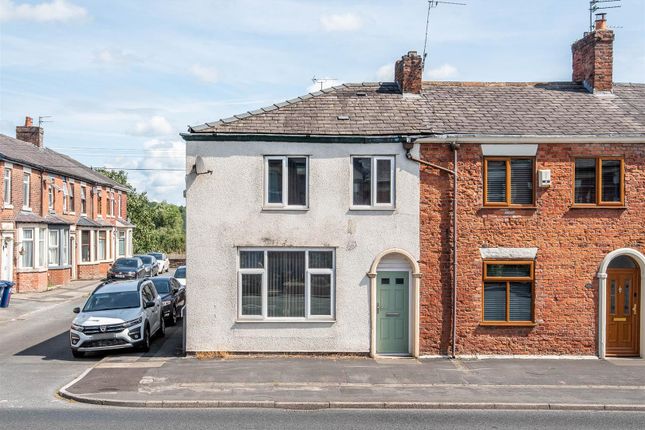
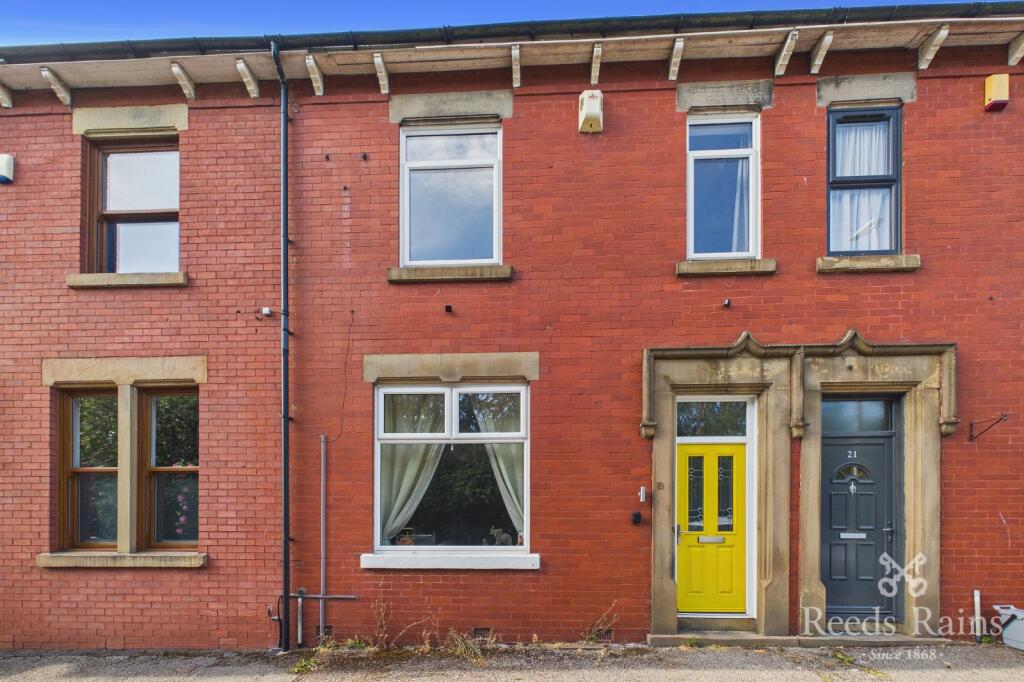
* Charming Character Cottage Arranged Over 4 Floors, Blending Period Features With Versatile Living Space * Attractive Rear Garden With Potential For Off-Road Parking, Plus Residents' Permit Parking Nearby * Flexible Accommodation Including 2 Doubles ,a Generous Attic Space currently being used as a Bedroom and Multiple Reception Areas This highly characterful cottage is arranged over four floors and offers a wonderful blend of period charm and practical living space, making it an appealing home for buyers seeking a classic country-cottage feel.
The ground floor opens into a small entrance porch which leads through to a welcoming living room.
This room is full of character, featuring an impressive Victorian-style fireplace with a cast-iron inset, creating a warm and attractive focal point.
To the rear is a second reception room, currently used as a playroom and home office, offering excellent flexibility. Stairs from this room lead down to the basement level.
The basement houses a well-appointed kitchen fitted with a range of base and wall units topped with work surfaces.
Integrated appliances include an oven/grill combi, induction hob with extractor hood, fridge, and dishwasher.
The sink benefits from a mixer tap with shower hose attachment and an additional Saniflow-style pump, ensuring efficient drainage into the main system.
Also on this level is a useful utility room incorporating a WC, along with space and plumbing for a washing machine and tumble dryer.
The basement is equipped with a professionally maintained flood pump, designed to activate automatically should the water table rise, preventing water ingress to the property.
This system is serviced annually by the current owner, with full details available, and is a common and practical feature in properties of this type.
The first floor comprises two generously sized double bedrooms, with a spacious principal bedroom with fitted wardrobes.
The family bathroom is well proportioned and fitted with a bath with shower over, WC, and wash basin.
On the second floor, there is a loft room currently used as a third bedroom, enjoying natural light from a Velux window and offering pleasant views across the surrounding area.
Externally, the property benefits from a good-sized rear garden, which could partially be used for off-road parking if required.
In addition, there is residents' permit parking available in the rear car park.
Overall, this home offers an abundance of charm, character, and versatility, making it particularly appealing to buyers looking for a distinctive cottage with flexible living space and a true sense of countryside character.
LOCAL INFORMATION WALTON LE DALE is a large village in the borough of South Ribble, in Lancashire. It lies on the south bank of the River Ribble, opposite the city of Preston.
Catering for all buyers, it boasts reputable schools, transport links and motorway networks for those who want amenities with the Capitol Center retail park right on your doorstep.
The Walton-le-Dale loop provides scenic walking along the Old Tram Road and River Darwen whilst the Guild Wheel and Brockholes Nature Reserve are just a short distance away.
PORCH LIVING ROOM 15' 11" x 11' 3" (4.85m x 3.43m) RECEPTION ROOM 9' 1" x 16' 6" (2.77m x 5.03m) BASEMENT DINING KITCHEN 14' 3" x 9' 10" (4.34m x 3m) UTILITY/WC 5' 9" x 6' 11" (1.75m x 2.11m) FIRST FLOOR BEDROOM ONE 10' 9" x 10' (3.28m x 3.05m) BEDROOM TWO 9' 1" x 7' 9" (2.77m x 2.36m) BATHROOM 6' 3" x 8' 3" (1.91m x 2.51m) SECOND FLOOR BEDROOM THREE 8' x 10' (2.44m x 3.05m) Whilst we believe the data within these statements to be accurate, any person(s) intending to place an offer and/or purchase the property should satisfy themselves by inspection in person or by a third party as to the validity and accuracy.
Please call to arrange a viewing on this property now. Our office hours are 9am-5pm Monday to Friday and 9am-4pm Saturday.
Value & comps
No previous sales on record.
Returns
Set an offer; the calculator follows it.
We're still gathering serviced-accommodation data for this area.
Archie refurb estimate: a Pro feature
0.0% below asking
This is not financial or investment advice. Prop AI Deals is not authorised by the Financial Conduct Authority (FCA) to provide investment advice.
All investment calculators, property analyses, and AI-generated insights are for informational purposes only. Property investment carries risk and may result in financial loss. All calculations should be independently verified and you should consult with FCA-authorised financial advisors before making any investment decisions.
Past performance does not guarantee future results. Tax implications vary by individual circumstances.
Deal
Properties like this can earn 2–3x BTL yields when converted to HMO, with retrofit costs around £10k/room. Sign in to see the full tier, yield projection, and cost breakdown.
Commercial properties like this can earn 30-50% higher yields when converted to residential under Class MA / Q / P / PA, with prior approval costing ~GBP 96/unit. Sign in to see the recommended route, yield uplift, and cost breakdown.
BRRR-suited properties can recycle 80-100% of investor capital on refi, leaving a high-yielding rental with most of the money out. Sign in to see the refurb cost stack, ARV projection, and refinance maths.
Detached + large garden = sub-division play. Pro tier unlocks the tier badge, plot size, uplift estimate, and regional land benchmark.
Short-lease flats trade at deep discount, but extending under the 1993 Act often costs far less than the discount. Pro tier unlocks the tier badge, premium breakdown, long-lease ARV and arbitrage maths.
See projected short-stay revenue vs a vanilla BTL for this property.
See real sub-let margins (HMO room rates & SA nightly rates) vs the landlord rent.
Area
Agent & docs

FAQ
About Victoria Road, Walton Le Dale
Explore nearby