We've tightened what earns a Pursue. A home now needs a published valuation, a strategy that still makes money after real running costs and lender stress tests, and no listing problems that would stop a mortgage. You'll see fewer Pursues, and each one has been checked harder.
See how verdicts work4-bedroom semi-detached house · TN38 0NE
Listing removedListed 399 days
Opportunity summary
See Archie’s verdict, returns by strategy and what to check before viewing.
About
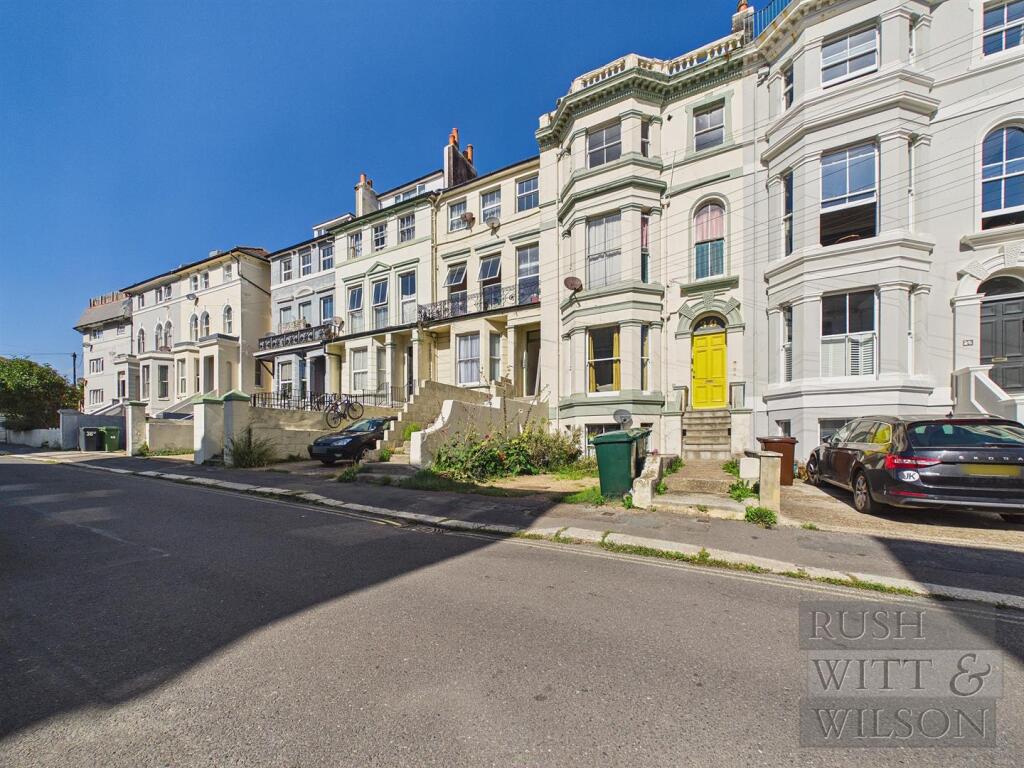
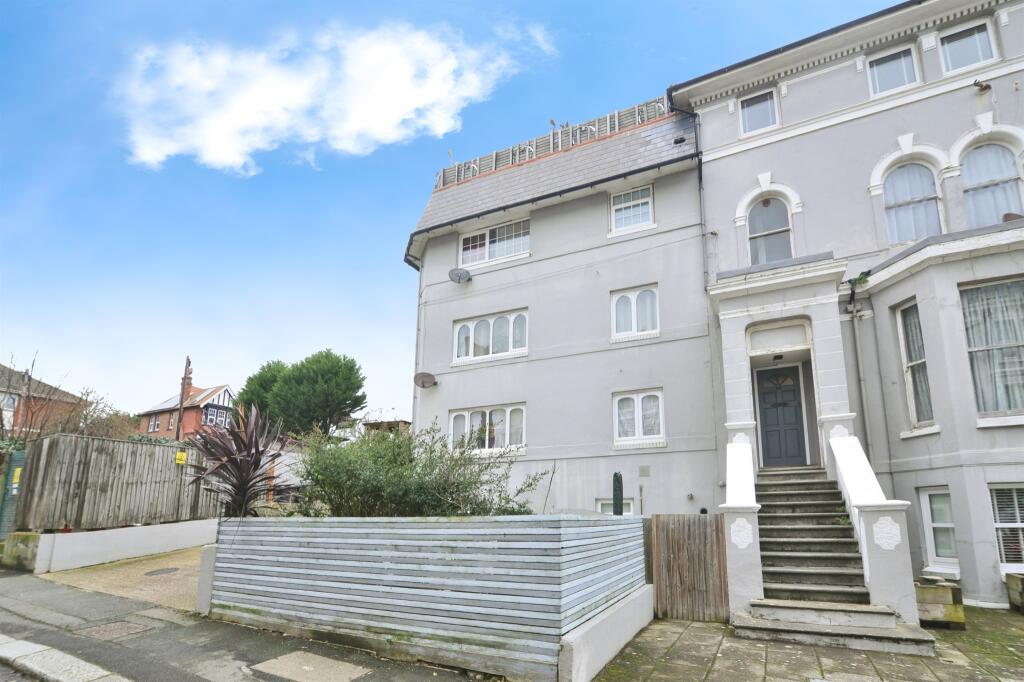
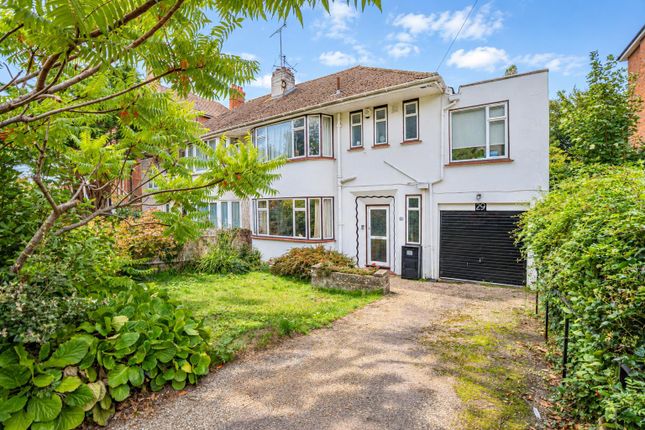
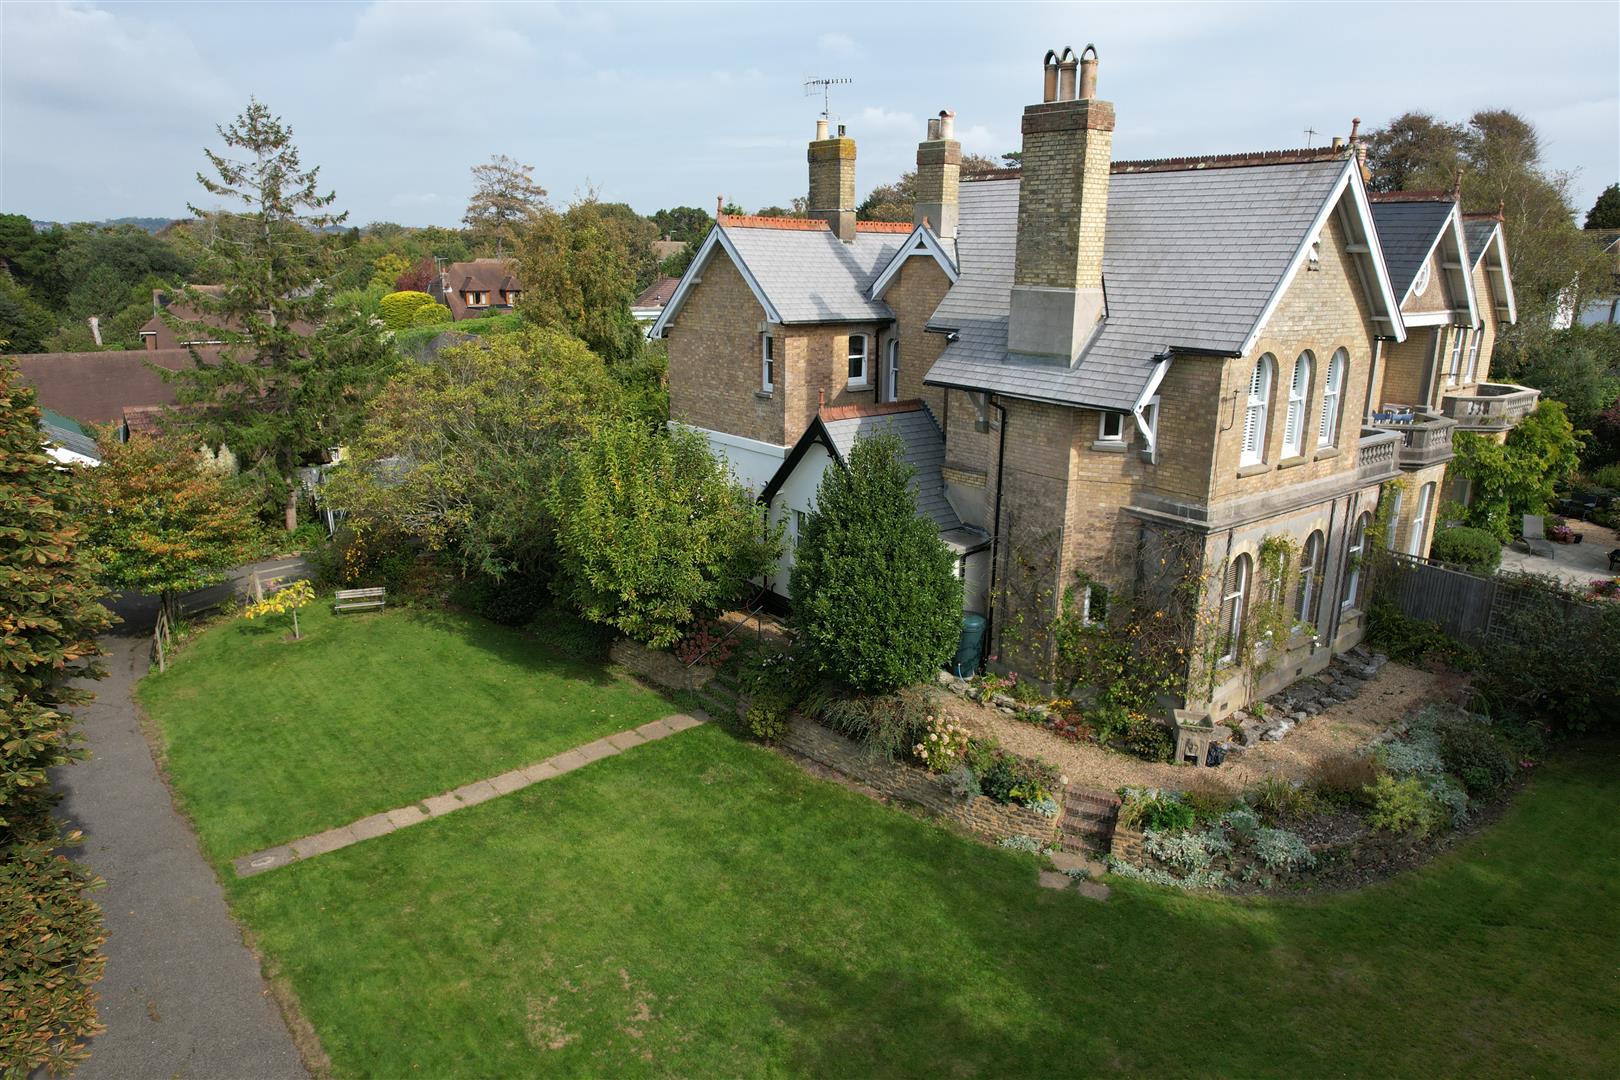
This imposing Victorian semi-detached house unfolds over three floors, its scale and proportion preserved through a balance of original features and well considered updates, defined by clean lines and careful neutral interiors.
Inside Entry is through an imposing timber door painted in a deep teal and fitted with polished Banham hardware. A broad entrance hall sits centrally, with stairs climbing to the upper floors.
Exposed timber boards run underfoot, washed in white and paired with neutral tones throughout.
At the front of the plan a primary reception offers a wide canted bay window with ornate plaster work, an original cast iron fireplace and bespoke alcove joinery dress the room.
Adjacent, the dining room is set beneath an original panelled ceiling, a similarly ornate fireplace anchors the space whilst twin timber sash windows frame views of the garden.
A well thought out kitchen is fitted with white and oak fronted bulthaup cabinetry, paired with Miele appliances.
Exposed ducting lends an industrial edge, offset by oak chevron flooring and crisp white walls. A wood-burning stove sits at one end, balanced with a space for dining.
Timber sash windows line the exterior wall, with a glazed doorway giving access to the terrace and garden beyond. The utility room and guest WC sit alongside.
The first floor holds three well-proportioned bedrooms. A large double sits to the front, offering sea views across the channel and towards the South Downs.
A further double bedroom lies to the centre, giving pretty views of the garden.
A third smaller double rests towards the rear, set from a linear hallway that concludes with the spacious family bathroom.
The upper storey is given to the principal suite, where vaulted ceilings and bespoke fitted wardrobes define the space, served by a contemporary en-suite shower room finished with teal patterned floor tiles and clean, minimal lines.
A utility cupboard provides access to extensive eaves storage.
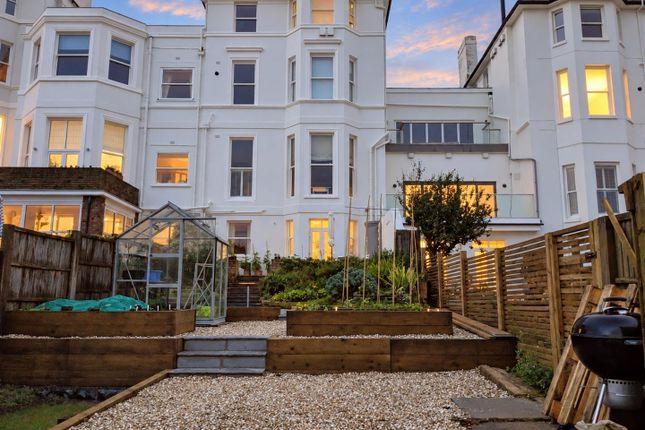
Outside The walled garden has been rewritten to form a paved terrace, bordered with established perennials and climbers that bring privacy and seasonal colour.
Steps rise to a wide lawn and potting shed. To the front, a private drive provides off-road parking with an EV charging point, and gated side access.
Location Well-appointed for both the coast and the centre of St Leonards, the house lies within walking distance of the beach, St Leonards Gardens and West St Leonards station.
The bustle of St Leonards with its independent shops, galleries and restaurants is a short walk away.
St Leonards Warrior Square and West St Leonards train stations provide a direct link to Central London.
Value & comps
No previous sales on record.
Returns
Set an offer; the calculator follows it.
We're still gathering serviced-accommodation data for this area.
Archie refurb estimate: a Pro feature
0.0% below asking
This is not financial or investment advice. Prop AI Deals is not authorised by the Financial Conduct Authority (FCA) to provide investment advice.
All investment calculators, property analyses, and AI-generated insights are for informational purposes only. Property investment carries risk and may result in financial loss. All calculations should be independently verified and you should consult with FCA-authorised financial advisers before making any investment decisions.
Past performance does not guarantee future results. Tax implications vary by individual circumstances.
Deal
Properties like this can earn 2–3x BTL yields when converted to HMO, with retrofit costs around £10k/room. Sign in to see the full tier, yield projection, and cost breakdown.
Commercial properties like this can earn 30-50% higher yields when converted to residential under Class MA / Q / P / PA, with prior approval costing ~GBP 96/unit. Sign in to see the recommended route, yield uplift, and cost breakdown.
BRRR-suited properties can recycle 80-100% of investor capital on refi, leaving a high-yielding rental with most of the money out. Sign in to see the refurb cost stack, ARV projection, and refinance maths.
Detached + large garden = sub-division play. Pro tier unlocks the tier badge, plot size, uplift estimate, and regional land benchmark.
Short-lease flats trade at deep discount, but extending under the 1993 Act often costs far less than the discount. Pro tier unlocks the tier badge, premium breakdown, long-lease ARV and arbitrage maths.
See projected short-stay revenue vs a vanilla BTL for this property.
See real sub-let margins (HMO room rates & SA nightly rates) vs the landlord rent.
Area
Agent & docs

FAQ
About West Hill Road, St. Leonards-on-Sea
Explore nearby